Vergunningdossiers die op het bureau van de ingenieur belanden met hardware die is geselecteerd op basis van catalogusafbeeldingen — maar zonder bevestigd belastingspad — leiden doorgaans tot hetzelfde resultaat: een herontwerpcyclus die de productieschema’s onder druk zet en de inkoop met weken vertraagt. De oorzaak ligt meestal niet in een slechte productkeuze; het is een volgordeprobleem waarbij de bevestigingsmethode, de glasopbouw en de toestand van het substraat worden behandeld als afzonderlijke beslissingen die onder de verantwoordelijkheid van verschillende partijen vallen, terwijl het structureel gezien één beslissing is die moet worden genomen voordat er een product wordt gekozen. Een niet-conforme verankeringssituatie die tijdens de beoordeling door de ingenieur aan het licht komt, kan het gehele veiligheidssysteem ongeldig maken, zelfs als de beslagonderdelen zelf aan de voorschriften voldoen. Door deze gids door te nemen, zult u beter in staat zijn om te bepalen welke specificatievelden vóór de offerteaanvraag moeten worden vastgelegd en op welke punten de overdracht tussen architect, glasfabrikant en beslagleverancier het meest waarschijnlijk tot hiaten leidt.
Wat er op basis van de hardwarespecificaties moet worden bepaald vóór de productkeuze
Het specificatiewerk dat herontwerp voorkomt, vindt plaats nog voordat er een catalogus wordt geopend. Eerst moeten vijf vragen op codeniveau worden beantwoord, en de antwoorden daarop vormen de basis voor alle daaropvolgende productbeslissingen.
De hoogte van de balustrade is geen kwestie van voorkeur — het is een drempelwaarde met directe juridische gevolgen. Volgens de International Building Code 2021 is voor commerciële gebouwen een balustrade van 42 inch vereist; voor woongebouwen volgens de IRC geldt een hoogte van 36 inch. Het specificeren van de verkeerde hoogte voor het betreffende type gebouw leidt niet tot een marginale afwijking; het vereist fysieke aanpassing van elke staander en elk glaspaneel in de betreffende zone nadat de bouwvergunning is afgewezen. Of een leuning überhaupt vereist is, hangt af van de geometrie: een leuning is vereist wanneer de rand van een loopvlak een hoogteverschil heeft van meer dan 30 inch, gemeten binnen een horizontale afstand van 36 inch. Door deze voorwaarde aan het begin van het project in kaart te brengen voor elke leuningzone, wordt de omvang van de werkzaamheden bepaald; het over het hoofd zien van een verhoogde zone die technisch gezien aan de vereiste voldoet, is een veelvoorkomende reden voor afkeuring bij inspecties.
De belastingseisen volgens hoofdstuk 10 van de IBC zijn niet louter adviserend. De bovenste rail moet tegelijkertijd bestand zijn tegen een geconcentreerde belasting van 200 pond en een horizontale belasting van 50 pond per lineaire voet; de vulling moet bestand zijn tegen een belasting van 50 pond die over een oppervlakte van één vierkante voet wordt uitgeoefend. Deze waarden vormen de structurele basisnorm waaraan elke ingenieur die het leuningpakket beoordeelt, zal toetsen, en hieraan moet worden voldaan door de combinatie van beslag, glas en ondergrond — niet door het beslag alleen. De eisen voor veiligheidsbeglazing volgen dezelfde logica: gelaagd veiligheidsglas moet voldoen aan CPSC 16 CFR 1201 Categorie II of ANSI Z97.1 Klasse A. Het vervangen door niet-veiligheidsglas is een van de meest voorkomende overtredingen van de bouwvoorschriften die tijdens de beoordeling van bouwvergunningen worden gesignaleerd, en dit leidt tot volledige vergoeding van de kosten voor het vervangen van het glas.
De kwestie van de bovenrail verdient een afzonderlijke beslissing voordat er beslag wordt gespecificeerd. Voor de meeste leuningsystemen is een bovenrail constructief noodzakelijk. Het weglaten ervan is alleen toegestaan wanneer de glaspanelen zijn getest en voldoen aan ASTM E2353 als zelfdragend systeem — een door een onafhankelijke instantie uitgevoerde test, niet een beoordeling door de ontwerper. Wanneer dat testbewijs voorhanden is, vermindert het weglaten van de bovenrail de visuele belemmering en vereenvoudigt het de keuze van het beslagpakket. Wanneer dat niet het geval is, leidt het specificeren van een frameloze uitvoering zonder rail tot een tekortkoming in de naleving die bij inspectie aan het licht komt.
| Checkpoint | Vereiste (codedrempel) | Waarom het belangrijk is |
|---|---|---|
| Hoogte van de reling | 36 inch voor woningen (IRC); 42 inch voor bedrijfsgebouwen (IBC) | Een verkeerde hoogte leidt tot een herontwerp en afwijzing van de code |
| Veiligheidsreling-activeringsmechanisme | Vereist wanneer het hoogteverschil >30 inch bedraagt binnen 36 inch horizontaal vanaf de rand | Bepaalt of er überhaupt een leuningsysteem moet worden geïnstalleerd |
| Belastingen op de bovenrail en de vulling | Bovenste rail: 200 lb geconcentreerd / 50 plf; Vulling: 50 lb per 1 ft² | Belangrijkste criteria inzake structurele belasting voor de vergunningverlening |
| Veiligheidsnorm voor glas | Gelaagd veiligheidsglas volgens CPSC 16 CFR 1201 Cat II of ANSI Z97.1 Klasse A | Glas dat niet aan de veiligheidsnormen voldoet, is een veelvoorkomende overtreding van de bouwvoorschriften die tot het opschorten van de goedkeuring leidt |
| Ontbrekende bovenste rail | Alleen toegestaan als het glas voldoet aan ASTM E2353 (zelfdragend) | Voorkomt de kosten van een bovenste leuning en visuele belemmering wanneer dit gerechtvaardigd is |
Elke rij in die tabel staat voor een beslissing die, indien uitgesteld, een beperking vormt voor de inkoop in plaats van een keuze die door de opdrachtgever wordt gemaakt.
Bevestigingsmethode, glasopbouw en substraat als één draagpad
De meest voorkomende oorzaak van herontwerpen na beoordeling door een ingenieur is dat de bevestigingsmethode, de glasdikte en de toestand van de ondergrond als drie afzonderlijke onderdelen worden beschouwd in plaats van als één enkele structurele beslissing. Deze drie variabelen bepalen het belastingspad — hoe de kracht zich vanuit het glaspaneel via de bevestigingsmaterialen naar de bouwconstructie verplaatst — en een afwijking op welk punt dan ook in dat pad kan de overige onderdelen ongeldig maken, zelfs als elk onderdeel afzonderlijk aan de voorschriften voldoet.
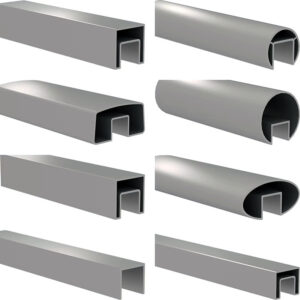
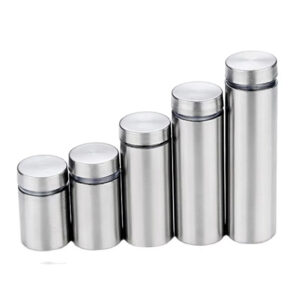
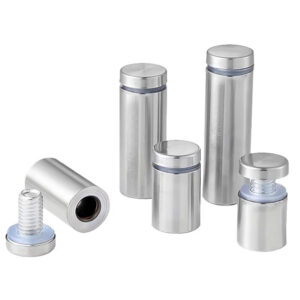
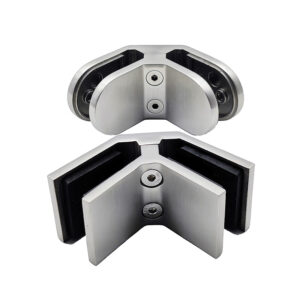
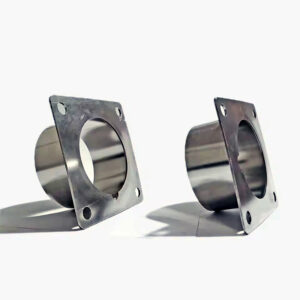
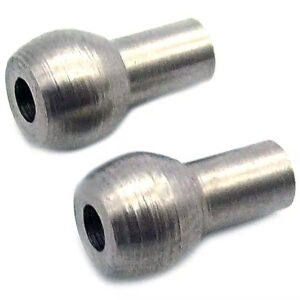
Basisprofielsystemen en afstandhoudersystemen (klemmen en pennen) zorgen voor fundamenteel verschillende belastingsprofielen. Een basisprofiel verdeelt de zijdelingse belasting van het glaspaneel gelijkmatig over de lengte van het profiel en naar de onderliggende ondergrond, waardoor de piekspanning op elk afzonderlijk verankeringspunt wordt verminderd. Een afstandhoudersysteem — of het nu gaat om op het oppervlak gemonteerde pennen of puntgewijs bevestigde klemmen — concentreert dezelfde belasting op afzonderlijke bevestigingspunten. Geen van beide benaderingen is in abstracto structureel superieur; de juiste keuze hangt af van wat de ondergrond aankan. Een betonplaat met voldoende inbeddingsdiepte kan geconcentreerde belastingen door pennen goed aan. Een terras met houten frame en variabele afstand tussen de balken kan de belasting betrouwbaarder verdelen via een doorlopende basisrail. De beslissing moet worden genomen nadat de toestand van de ondergrond is gecontroleerd, niet eerder. Opbouw glaskoppelingen en ronde glasklemmen zijn geschikt voor de juiste substraatomstandigheden, maar vanwege hun belastingconcentratie moeten de verankeringspunten afzonderlijk worden gecontroleerd — een stap waarvan vaak wordt aangenomen dat deze onder de verantwoordelijkheid van iemand anders valt.
De montagepositie op de ondergrond voegt een tweede aspect toe aan die beslissing. Montage op de randbalk — waarbij bevestigingsmateriaal aan de zijkant van een balk of randbalk wordt bevestigd — biedt doorgaans een stijver en sterker bevestigingspunt dan montage op het terrasoppervlak, omdat het oppervlak van de balk horizontale belasting directer weerstaat dan het terrasoppervlak erboven. Bij bevestiging op het terrasoppervlak bij een houten frameconstructie zijn vaak doorlopende bouten nodig in plaats van houtschroeven om de vereiste uittrekweerstand bij horizontale belasting te bereiken; houtschroeven in het bovenvlak van het frame kunnen voor sommige ondergrondomstandigheden voldoende zijn, maar mogen niet zonder verificatie worden aangenomen. Het gebruik van te kleine bevestigingsmiddelen zonder die controle is een gedocumenteerd faalmechanisme, geen theoretische zorg.
De beglazingsmethode bepaalt de derde variabele in het belastingspad. Bij droge beglazingssystemen wordt het glaspaneel zonder kit in een pakking of bevestigingsblok geplaatst, wat een snellere installatie en een eenvoudigere verwijdering van het paneel in de toekomst mogelijk maakt. Bij natte beglazingssystemen wordt kit gebruikt op het raakvlak tussen glas en beslag, wat de weersbestendigheid en de prestaties op lange termijn in blootgestelde buitenomstandigheden verbetert. Voor een overdekte binnenatriumtoepassing kunnen de installatiesnelheid en de verstelbaarheid van droge beglazing de betere keuze zijn. Voor een balkon aan de kust dat voortdurend wordt blootgesteld aan door de wind aangedreven regen, rechtvaardigt de weersbestendigheid van natte beglazing de extra coördinatie bij de installatie. De keuze heeft invloed op zowel de duurzaamheid op lange termijn als de volgorde waarin de beglazingswerkzaamheden moeten worden afgestemd met het team dat het beslag installeert.
| Beslissing over het laadpad | Opties | Afweging / Coördinatiepunt |
|---|---|---|
| Montagewijze | Basisvoet versus afstandhouder (klem/pen) | Continu belaste versus geconcentreerde belasting; de basisschoen is vervaardigd uit geanodiseerd aluminium met afwatering, de afstandhouder is vervaardigd uit 316SS met tweezijdige uitlijning |
| Beglazingsmethode | Droge glazuurlaag versus natte glazuurlaag | Snellere installatie en eenvoudigere aanpassingen versus betere weersbestendigheid op lange termijn voor buitengebruik |
| Bevestiging op ondergrond | Vloer (boven) versus boeiboord (zijbalk) | Fascia is doorgaans stijver en sterker; bij montage op het dek zijn wellicht doorlopende bouten nodig in plaats van houtschroeven |
Juist bij de overdracht tussen architect, glasverwerker en beslagleverancier gaan de positie van de gaten en de verankeringsgegevens het vaakst mis — elke partij gaat er redelijkerwijs vanuit dat de andere partij verantwoordelijk is voor die afstemming, en de tekortkoming komt pas aan het licht tijdens de fabricage of inspectie, in plaats van in de specificatiefase, waarin dit nog goedkoop kan worden opgelost.
Keuze uit roestvrijstalen kwaliteiten en afwerkingen per blootstellingszone
De keuze van de materiaalkwaliteit voor beslag van glazen balustrades wordt vaak gezien als een beslissing over de afwerking — een keuze uit verschillende visuele opties op een afwerkingsschema — terwijl het in feite een beslissing is over de corrosiezone, met directe gevolgen voor de levensduur en de onderhoudskosten. De specificatie moet uitgaan van de blootstellingszone, waarna de vereiste materiaalkwaliteit wordt afgeleid.
Voor de meeste binnentoepassingen en buitenomgevingen met een lage luchtvochtigheid, ver van de kust, biedt roestvrij staal 304 voldoende corrosiebestendigheid, gecombineerd met een goede vervormbaarheid en een breed scala aan beschikbare afwerkingen. Bij buitentoepassingen met matige blootstelling — verhoogde luchtvochtigheid, af en toe zoute lucht, stedelijke vervuiling — verschuift de geschikte standaard naar roestvrij staal 316, dat molybdeen bevat en onder die omstandigheden betrouwbaarder bestand is tegen door chloride veroorzaakte putcorrosie dan 304. Geen van beide kwaliteiten voldoet niet aan de eisen in de juiste omgevingen; het risico bij het gebruik van 304 in een zone waar 316 geschikt is, is niet onmiddellijke uitval, maar versnelde oppervlaktecorrosie die onderhoudsverplichtingen met zich meebrengt en uiteindelijk structurele problemen kan veroorzaken als de putcorrosie dragende dwarsdoorsneden bereikt.
Binnen een straal van ongeveer vijf mijl van de kustlijn — of in gebieden met hevige zure regen, industriële neerslag of langdurige blootstelling aan hoge UV-straling — is de corrosiebelasting groter dan wat roestvrij staal 316 op betrouwbare wijze aankan gedurende de verwachte levensduur van een project. De gangbare praktijk in de industrie voor corrosiegevoelige zones wijst op 2205 duplex roestvrij staal of geanodiseerd aluminium met een fluorpolymeercoating als de aanbevolen oplossing voor dergelijke agressieve omstandigheden. De 2205 duplexlegering biedt ongeveer de dubbele vloeigrens van 316, in combinatie met een superieure chloridebestendigheid, waardoor deze geschikt is voor zowel constructieve onderdelen als decoratieve componenten in kustgebieden. Aluminium met een fluorpolymeercoating voldoet aan dezelfde corrosieprestatiedoelstelling met andere structurele eigenschappen; het wordt vaak gespecificeerd voor funderingsprofielen, waarbij de doorlopende aluminium extrusie profiteert van de duurzaamheid van de in de fabriek aangebrachte coating, in plaats van te vertrouwen op behandelingen die ter plaatse worden aangebracht.
De keuze van de afwerking binnen de juiste kwaliteitsklasse heeft op zich al gevolgen voor de verdere afwerking. Geborstelde of satijnen afwerkingen verbergen kleine oppervlaktebeschadigingen en vingerafdrukken in ruimtes met veel verkeer, maar de richting van het geborstelde patroon moet worden gespecificeerd en afgestemd op de fabricage — willekeurig versus unidirectioneel borstelen binnen hetzelfde project leidt tot een zichtbare inconsistentie bij verbindingen en hoekdetails, die ter plaatse moeilijk te corrigeren is. Spiegelglansafwerkingen maximaliseren de lichtreflectie en zijn geschikt voor hoogwaardige commerciële interieurs, maar vereisen veeleisendere onderhoudsvoorschriften en vertonen oppervlakteschade door contact met gereedschap of beslag tijdens de installatie. Het specificeren van de afwerking zonder de onderhoudsverwachtingen te specificeren, leidt tot een geschil tussen de installateur en de eigenaar bij de oplevering van het project.
Voor een breder overzicht van de manier waarop keuzes met betrekking tot kwaliteit en afwerking samenhangen met de systeemkeuze bij verschillende soorten projecten, de Volledige gids voor roestvrijstalen glazen balustrades biedt aanvullende achtergrondinformatie over materiaalkeuze voor zowel residentiële als commerciële toepassingen.
Goedkeuringsdocumenten waarin vergelijkbare offertes van leveranciers worden uitgesplitst
Een ICC-ES-evaluatierapport lijkt een snelkoppeling voor het verkrijgen van een vergunning, en voor veel standaardinstallaties fungeert het ook als zodanig — maar het creëert een verborgen beoordelingsverplichting die, wanneer deze wordt verzuimd, leidt tot het afwijzen van vergunningaanvragen voor projecten waarbij al het andere in orde is. Het rapport stelt een vooraf geteste nalevingsnorm vast die betrekking heeft op het glastype, de eisen voor de bovenste rail, de paneelafmetingen, de windbelastingen en de details van de verankering. De voorwaarde is dat elke projectspecifieke parameter regel voor regel moet overeenkomen met de reikwijdte van het rapport. Een glasdikte, paneelafmeting of verankeringsconfiguratie die buiten het geteste bereik van het rapport valt, valt er niet onder, en voor de vergunningaanvraag zijn dan weer door een ingenieur afgestempelde berekeningen vereist voor de afwijkende elementen.
This review obligation is more demanding than it appears on a bid comparison. A supplier quoting on the basis of an ICC-ES report may be offering genuine compliance coverage for a standard configuration and incomplete coverage for the actual installed conditions — and both quotes look the same on a fee schedule. The document check that separates those two outcomes is a side-by-side comparison of actual site conditions against the report’s specific coverage: glass species, interlayer type if laminated, panel size limits, wind load values, substrate type, and anchor spacing. Any line that does not match requires an engineer-designed alternative for that condition, which adds both cost and schedule.
Jurisdictional supplements create a second layer that the ICC-ES report may not address at all. Florida’s High Velocity Hurricane Zone carries wind load and impact-resistance requirements that standard evaluation reports were not written to cover. Specifying a system on the basis of an ESR number without confirming local authority acceptance of that report for the specific project location can produce a permit denial even when the report itself is valid and current. Florida HVHZ is a well-documented example, but the principle applies wherever local amendments extend beyond the model code that the ICC-ES report references. Confirming local authority requirements before selecting a supplier document package is a process step, not an optional risk management choice.
The practical implication for bid comparison is that a complete supplier submittal package must contain more than a product catalog and a price. System drawings in both PDF and DWG format, installation instructions with anchor details, specification sheets, a limited warranty, and the applicable evaluation report together constitute a document package that supports both permit submission and apples-to-apples quote comparison. A supplier who provides only the evaluation report number without the supporting drawings and installation instructions is leaving the specifier to reconstruct the permit submission from incomplete inputs — a coordination burden that transfers to the architect or contractor and inflates project management cost beyond what the hardware savings justify.
| Required Document / Evidence | What It Must Cover | Risk If Omitted or Unclear |
|---|---|---|
| ICC‑ES evaluation report (e.g., ESR‑4799) | Glass type, top rail requirement, panel sizes, wind loads, anchor details | Permit application may be rejected without a pre‑approved compliance baseline |
| Project‑specific line‑by‑line match | All site conditions match the ICC‑ES report; any deviation requires an engineer‑designed alternative | Using a report that does not cover the as‑built configuration leads to non‑compliance |
| Jurisdiction supplements (e.g., Florida HVHZ) | Confirm with local authority whether supplemental requirements exist beyond the standard report | Permit denial if local amendments are not addressed |
| Supplier submittal package | System drawings (PDF/DWG), installation instructions, specification sheets, limited warranty, quote forms | Quotes cannot be compared apples‑to‑apples and permit submission remains incomplete |
| Structural calculations (when required) | Stamped by licensed engineer for complex or non‑standard installations | Permit application rejected if structural justification is absent |
For a detailed review of how these documents interact with IBC, IRC, and ANSI Z97.1 requirements at the permit submission stage, the Stainless Steel Glass Railing Building Code Compliance guide addresses the full regulatory framework in detail.
Final specification fields to lock before RFQ
A specification that reaches RFQ with open fields does not produce a clean bid. It produces a clarification cycle where each supplier fills the gaps with their own assumptions — different glass thicknesses, different interlayer materials, different drainage approaches — and the quotes that come back cannot be compared on merit. Locking every specification field before issuing the RFQ is not administrative overhead; it is the control mechanism that keeps procurement scope stable and prevents substitution risk from compressing the installation schedule.
Glass thickness is the field most likely to be left open with the expectation that suppliers will recommend. The appropriate value is not a product preference — it follows from the mounting method. Captured or framed systems using a base shoe channel work with 3/8-inch glass because the continuous channel supports the panel perimeter. Structural or frameless systems that rely on clamps or spigots for point support require 1/2-inch minimum thickness to carry the concentrated loads at those discrete points. For standard residential exterior applications, 1/2-inch tempered glass is the baseline. Commercial applications and projects in high-wind zones typically require 9/16-inch laminated glass to meet both structural and safety glazing requirements. Under CPSC 16 CFR 1201, the safety glazing compliance requirement applies regardless of thickness — the glazing standard is a floor, not a consequence of thickness selection.
Interlayer specification for laminated glass is a failure risk that often escapes attention because it appears to be a manufacturing detail rather than a performance decision. PVB interlayer performs well in interior applications where UV and moisture exposure are controlled. In exterior applications — particularly coastal and high-humidity zones — PVB is vulnerable to edge delamination and UV-driven yellowing over time. SGP (SentryGlas Plus) interlayer provides significantly higher moisture resistance, greater stiffness, and better UV stability, and is the appropriate specification for exterior laminated glass under ASTM C1172-24e1 standards. Specifying laminated glass without specifying the interlayer type leaves room for a supplier to substitute PVB in a location where SGP performance is required, which may not be visible at installation but will manifest in adhesion degradation or discoloration within the warranty period.
Drainage configuration is similarly underspecified in exterior zones. Glazen voet schoenkanalen designed with built-in drainage are available, but the specification must confirm whether a gap is maintained below the glass panel for water evacuation, and whether the base rail design is appropriate for the debris load of the specific installation location. Fully enclosed base-rail channels in tree-canopy environments or locations prone to leaf debris collect organic material that holds moisture against both the glass edge and the aluminum extrusion, accelerating corrosion at the glass-to-channel interface. The specification field for drainage is not a preference; it is a maintenance and corrosion consequence that compounds over the system’s service life.
Sphere clearance limits apply to the infill and stair geometry independently, and both must be confirmed before fabrication drawings are issued. Standard guard infill must block a 4-inch sphere. Stair guard infill uses a different limit — 4-3/8 inches — because stair geometry is addressed separately in code. The triangular opening formed by a stair railing, stair tread, and stair riser must block a 6-inch sphere. These are not interchangeable; applying the 4-inch sphere rule to a stair triangle opening does not satisfy the 6-inch requirement, and the error is routinely caught at inspection after fabrication is complete. The maximum straight section length limit of 6 feet applies to structural integrity under load and must be coordinated with glass panel layout before shop drawings are generated.
| Field to Lock | Approved Value / Criteria | Why Deviation Must Be Caught |
|---|---|---|
| Maximum straight section length | 6 ft | Exceeding risks structural sag or failure under load |
| Glass panel thickness | 3/8 in. for captured (framed) systems; 1/2 in. for structural (frameless) systems | Thickness must match the mounting method to meet load requirements |
| Glass type by application | 1/2 in. tempered for standard residential exterior; 9/16 in. laminated for extreme wind or commercial | Incorrect glass type compromises safety and code compliance |
| Interlayer | PVB for interior; SGP (SentryGlas Plus) for exterior UV/moisture resistance | Wrong interlayer can delaminate or yellow, reducing safety and aesthetics |
| Hardware material by system | Base shoe systems – anodized aluminum; Standoff systems – 316 stainless | Material grade must be specified to match system type and exposure |
| Afvoer | Gap under glass panels where drainage needed; avoid fully enclosed base‑rail channels in debris‑prone areas | Poor drainage leads to water collection, corrosion, and debris buildup |
| Infill opening limits | 4 in. sphere for guards; 4‑3/8 in. sphere for stair guards; 6 in. sphere for stair triangle | Prevents child entrapment and is a common inspection check |
Every field in that table represents a procurement variable that, if left open, will be resolved by someone other than the specifier — and resolved in favor of the supplier’s standard product, not the project’s structural or code requirements.
The practical test for a complete glass railing hardware specification is whether every zone has a named mounting method, confirmed substrate condition, locked glass thickness and interlayer type, assigned stainless grade matched to the exposure zone, specified finish with maintenance expectations, and a named approval document whose scope has been checked against actual project conditions. A specification that satisfies all of those fields for every zone is ready for RFQ. One that leaves any of them open is generating future clarification work — the only question is whether that work happens at specification, where it costs time, or at fabrication and inspection, where it costs money and schedule.
Before issuing the RFQ, confirm that the supplier submittal package includes system drawings in both PDF and DWG format, installation instructions with anchor details, the applicable ICC-ES evaluation report with project conditions verified line by line, and any jurisdiction-specific supplements confirmed with the local authority. Those documents are what allow quotes to be compared on actual compliance scope rather than on catalog presentation — and that comparison is the decision the specification is designed to support.
Veelgestelde vragen
Q: What happens if the substrate condition can’t be verified until after the RFQ is issued?
A: Delay issuing the RFQ until at least a preliminary substrate assessment is complete — even a basic structural review of framing type, joist spacing, and embedment depth is enough to determine whether a continuous base shoe or discrete spigot system is viable. Issuing RFQ without that information means suppliers will quote against incompatible assumptions, and the substitution risk lands on procurement when the engineer reviews the guard package. If site access genuinely prevents early verification, scope the RFQ to both mounting methods with pricing contingent on substrate confirmation, and lock the final selection before shop drawings are released.
Q: If a project spans multiple exposure zones — say, an interior atrium connected to an exterior coastal balcony — does the entire system need to be specified to the higher corrosion standard?
A: No, but each zone must be specified independently with its own material grade assignment. Interior atrium hardware can be specified to 304 stainless while the exterior coastal zone is specified to 2205 duplex or fluoropolymer-finish aluminum — provided the specification clearly defines the zone boundary and the fabricator is given separate material callouts for each zone. The risk is at the transition detail: hardware that bridges both zones must default to the higher grade, and that junction point should be explicitly called out in the drawings rather than left to fabricator interpretation.
Q: At what point should the glass fabricator be brought into the specification process relative to the hardware supplier?
A: Both parties should be engaged before hole positions and panel dimensions are finalized, not sequentially. The friction point the article identifies — where each party assumes the other owns anchorage evidence or hole positions — is most reliably closed by a coordinated submittal review that includes hardware anchor layout, glass panel size limits from the ICC-ES report, and fabrication tolerances from the glass supplier in the same session. Bringing the glass fabricator in after the hardware specification is locked often produces a hole-position conflict that requires either re-drilling (if substrate permits) or a complete panel remake.
Q: Is engineer-stamped structural calculations always required, or only when an ICC-ES report doesn’t cover the project conditions?
A: Stamped calculations are required when any project condition falls outside the tested scope of the applicable ICC-ES report — mismatched glass thickness, panel dimensions beyond the report’s limits, non-standard anchor spacing, or substrate types not covered. For fully conforming standard installations where every project parameter matches the report line by line, the evaluation report substitutes for project-specific calculations in most jurisdictions. The exception is where local amendments or supplemental requirements (such as Florida HVHZ wind and impact standards) exceed the model code the report was written against — in those cases, stamped calculations are required for the non-conforming elements regardless of whether an ICC-ES report exists.
Q: When comparing two supplier quotes that both reference an ICC-ES report, what is the most meaningful technical differentiator beyond the hardware price?
A: The coverage boundary of each report against actual project conditions is the differentiator that most often separates genuine compliance from apparent compliance. Two suppliers can both cite valid, current evaluation reports while one report covers the specified glass thickness, panel size, and wind load and the other covers only a subset of those conditions — leaving the balance to require engineer-designed alternatives that add cost and schedule after award. The comparison that resolves this is a line-by-line check of each report’s scope against every project-specific parameter: glass species and interlayer, panel dimensions, wind load values, substrate type, and anchor spacing. The supplier whose report covers the most project conditions without deviation reduces total procurement risk more than a lower unit price that triggers an engineering supplement.