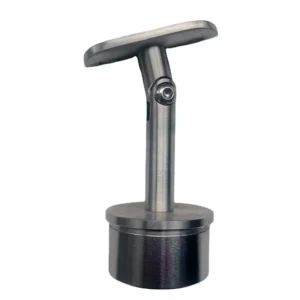
Opbouw leuningen
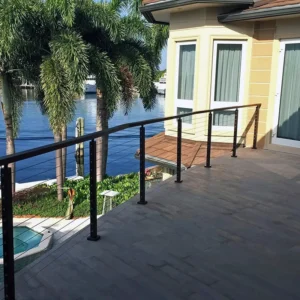
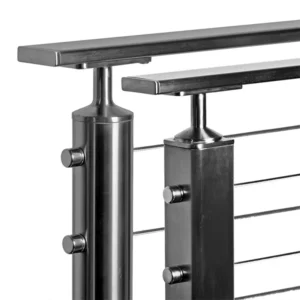
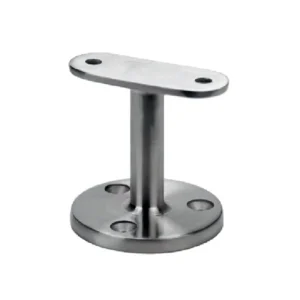

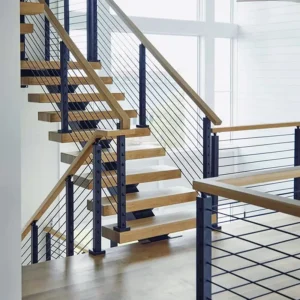
Opbouw leuningen
Use this category when handrail or railing supports will be fixed from above on a deck, slab, stair, platform, balcony floor or another horizontal construction. The visible finish is not the structural specification. Buyers need to identify the load-bearing substrate, build-up, edge and water-management conditions before a base or anchor interface can be matched.
Discuss surface-mount handrails on WhatsApp
Route to the right product family
• Deck Surface Handrail Systems — start here for deck, terrace or raised-platform layouts. Identify the structure below boards, finishes or membranes and state who selects the fixing method.
• Concrete Surface Handrails — use where the confirmed supporting construction is concrete. Supply slab and edge information plus project anchor criteria; the product category does not validate the concrete or anchor design.
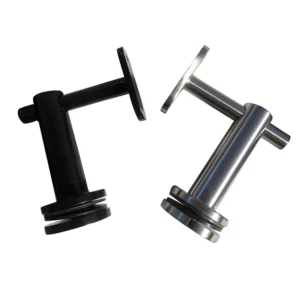
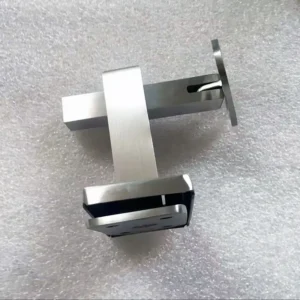
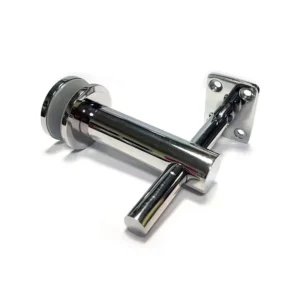
• Top Mount Handrail Brackets — use when the purchasing task is the bracket between the top of a support and the rail. Match the support footprint, handrail profile and fixing orientation.
• Flat Surface Handrails — use for a general flat-support condition that still needs the surface, slope, build-up and interface defined.
• Universal Surface Mount Systems — use as the route for a flexible or not-yet-final mounting brief. “Universal” does not mean compatible with every substrate, anchor, post or load case; the proposed configuration must be stated.
Five site conditions drive the mounting choice
1. Structural substrate
State what carries the connection: concrete, structural steel, timber framing or another verified support. Tile, stone, coating, decking and waterproof membranes are build-up layers, not a substitute for the supporting structure.
2. Edge geometry
Provide available distances to slab, stair, deck or balcony edges, along with base footprint restrictions and obstructions. Do not select a base plate or anchor layout from a finish photo alone. Required edge and embedment criteria belong to the project’s structural/anchor design.
3. Water management
Show slopes, drains, membranes, coatings and areas where penetrations are restricted. Ask the quotation to distinguish supplied metal components from site sealing, flashing, waterproofing and repair responsibilities.
4. Alignment and build-up
Identify finished-surface levels, falls and tolerances. State whether adjustment, packing, covers or custom base geometry is requested. An adjustable-looking component should not be assumed to correct an unspecified slope or field error.
5. Complete railing interfaces
Show posts, handrail or top rail, glass/cable/bar infill and terminal/corner positions. The base, post and upper rail connection must be coordinated, while the performance of one part cannot be extended to the complete installed railing.
Separate supplied hardware from site engineering
A useful offer should say whether it includes base plates, posts, covers, rail supports, rail sections, connectors, fasteners or anchors. It should also state the assumed substrate and which fixing, drilling, grouting, sealing, waterproofing and inspection tasks remain with the project team. If substrate or performance data are not final, request a component proposal subject to those confirmations rather than treating it as installation approval.
What to compare in quotations
Compare the proposed base footprint and hole layout; post and rail profiles; supplied connection parts; material grade and finish; adjustment or leveling provision; included fasteners/anchors or exclusions; fabrication state; quantity basis; packaging; and the site inputs still required. Product-family names alone are not enough for comparison.
Minimum information to start
Send plan/elevation drawings or marked-up photos, the load-bearing substrate, finish build-up, edge distances if known, route and post layout, rail/infill type, indoor or outdoor exposure, waterproofing constraints, quantity and destination. Approximate details can start the review; final interfaces and project criteria must be confirmed before production.
Gerelateerde berichten:
Vlakke, schuine of van schuin naar vlak overgaande gaaspanelen: welke geometrie hoort bij elk leuningtraject?
Choose between level, raked, and raked-to-level mesh panel geometry by railing run, pattern orientation, interfaces, and project drawings.
How to Specify Internal Sleeves and Splice Locks for Handrail Tubes
Specify handrail sleeves and splice locks by the actual tube interior, required retention and installation access so the connector can fit and be secured.
Waar moeten de verbindingen en steunen van leuningen bij lange trajecten worden geplaatst?
Zorg ervoor dat verbindingspunten worden voorzien van steunen, overgangen en toegangsmogelijkheden voor montage, zodat de breekpunten voor het transport ook fungeren als gedocumenteerde verbindingen in de geïnstalleerde leuning.
Continuous Handrails and Joints: A Project Specification Guide
Connect the usable rail path with joint function, supports, movement and transport modules before issuing a continuous handrail specification.
Surface-Mount Handrail RFQ: Drawings and Project Data to Send
Send coordinated run drawings, substrate details, finish references and scope requirements so surface-mount handrail quotes can be compared meaningfully.
Achteraf aanbrengen van opbouwleuningen: checklist voor het terreinonderzoek
Leg de bestaande ondergrond, de toestand van de randen, de afwerkingen, verborgen leidingen en installaties, de toegankelijkheid, de geometrie en de omvang van de reparatiewerkzaamheden vast voordat met de fabricage voor de aanpassing wordt begonnen.
Esangs projecten

Esang's certificaat
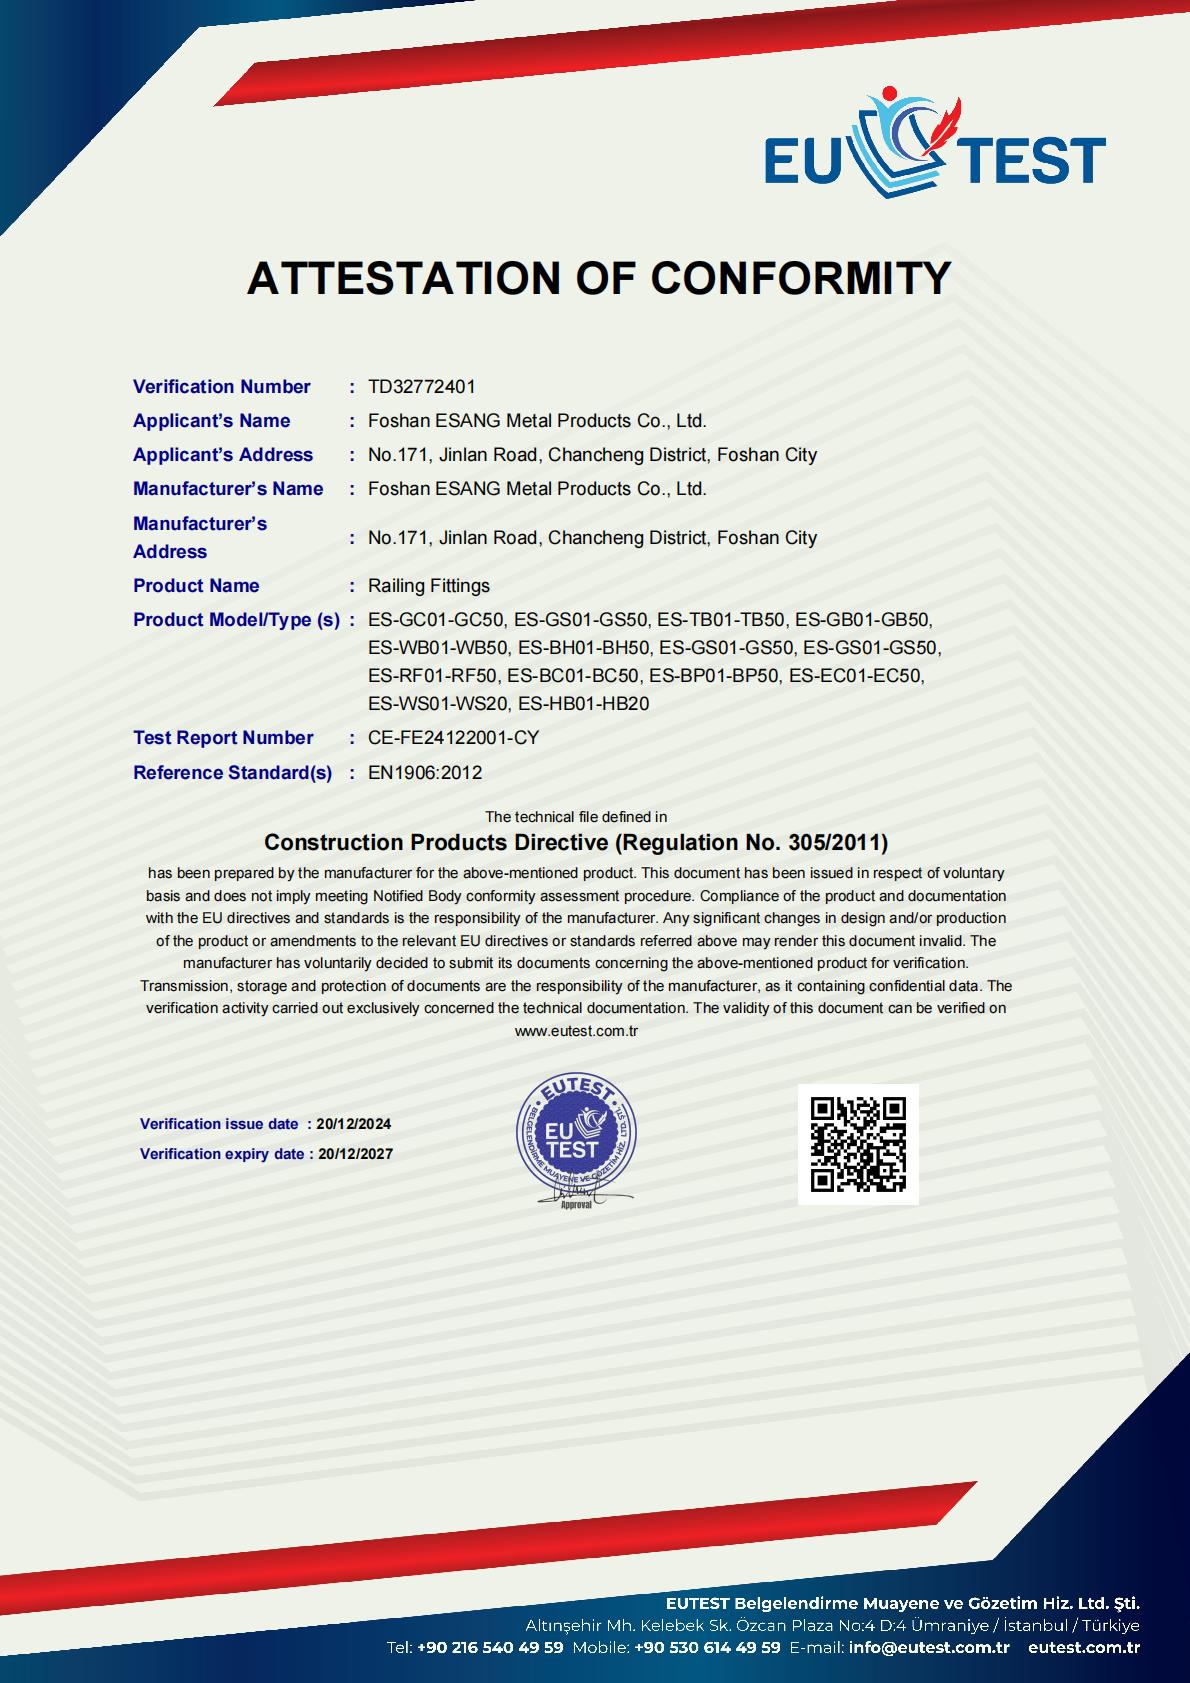
Foshan ESANG Metal Products onderhoudt met trots CE-certificering (Verificatienummer TD32772401) onder de Richtlijn bouwproducten (Verordening nr. 305/2011), waarmee we onze toewijding aan de hoogste Europese veiligheids- en kwaliteitsnormen bevestigen.
Gecertificeerd Assortiment:
Ons uitgebreide assortiment railingbeslag - inclusief glasklemmen, spanners, beugels, muurbevestigingen, basischoenen, leuningbeslag, kabelbeslag en staanderonderdelen - voldoet aan de volgende eisen EN1906:2012 normen, zodat de structurele integriteit en betrouwbaarheid van de prestaties in alle installaties gewaarborgd zijn.
Wat dit betekent voor je project:
✓ Volledige naleving van regelgeving voor Europese en internationale markten
✓ Onafhankelijk geverifieerde veiligheids- en duurzaamheidsprestaties
✓ Documentatie-ondersteuning voor architecturale specificaties
Gemoedsrust dankzij kwaliteitsgarantie van derden
Certificering geldig tot 2027 | Testrapport: CE-FE24122001-CY
Esangs projecten

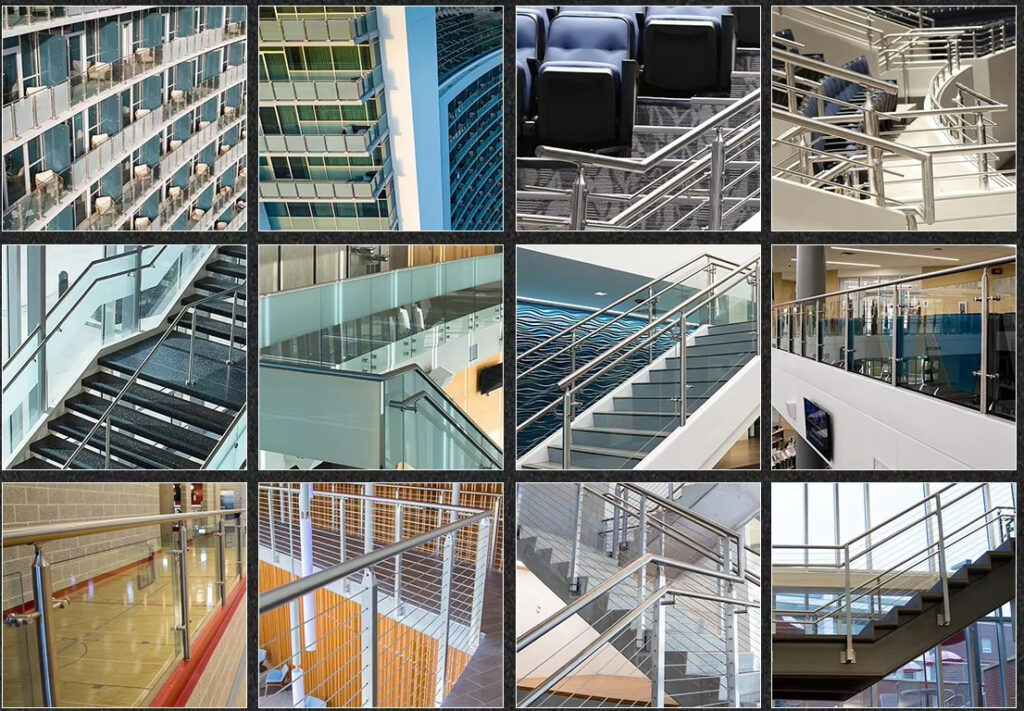
Referentieproducten