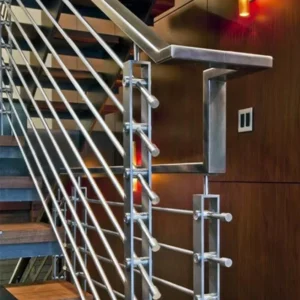
Custom panel infill systems are appropriate when a standard picket, bar or mesh layout cannot deliver the required appearance, privacy, airflow or project geometry. “Custom panel” is not a fixed catalogue configuration: panel material, pattern, open area, orientation, edge condition, frame, connection and supporting railing must be defined together. ESANG can review a concept image or preliminary drawing and prepare a proposed configuration, with the quoted scope and exclusions made explicit.
Request a Custom Infill Panel Quote on WhatsApp
Translate the visual idea into measurable panel fields
A reference image can establish a direction, but it cannot release a panel for production. Convert the concept into a panel schedule that identifies every level, stair, corner, return and gate condition. State which panel type is being requested—for example a perforated, expanded, solid, formed, mesh-based or other project-defined concept—and ask ESANG to confirm what it proposes to supply. Mentioning an option in an inquiry does not mean every material, pattern or finish is available.
| Design field | What the drawing should state | Waarom dit belangrijk is |
|---|---|---|
| Panel type | Requested sheet, mesh or fabricated concept and intended duty | Changes forming, edge treatment, rigidity, weight and attachment |
| Pattern | Opening shape, scale, pitch, direction and alignment rule | Controls visibility, privacy, airflow, cut yield and visual continuity |
| Open area | Project target or functional priority rather than an unverified chart value | Influences transparency, weight and the amount of remaining material |
| Panel boundary | Finished outside size, frame or edging, perimeter gap and visible edge | Determines fit, handling, protection and connection space |
The project architect, engineer or authority must define opening, guard-load, climbability, impact and accessibility requirements. Patterned panels are not universally compliant, and an open-area percentage does not establish the performance of the complete railing.
Decide pattern direction and alignment before cutting
Round perforations may appear direction-neutral, while slots, diamonds, ribs or a custom motif can have an obvious grain. Mark the top edge and pattern direction on each panel. If adjacent panels must align, provide a common datum and state whether the pattern continues across the frame gap. Pattern matching can increase material use and may require panel-specific drawings.
On stairs, decide whether the pattern remains level, follows the stair slope or uses another project rule. A raked cut through a directional pattern can create visibly different edge fragments on each side. The stair-to-landing transition should be drawn at full panel level rather than described with a note such as “match typical.”
Finish the edges and define the frame
Cut sheet edges can expose sharp points, incomplete openings or a narrow strip of material. The design should state whether the panel is returned, hemmed, banded, captured in U-edging, welded into a perimeter frame or treated another way. McNICHOLS’ manufacturer guidance for infill panels treats frame form, pattern orientation and attachment holes or tabs as separate specification fields. Those are useful procurement principles, not evidence that ESANG uses a particular third-party system.
If a frame is proposed, confirm:
- frame section, material and finish;
- mitered, butt or other joint appearance;
- how the panel is retained in or joined to the frame;
- whether exterior frames require drain or weep paths;
- outside-frame dimensions and allowed squareness or flatness; and
- whether the frame is structural, protective, decorative or a combination assigned by the project design.
A finished edge can improve handling and appearance, but it does not certify the panel, frame, posts or anchors for a project load.
Choose the post-and-rail connection as part of the panel
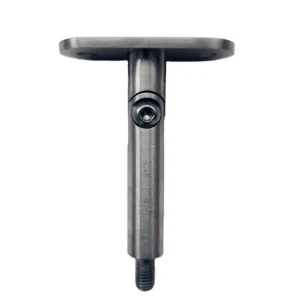
Common project concepts include holes in the perimeter frame, welded tabs, separate clips, captured channels or purpose-made brackets. The selected route affects visible hardware, installation access, removal, tolerances and the distance between the panel and supporting posts. The quotation should identify the actual connection rather than use “mounting hardware included” as the only description.
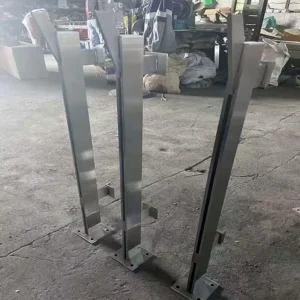
Provide post and rail profiles, the available mounting face, expected panel offset and which side can be accessed with tools. If the panel must be removable, tamper-resistant or replaceable without dismantling the top rail, state that requirement. Dissimilar panel, frame, bracket and fastener materials require a project review of isolation and corrosion.
Control weight, flatness and handling
Panel size, thickness, pattern and frame all influence mass and flatness. Large thin panels can be difficult to transport and may show oil-canning or distortion; dense patterns can increase weight; large openings can leave narrow ligaments at edges. The responsible designer should set acceptable appearance and structural criteria, while the fabricator’s proposal should define feasible panelisation, handling points and packaging.
Do not assume one large panel is cheaper than several smaller panels. A larger piece may reduce joint count but increase fabrication risk, transport volume and installation labour. Compare options using outside dimensions, panel weight basis, frame scope, connection count and replacement strategy.
Detail every non-typical condition
Corners
Show whether two framed panels terminate on separate faces of a corner post, whether a folded return is requested, or whether a purpose-made corner frame is needed. State the visible gap, pattern alignment and fastener-access side. The corner post and its anchors remain part of the complete railing design.
Stairs and landings
Provide the actual stair angle, finished outside panel dimensions, pattern direction and transition point. Identify whether the panel top and bottom follow the rake and how the first and last openings are treated. Check the residual openings beside posts and at the landing break.
Gates, walls and service openings
Moving panels need hinge and latch clearances; wall ends need a defined terminal gap; removable service panels need accessible fasteners and a lifting plan. These should have separate panel marks rather than be forced into a typical bay detail.
Specify material and finish as quoted facts
Describe exposure to weather, salt, pool chemicals, industrial contaminants, cleaning agents and runoff from adjacent materials. State the requested substrate and finish if already selected, but require the ESANG proposal to confirm the actual panel, frame, bracket and fastener materials separately. A polished or silver-coloured image does not prove stainless grade, coating or durability.
For coated or directional finishes, define which faces are visible, the required colour or sample approval, grain direction and how cut edges, welds and site damage are treated. Assign responsibility for site welding, touch-up, cleaning and maintenance information before ordering.
Information needed for quotation and release
Start the discussion with
- a design reference, sketch, plan or elevation;
- approximate overall dimensions and number of panels;
- the intended duty—guard infill, screen, privacy panel or another function;
- visual priority: transparency, privacy, airflow, pattern or finish;
- level, stair, corner, gate and wall conditions;
- post and rail profiles; and
- requested supply boundary: panel material only, cut panel, edged panel or framed assembly.
Freeze before production
- panel mark, quantity, outside dimensions and installation orientation;
- material, thickness, pattern geometry, pitch and alignment datum;
- edge treatment, frame section, joints, finish and drainage;
- holes, tabs, clips, brackets, fasteners and tool access;
- perimeter gaps, site tolerances and any adjustment;
- corners, rakes, transitions and moving or removable panels;
- documentation and sample-approval requirements; and
- responsibility for structural design, supporting railing, anchors and installation.
Compare quotations by configuration, not by panel count
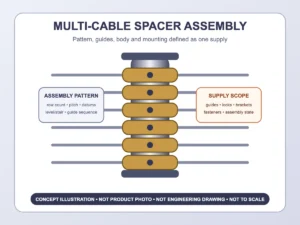
The proposed configuration should list panel type, material, thickness, pattern, open-area basis if used, outside dimensions, edge or frame, finish, attachments, fasteners, quantity, panel marks and packaging. It should show whether design development, samples or shop drawings are included and identify excluded posts, rails, anchors, site measurement, engineering and installation. A cut patterned sheet and a framed ready-to-install assembly are not the same scope.
Common questions
Can ESANG quote from a reference image?
It can start the discussion, but the image must be converted into measurable fields and a confirmed proposed configuration. Dimensions, material, pattern, edge and attachments cannot be taken reliably from appearance alone.
Is a perforation chart enough to order panels?
No. Charts can illustrate pattern families, but any dimensions or open-area values must come from the current proposed material data and approved drawing. Unverified legacy labels should not be used as current specifications.
Who is responsible for the complete railing performance?
The project’s designated design and approval parties remain responsible for the complete assembly, including panel, frame, connections, posts, rails, base plates and anchors. The ESANG quotation should clearly state its supplied boundary.