Glazen relingen



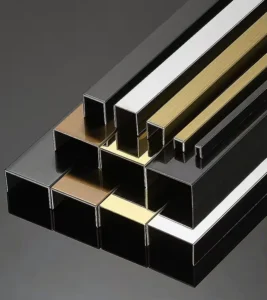
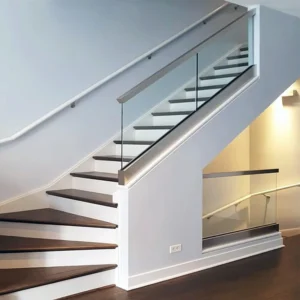


Glazen relingen
Glass railing hardware is a component-selection task, not a single interchangeable kit. Use this directory to route a requirement by how the glass is supported, where it is installed, which interfaces remain visible, and who is responsible for the glass, structure, anchors, waterproofing, and installation. ESANG can review component or batch requirements from drawings, schedules, samples, or an annotated site photo; the proposed supply should then be frozen in a written quotation.
Send your glass railing hardware requirement on WhatsApp
Choose the hardware family by support strategy
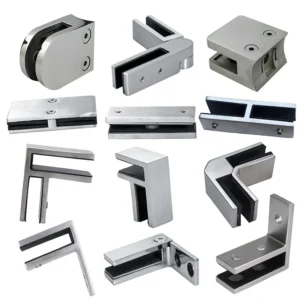
Clamps and connectors for post- or surface-supported glass
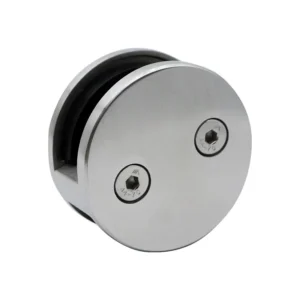
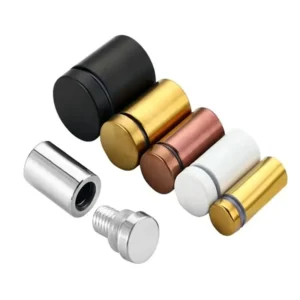
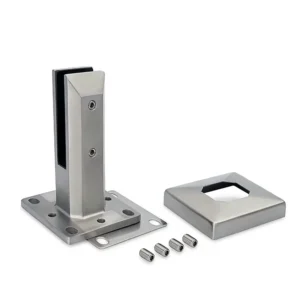
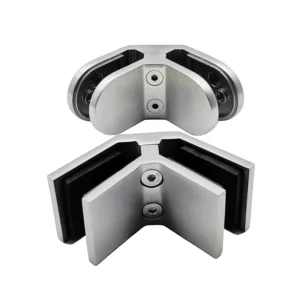
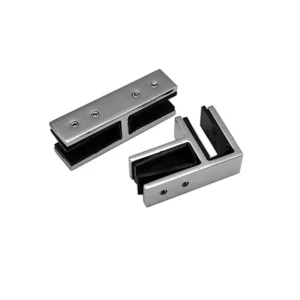
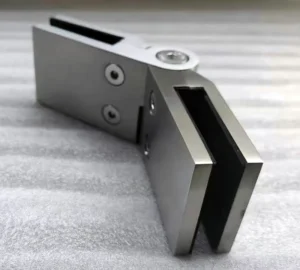
Glasklemmen & Connectoren are the first route when panels attach to posts, tubes, walls, or another prepared face. Freeze the glass build-up and thickness, the flat or curved mounting face, the gasket or liner, any pin or glass-hole requirement, and the fastener interface. A clamp that matches the visible shape can still be wrong for the glass preparation or backing geometry. Use the family page to compare real entries such as Verstelbare glasklemmen en Round Glass Clamps 304/316; their names do not make either option universally compatible.
Spigots and standoffs for bottom or side point support
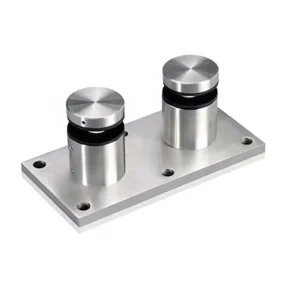
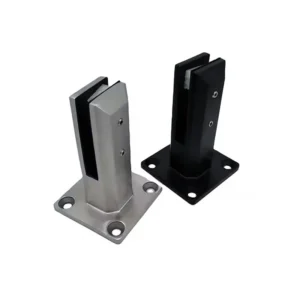
Glazen spuiten en standhouders contains two different routing directions. Spigots support glass from below and must be coordinated with the surface or prepared core location. Standoffs hold drilled glass away from a wall, fascia, or stair stringer and require the projection, hole pattern, edge distances, and backing condition. Compare Surface Mount Glass Spigots, Core Drill Glass Spigots, en Adjustable Glass Standoffs according to the actual support position rather than the desired frameless appearance alone.
Base shoe systems for continuous bottom support
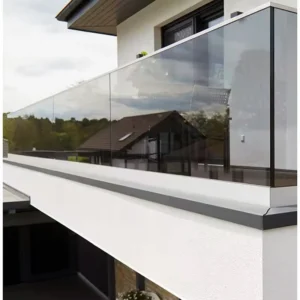
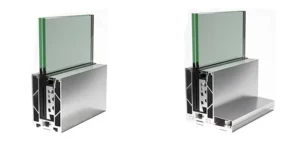
Systemen voor basisschoenen route projects that require a continuous lower support line instead of individual point supports. The quotation should identify the load-bearing profile, glass retention parts, gaskets, covers, end conditions, drainage provision, joints, and the proposed interface to the substrate. Surface-mounted, recessed, and flush-looking details are not interchangeable. The catalog currently includes Glazen voet Schoenkanalen, Flush Mount Glass Channels, and related profile entries; the exact section and supply composition must be confirmed for the project.
Brackets and adapters for local transitions
Glasbeugels & Adapters route local connections between glass and a wall, post, support plate, or another prepared member. Begin with the support-face drawing, glass hole or edge detail, projection, orientation, adjacent component, and accessible fastener space. Bevestigingselementen voor wand-glasverbindingen en Adapters voor bevestiging op glas identify different receiving conditions; neither product title confirms the substrate, anchors, or structural capacity.
Cap rails for the upper edge and visible finish
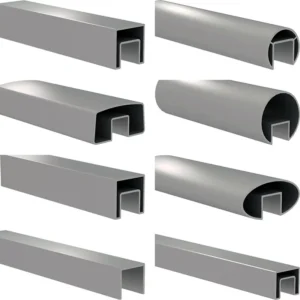
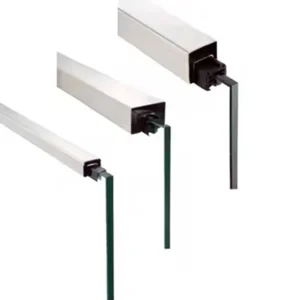
Dop Rails route requirements for a continuous upper profile, a protected glass edge, or a defined top-line appearance. Confirm the glass build-up, liner or bonding interface, profile shape, straight and corner joints, ends, surface finish, and relationship to any required graspable handrail. A cap rail does not replace the glass support below unless the complete design specifically assigns and verifies that role. Real entries include Doorlopende kaprailsystemen en Structurele Beglazingskanalen.
Five decisions that prevent category-level mismatches
1. Define the glass before matching hardware
State the glass type and build-up, nominal thickness, panel height and width, edge treatment, holes, notches, corner work, and available fabrication tolerances. The glass supplier or project designer should confirm glass machining before production. Do not use the hardware photograph or a previous project as the machining drawing.
2. Identify the support path
Mark whether the panel is retained between posts, supported at bottom points, offset from a side structure, held continuously in a base shoe, connected by local brackets, or finished with a top profile. If more than one family is used, show where each begins and ends. The project engineer remains responsible for the complete load path and the installed-system design.
3. Record the installation position and substrate
Distinguish top mounting, core drilling, side or fascia mounting, wall mounting, post mounting, and continuous channel mounting. Provide the substrate material and build-up, finished levels, edge distances, waterproofing zones, drainage path, and anchor restrictions. Hardware selection cannot resolve an unknown or unsuitable substrate.
4. Separate visible finish from technical fit
Record round or square geometry, exposed cover details, the required material grade, finish direction, polish level or project color, and adjacent metal finishes. Exposure to interiors, weather, pool chemicals, salt, cleaning products, and dissimilar metals affects the specification. A similar-looking surface does not prove the material, corrosion suitability, or compatibility.
5. Assign site and supply responsibilities
Identify who specifies and supplies the glass, structural backing, anchors, gaskets or liners, sealants, drainage parts, waterproofing, adjacent rails or posts, installation, inspection, and engineering review. Ask for the quotation and drawing review to state ESANG’s proposed hardware, included accessories, exclusions, and interfaces rather than assuming a complete installed system.
Common interfaces to freeze in the quotation
• Glass to hardware: glass build-up, thickness tolerance, slot or contact geometry, gaskets or liners, holes, notches, edge distances, and tightening or retention method.
• Hardware to support: post or tube profile, wall or fascia build-up, base plate or embedded detail, anchor pattern, edge clearance, access for installation, and substrate verification.
• Component to component: mating diameters or sections, straight and corner joints, rail ends, cover pieces, fasteners, finish alignment, and any interfaces with posts, handrails, or other packages.
• Exposure and maintenance: indoor or outdoor location, moisture, poolside or coastal exposure, cleaning regime, surface-finish expectations, drainage, and crevice access.
• Commercial scope: drawing revision, quantities by type, left/right or corner variants, included loose accessories, spares, packaging, destination, and the inspection documents required with the order.
What this directory does not establish
• It does not certify a complete guardrail or glass-railing system, or confirm compliance for a specific jurisdiction, occupancy, load, or installation.
• It does not make every clamp, spigot, standoff, channel, bracket, adapter, or cap rail compatible with every glass panel, post, substrate, anchor, or adjacent component.
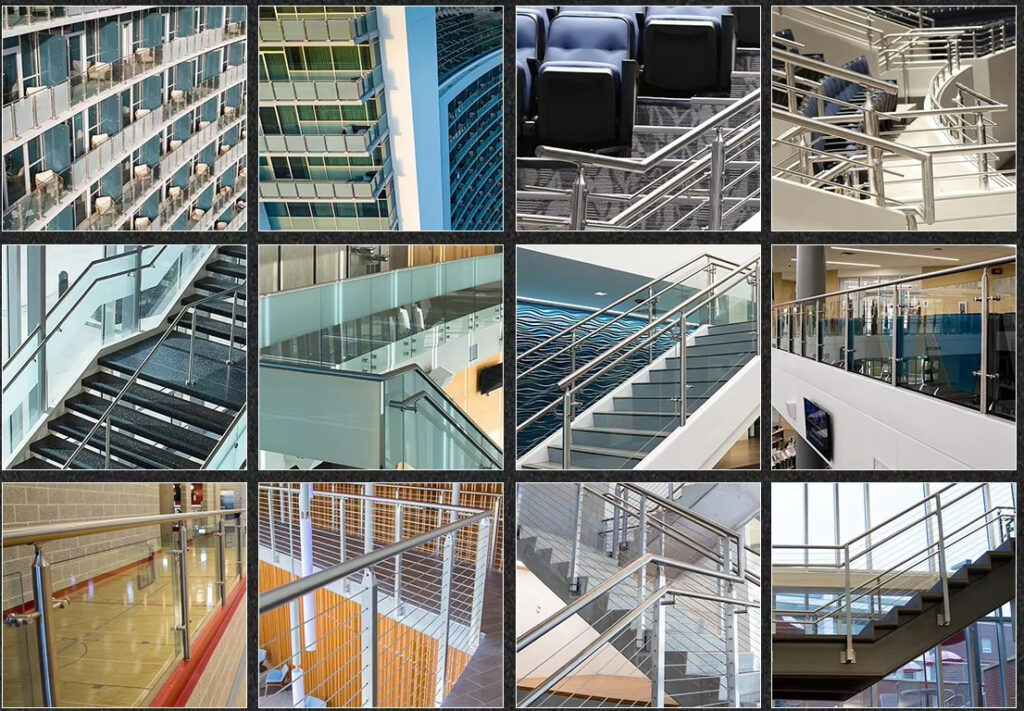
• It does not turn one product page or the category image into proof of the complete catalog, a fixed material grade, a tested performance value, or a project-specific supply package.
• It does not confirm that glass, posts, anchors, sealants, waterproofing, engineering, installation, or inspection are included unless the quotation explicitly lists them.
Prepare a useful glass-railing-hardware inquiry
Send any available drawing, glass schedule, hardware schedule, marked-up photo, or sample reference. Add panel dimensions and glass build-up; holes and notches; the intended support route; mounting position and substrate; adjacent posts, rails, or walls; environment and finish; quantities by type; required accessories; delivery destination; and the responsibility split for glass, anchors, waterproofing, engineering, and installation. If the design is still early, an annotated photo with rough dimensions is enough to begin routing the request, but final production inputs must be confirmed before an order is released.
Gerelateerde berichten:
Alleen de leuningbuis of een compleet onderdelenpakket: wat moet de offerte van de leverancier bevatten?
Vergelijk offertes voor leuningen (alleen buizen) en leuningen (compleet pakket) door een onderscheid te maken tussen fittingen, fabricage, bevestigingspunten, afwerking en geleverde hoeveelheden.
Levering van doorlopende of in secties verdeelde leuningen: welke opdelingsstrategie past het beste bij het transport en de montage ter plaatse?
Vergelijk de levering van doorlopende en segmentvormige leuningen aan de hand van de toegangsmogelijkheden voor levering, de plaats van de verbindingen, de aansluitdetails en de profielidentificatie, voordat de fabricage wordt vrijgegeven.
Waar moet een leuning op een gemengd traject overgaan van wandbevestiging naar paalbevestiging?
Kies een aanpassing van de leuningsteun door de aansluitingen op de muur en de paal te vergelijken, waarbij het bevestigingstraject behouden blijft en de overgang op de gecoördineerde tekeningen wordt aangegeven.
Vlakke, schuine of van schuin naar vlak overgaande gaaspanelen: welke geometrie hoort bij elk leuningtraject?
Kies tussen een vlakke, schuine of van schuin naar vlak overgaande geometrie van de gaaspanelen op basis van de lengte van de balustrade, de oriëntatie van het patroon, de aansluitingen en de projecttekeningen.
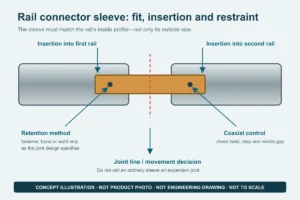
Hoe interne hulzen en verbindingsklemmen voor leuningbuizen te specificeren
Geef de leuninghulzen en verbindingsklemmen aan op basis van de werkelijke binnendiameter van de buis, de vereiste bevestigingskracht en de toegankelijkheid voor de montage, zodat de verbinding goed past en stevig kan worden vastgezet.
Waar moeten de verbindingen en steunen van leuningen bij lange trajecten worden geplaatst?
Zorg ervoor dat verbindingspunten worden voorzien van steunen, overgangen en toegangsmogelijkheden voor montage, zodat de breekpunten voor het transport ook fungeren als gedocumenteerde verbindingen in de geïnstalleerde leuning.
Esangs projecten

Esang's certificaat

Foshan ESANG Metal Products onderhoudt met trots CE-certificering (Verificatienummer TD32772401) onder de Richtlijn bouwproducten (Verordening nr. 305/2011), waarmee we onze toewijding aan de hoogste Europese veiligheids- en kwaliteitsnormen bevestigen.
Gecertificeerd Assortiment:
Ons uitgebreide assortiment railingbeslag - inclusief glasklemmen, spanners, beugels, muurbevestigingen, basischoenen, leuningbeslag, kabelbeslag en staanderonderdelen - voldoet aan de volgende eisen EN1906:2012 normen, zodat de structurele integriteit en betrouwbaarheid van de prestaties in alle installaties gewaarborgd zijn.
Wat dit betekent voor je project:
✓ Volledige naleving van regelgeving voor Europese en internationale markten
✓ Onafhankelijk geverifieerde veiligheids- en duurzaamheidsprestaties
✓ Documentatie-ondersteuning voor architecturale specificaties
Gemoedsrust dankzij kwaliteitsgarantie van derden
Certificering geldig tot 2027 | Testrapport: CE-FE24122001-CY
Esangs projecten

Referentieproducten