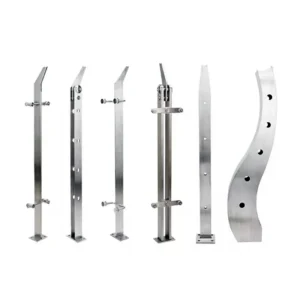
Dop Rails

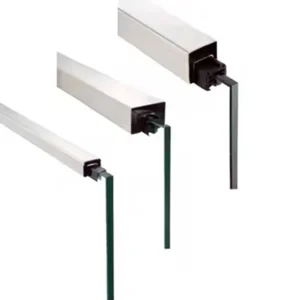
Dop Rails
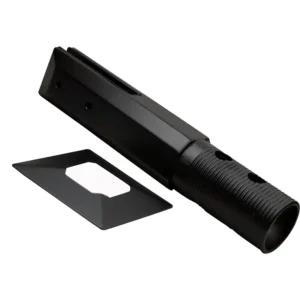
Cap rails coordinate the top edge of glass, but “cap rail,” “top rail,” “handrail” and “structural glazing channel” do not automatically describe the same duty. Begin by defining what the upper profile must do: finish an edge, continue across panels, meet a graspable handrail requirement, or perform a project-specific support role. ESANG can then propose a profile and connection scope around the actual glass and railing layout.
Discuss a glass cap rail on WhatsApp
Choose the route by required duty
Product route — Starting use — What must be confirmed
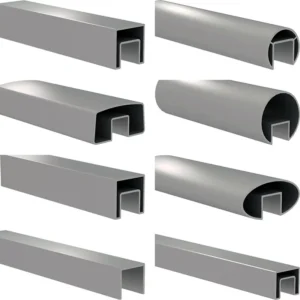
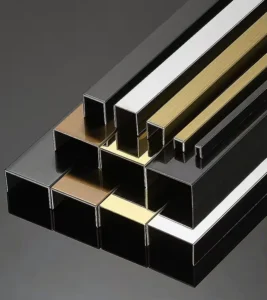
Glazen kap rail — Finish or protect the top edge and coordinate a visible upper profile with the glass. — Glass fit, liner or setting detail, profile, section length, joints, ends and any assigned structural function.
Structurele beglazingskanalen — The project calls for a channel with a specifically defined glazing or support role. — Exact section, glass build-up, load path, fixing and evidence for the proposed channel; an open profile alone proves none of these.
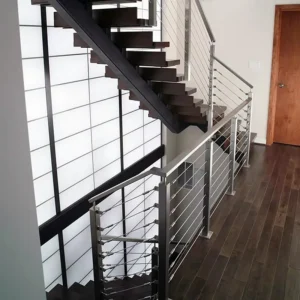
Doorlopende kaprailsystemen — A visually continuous upper line must cross multiple panels, corners, landings or stair runs. — Manufacturing and transport lengths, joint positions, connector method, turns, transitions and end returns.
See the profile without assuming the specification
Resolve the glass-to-rail fit
Provide the glass build-up, top-edge finish and any interlayer or edge condition that changes the channel fit. Ask the proposed assembly to identify the inner profile, liner, gasket or setting material and the installation method. A nominal glass thickness is not enough if the build-up, tolerances or exposed edge treatment differ.
Plan every break in a continuous line
Lengths and joints
Mark the total runs and acceptable joint positions. Compare available production and transport lengths with site access, lifting and handling. The quote should list straight joiners, sleeves or site-made joints separately and state how alignment and finish continuity are intended to be controlled.
Corners, stairs and ends
Give plan angles, stair slope, landings, wall returns and terminal conditions. A continuous visual line may require elbows, mitres, formed pieces or project-specific connectors. These details should be defined before section lengths are cut; they should not be left as an unpriced site assumption.
Cap rail versus handrail
A profile that covers glass is not automatically a graspable or compliant handrail. If users must grasp it, provide the applicable project criteria for profile, height, continuity, clearance and returns. If it also has a structural role, provide the complete system design requirement. ESANG can propose components to those inputs, but the finished assembly must be assessed as a whole.
Coordinate the cap rail with the support below
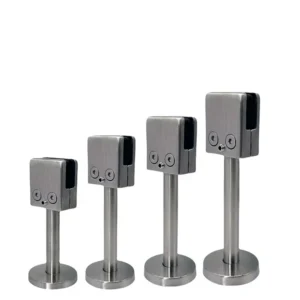
The top profile must be considered with the glass and its lower or side support. Coordinate it with basisschoensystemen for continuous bottom support, spigots or standoffs for point-supported glass, or glass clamps for post-supported panels. A cap rail cannot correct glass or support movement that was never included in the project design.
Compare the complete proposed rail package
• Exact profile drawing, glass fit and the duty assigned to that profile.
• Section lengths, cut list, joint positions, corners, slopes, ends and wall or post transitions.
• Liners, gaskets, joiners, elbows, sleeves, end caps and fasteners included in the proposal.
• Proposed material and finish for the stated exposure, plus finish direction and matching expectations where visible.
• Shop preparation versus site cutting, drilling, bonding or welding responsibilities.
• Packaging and handling plan for long finished sections, quantity and required documents.
Begin with the glass schedule and run sketch
Send a section through the glass top, a plan of the railing run and an estimated quantity. If those drawings are not ready, send glass thickness, total run length, corner or stair photos, exposure and preferred visible profile. ESANG’s response should identify a proposed configuration and list the remaining dimensions before manufacture rather than imply that every illustrated profile is available.
Gerelateerde berichten:
Vlakke, schuine of van schuin naar vlak overgaande gaaspanelen: welke geometrie hoort bij elk leuningtraject?
Choose between level, raked, and raked-to-level mesh panel geometry by railing run, pattern orientation, interfaces, and project drawings.
How to Specify Internal Sleeves and Splice Locks for Handrail Tubes
Specify handrail sleeves and splice locks by the actual tube interior, required retention and installation access so the connector can fit and be secured.
Waar moeten de verbindingen en steunen van leuningen bij lange trajecten worden geplaatst?
Zorg ervoor dat verbindingspunten worden voorzien van steunen, overgangen en toegangsmogelijkheden voor montage, zodat de breekpunten voor het transport ook fungeren als gedocumenteerde verbindingen in de geïnstalleerde leuning.
Continuous Handrails and Joints: A Project Specification Guide
Connect the usable rail path with joint function, supports, movement and transport modules before issuing a continuous handrail specification.
Surface-Mount Handrail RFQ: Drawings and Project Data to Send
Send coordinated run drawings, substrate details, finish references and scope requirements so surface-mount handrail quotes can be compared meaningfully.
Achteraf aanbrengen van opbouwleuningen: checklist voor het terreinonderzoek
Leg de bestaande ondergrond, de toestand van de randen, de afwerkingen, verborgen leidingen en installaties, de toegankelijkheid, de geometrie en de omvang van de reparatiewerkzaamheden vast voordat met de fabricage voor de aanpassing wordt begonnen.
Esangs projecten

Esang's certificaat
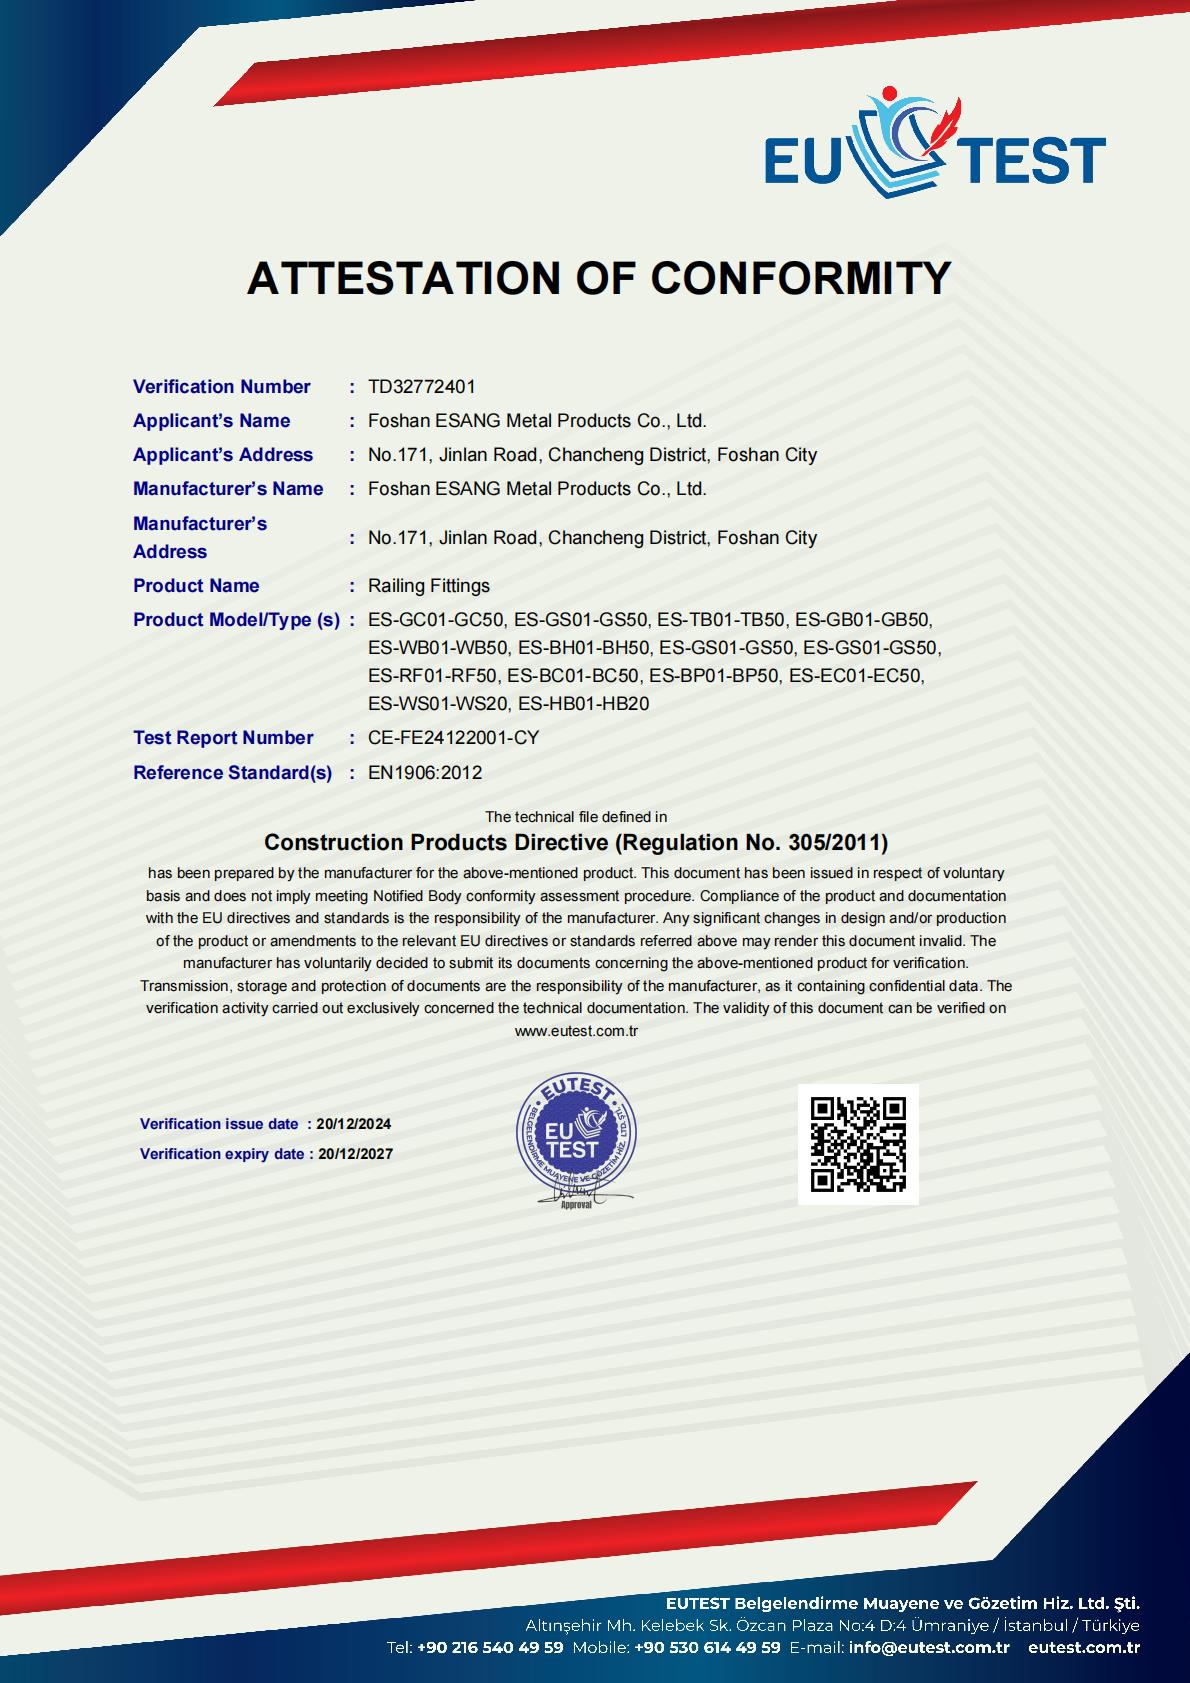
Foshan ESANG Metal Products onderhoudt met trots CE-certificering (Verificatienummer TD32772401) onder de Richtlijn bouwproducten (Verordening nr. 305/2011), waarmee we onze toewijding aan de hoogste Europese veiligheids- en kwaliteitsnormen bevestigen.
Gecertificeerd Assortiment:
Ons uitgebreide assortiment railingbeslag - inclusief glasklemmen, spanners, beugels, muurbevestigingen, basischoenen, leuningbeslag, kabelbeslag en staanderonderdelen - voldoet aan de volgende eisen EN1906:2012 normen, zodat de structurele integriteit en betrouwbaarheid van de prestaties in alle installaties gewaarborgd zijn.
Wat dit betekent voor je project:
✓ Volledige naleving van regelgeving voor Europese en internationale markten
✓ Onafhankelijk geverifieerde veiligheids- en duurzaamheidsprestaties
✓ Documentatie-ondersteuning voor architecturale specificaties
Gemoedsrust dankzij kwaliteitsgarantie van derden
Certificering geldig tot 2027 | Testrapport: CE-FE24122001-CY
Esangs projecten

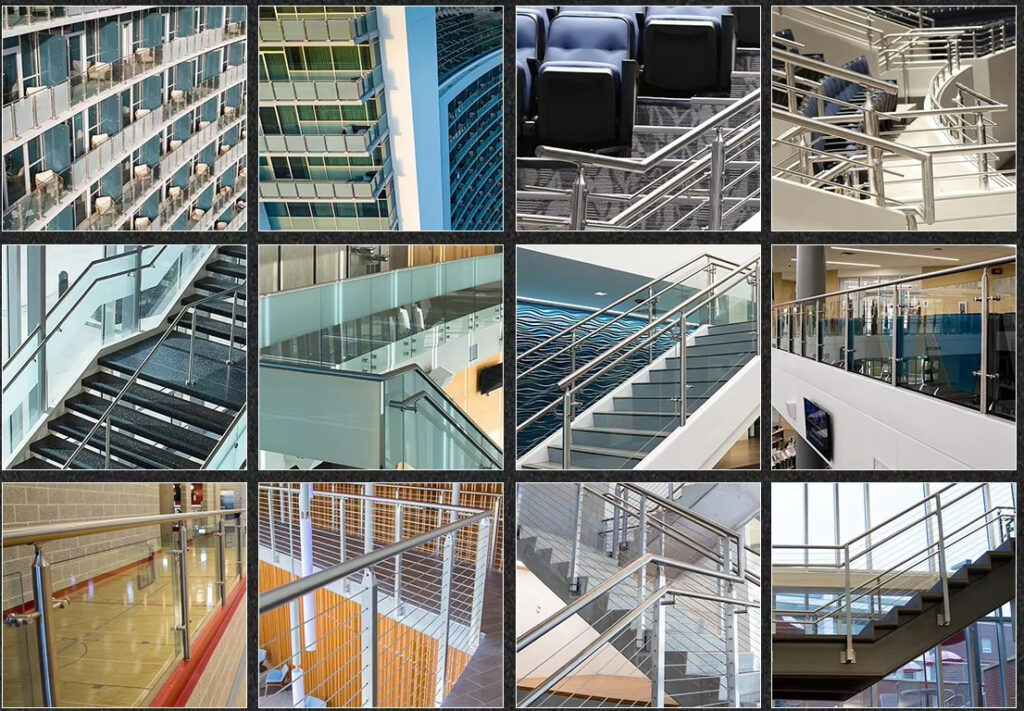
Referentieproducten