Adjustable wall brackets are useful when a wall-mounted handrail cannot be resolved reliably with one fixed bracket geometry. The purchasing decision is not simply “adjustable or fixed.” It is which movement the installation needs, where the bracket must lock, and whether the wall plate and rail support match the actual interfaces.
You can start with a site photo or sketch, the wall condition, the handrail profile, the required correction, the finish direction and an estimated quantity. Final dimensions can follow after the basic interface is clear.
Start with the adjustment the site actually needs
“Adjustable” can describe different jobs. A bracket may need to follow a sloped rail, correct a wall that is not plumb, or place the rail at a required projection from the finished wall. Do not assume one mechanism provides every movement.
- Direction: show the required rail direction and the final locked orientation.
- Movement: state the minimum and maximum position the installation must accommodate, plus the preferred normal setting.
- Datum: measure from the finished wall face, not from an unfinished structure that will later receive cladding, plaster or another build-up.
- Toegang: identify which side of the bracket remains reachable for adjustment and locking after the rail is installed.
A useful quotation should name the proposed adjustment axis, usable range, locking approach and final inspection position. A generic “adjustable bracket” description is not enough to compare two offers.

Match both sides of the bracket
Wall-side interface
Provide the wall or support material, finished surface, available mounting area and any restrictions on the plate footprint or hole positions. The fixing method and substrate capacity belong to the complete installation design; they cannot be inferred from the bracket photo. If anchors or wall fasteners are expected in the supply, ask for them as an explicit quotation line rather than assuming they are included.
Rail-side interface
State whether the supported member is round, square, rectangular or another profile, and provide its size. Also show the intended contact face and connection method. A round saddle, flat support plate and threaded connection are different interfaces even when the bracket body looks similar.

Projection and clearance
Record the required distance from the finished wall to the rail and whether that value is measured to the rail surface, centerline or another datum. The bracket must still deliver the required clearance after adjustment, not only in its nominal position.

Fixed or adjustable: compare the real trade-off
| Besluit | Fixed wall bracket | Verstelbare muurbeugel |
|---|---|---|
| Best starting condition | Wall, rail direction and bracket geometry are already known and repeatable. | A defined site variation must be corrected without remaking the entire bracket geometry. |
| Information to freeze | Projection, plate pattern, rail support and finish. | All fixed-bracket fields plus adjustment axis, usable movement, lock position and access. |
| Main mismatch risk | The fixed geometry does not match the finished wall or rail route. | The mechanism moves in the wrong direction, lacks usable travel, or cannot be locked or accessed after installation. |
An adjustable bracket is not a substitute for confirming the wall, rail and fixing details. It adds a controlled adjustment point; it does not remove the need for a complete installation layout.
Keep the component boundary clear
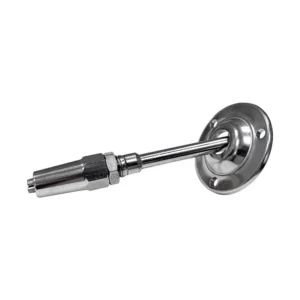
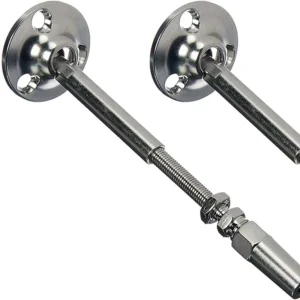
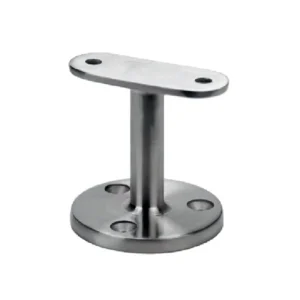
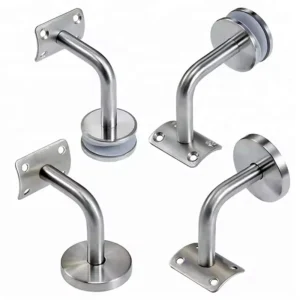
The bracket may include a wall plate, arm, adjustment joint and rail support, but the public image does not prove a complete supply package. The quotation should identify the exact bracket assembly and separately state any included rail fasteners, wall fasteners, anchors, locking parts or installation tools.
The handrail tube, returns, elbows, connectors and wall substrate are adjacent parts of the system. Bracket selection must be coordinated with them, but the bracket alone does not establish bracket spacing, substrate capacity, system load, code compliance or installed performance.
Material and finish belong on the quotation
State whether the installation is indoors, outdoors, near a pool or coast, exposed to cleaning chemicals, or subject to another demanding environment. Provide the required material grade and finish if the project specification already fixes them. If not, describe the exposure and ask the quotation to identify the proposed grade, finish and any matching fasteners.
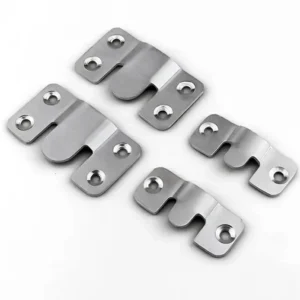
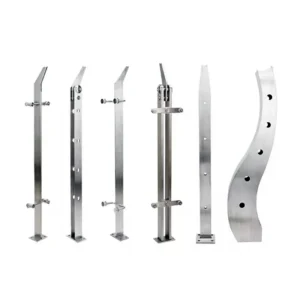
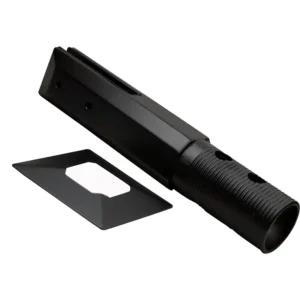
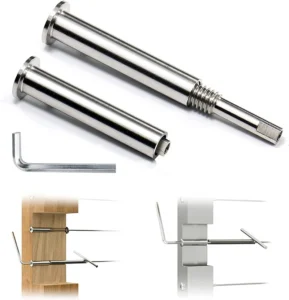
The existing product photograph shows a metallic bracket form, but it does not verify the alloy, finish specification, corrosion performance or current production configuration. Those fields must come from the proposed supply, not from the image.
What to send for a useful quotation
- A site photo, marked sketch or drawing showing the wall and rail route.
- Wall or support material, finished surface and available mounting area.
- Handrail profile, size and intended bracket-to-rail connection.
- Required adjustment direction, minimum and maximum position, preferred setting and lock access.
- Required wall clearance or projection and the datum used to measure it.
- Environment, requested material/finish, estimated quantity and packaging needs.
For comparison, ask each offer to state the proposed bracket geometry, adjustment axis and usable range, locked position, plate and hole arrangement, rail support, material and finish, included hardware, quantity and drawing revision.
Common questions
Can I request a quote before every dimension is final?
Yes. A photo or sketch, wall condition, rail profile, required adjustment and estimated quantity are enough to start the matching discussion. Final production dimensions still need to be confirmed in the proposed drawing or quotation.
Does an adjustable bracket solve an uneven wall automatically?
No. The required correction must fall within the proposed bracket’s actual movement, and the final rail clearance and lock access still need to work at the installed position.
Are anchors included?
Do not assume so. Ask the quotation to list wall fasteners or anchors separately and have the project team verify them for the actual substrate and installation requirements.
Can the product photo be used to confirm material or load?
No. The photo supports product-form recognition only. Material, finish, dimensions, locking details and any performance requirement must be confirmed for the proposed configuration.
Start with the interface, not a guessed model
Send the wall condition, rail profile and the correction the bracket must make. ESANG can then review the request and state the proposed configuration in the quotation where feasible, without treating an old image or a generic bracket description as a fixed specification.