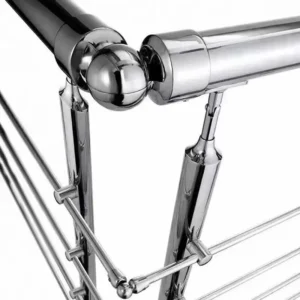
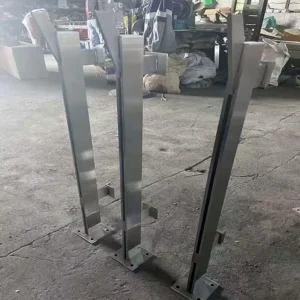
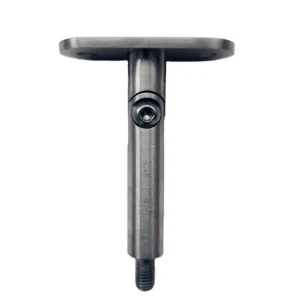
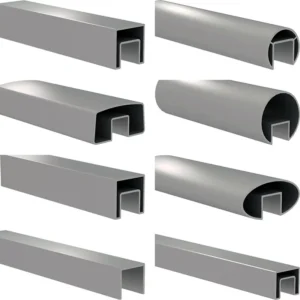
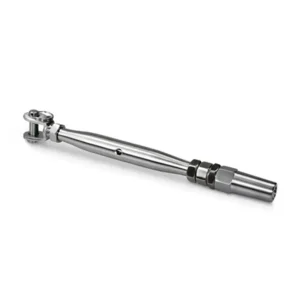
Horizontal bar infill systems create strong visual lines, but they must be specified as part of the complete railing rather than purchased as generic bars. Bar section, row spacing, span, post connection, end treatment, corner strategy and stair transitions all affect fit and project acceptance. In some locations horizontal members can also create a climbability concern, so the project team must confirm that this orientation is permitted before the bars are released for production.
Request a Horizontal Bar Infill Quote on WhatsApp
Define the bar field, not just the bar diameter
Start with a dimensioned bay elevation. Show the finished opening between posts, the usable height between lower and upper boundaries, and the intended number of bar rows. A quoted “spacing” should say whether it is a clear opening or a centre-to-centre pitch. The two are not interchangeable.
| Selection | Benodigde informatie | Effect on the result |
|---|---|---|
| Bar section | Round, square, rectangular or other requested form; solid or hollow where specified | Changes stiffness, weight, end fittings, visual scale and drilling details |
| Row layout | Clear vertical opening, row count and reference datum | Controls appearance and whether the field stays consistent across different bay heights |
| Unsupported length | Actual distance between supports and any intermediate restraint | Affects deflection, vibration and the need for a larger section or extra support |
| Connection route | Through-post, face-mounted, receiver-based or framed-panel concept | Determines bar end preparation, hardware access and installation sequence |
The architect, engineer or code authority must set the applicable opening, load and climbability rules. ESANG’s component proposal should follow the approved criteria; it cannot turn a horizontal pattern into a universally compliant system.

Select the connection and end treatment together
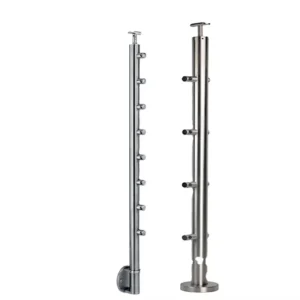
A bar that passes through a post needs accurate hole locations, an end-retention strategy and an installation sequence. A bar fixed to the face of a post needs brackets or receivers with sufficient clearance for tools and finishing. A prefabricated panel adds a perimeter frame and moves more work into fabrication, but panel transport size and site attachment then become procurement decisions.
For every route, ask the proposal to state:
- whether bars are supplied as stock lengths, cut lengths or assembled panels;
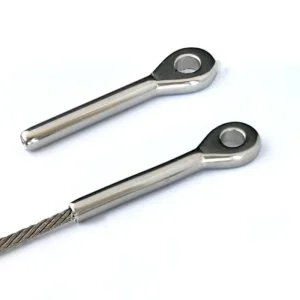
- whether post drilling, threaded ends, welded tabs, receivers or caps are included;
- how the end bar is retained and whether the fixing remains visible;
- what dimensional adjustment is available at the site, if any;
- which fasteners, sleeves or isolating parts are included; and
- which posts, rails, anchors and site operations are by others.
Do not infer complete-system strength from bar size alone. The longest bay, bar section, connection stiffness, post behaviour, rail support and base anchorage work together. Any project load claim must come from the responsible design and the exact proposed assembly.
Resolve corners before fixing the row pattern
At an inside or outside corner, the bars can terminate at a corner post, meet a purpose-made return, or form part of separate framed panels. Provide a plan view and state whether the visual rows must align around the corner. Adjacent post faces can compete for hole depth, receivers and fastener access, especially when both bays use the same elevation.
For wall ends and gate openings, identify whether the bar field stops at a post, a wall receiver or a framed edge. The distance from the final bar to that boundary is part of the opening schedule and should not be left for the installer to improvise.
Treat stair runs as a different product condition
“Horizontal” on a landing and a bar parallel to a stair rake are different orientations. Mark the intended direction clearly. If the bars follow the stair slope, the post holes or receivers must follow that rake and the transition to a level landing needs its own detail. If the bars remain level across a stair bay, the resulting end geometry and openings must be drawn and approved.
Provide the stair angle, top and bottom post locations, nosing line, landing break and any intermediate posts. Confirm whether rows align visually with the level section, and check triangular residual openings near the transition. The project designer remains responsible for acceptable geometry, guard height, openings and climbability.
Specify exposure and appearance without assuming stock
Describe the environment: interior, sheltered exterior, exposed exterior, coastal, poolside, industrial or subject to cleaning chemicals. State the requested alloy and finish if the project already has them, but require the quotation to confirm the actual material, finish and surface direction for each component. Similar-looking photographs do not prove alloy grade or finish specification.
For hollow bars, ask how open ends are sealed or drained. For dissimilar post, bar and fastener materials, have the project team review isolation and corrosion risks. Brushed finishes need an agreed grain direction, particularly where level and stair runs meet. Any site cutting, welding, passivation or touch-up should be assigned to a named party.
Build the inquiry in two stages
Enough to start
- overall run lengths and approximate bay count;
- photos, elevation drawings or a hand sketch;
- level, stair, corner and return conditions;
- preferred bar profile and visible finish;
- target clear opening or the governing design note; and
- requested supply form: loose components, cut kit or assembled panels.
Required before production
- approved bay-by-bay dimensions and stair angles;
- bar section, row count, clear openings and reference datums;
- post and rail sections, wall ends, gates, corners and transitions;
- connection details, fasteners, access and field-adjustment allowance;
- material, finish direction, exposure and any documentation requirement; and
- responsibility for drilling, welding, anchors, installation and engineering approval.
What a comparable quotation should show
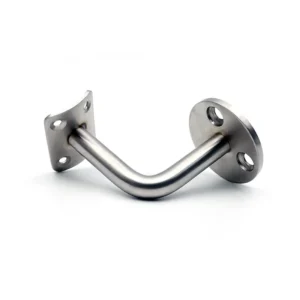
Compare offers using the same bay schedule and supply boundary. The proposal should list the actual bar section, material and finish; supplied length or cut schedule; connection components; included fasteners; post preparation; panel framing if any; quantity and packaging basis; drawing deliverables; and exclusions. It should also distinguish requested options from the final proposed configuration.
Common questions
Can horizontal bars be used wherever vertical pickets are used?
Not automatically. Orientation can change climbability and opening behaviour, while the connection and loading path are also different. The project’s applicable rules and design professional must approve the layout.
Can the same bar pitch be carried through stairs and landings?
It can be used as a design goal, but the stair angle and transition geometry may prevent identical clear openings. Draw the level and raked bays separately and approve the actual dimensions.
Are the bars the complete railing system?
No. Posts, top rails, lower boundaries, connectors, fasteners, base plates and anchors remain part of the complete system. The quotation should make clear which of those items are included.