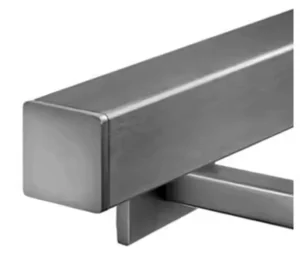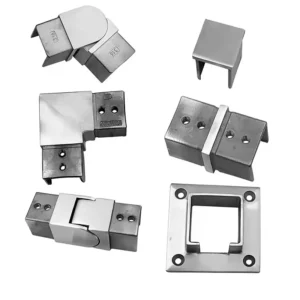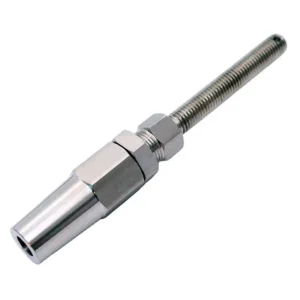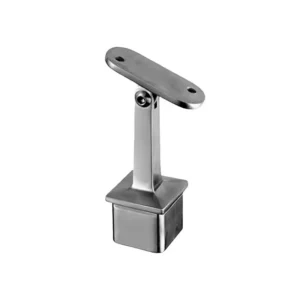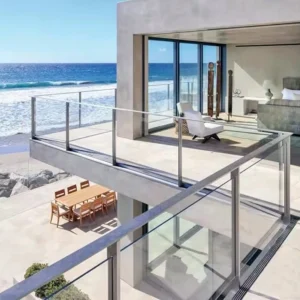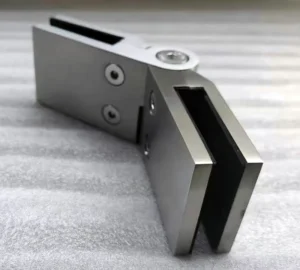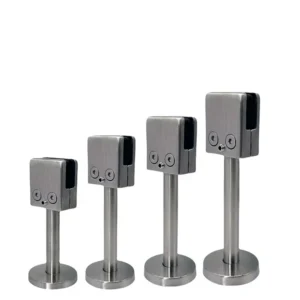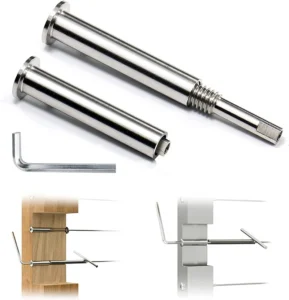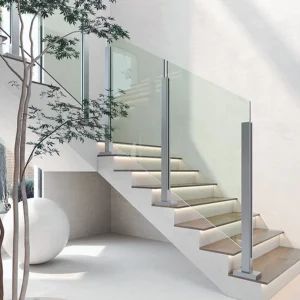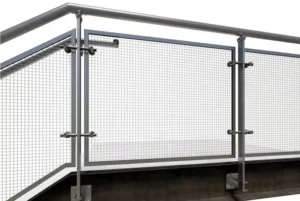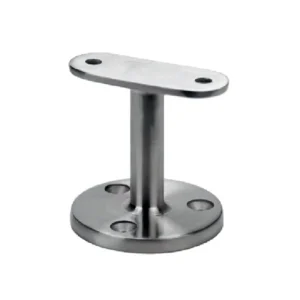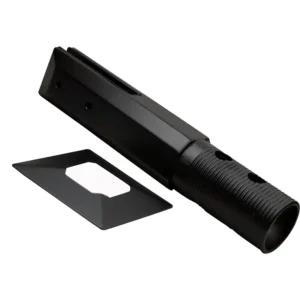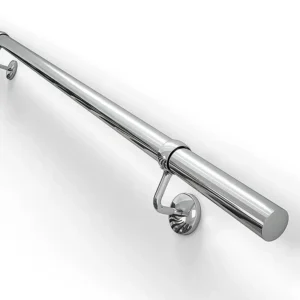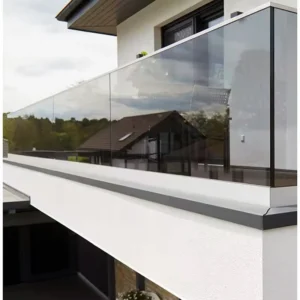
A modern interior railing is not defined by one post shape or a polished finish. The visual result comes from a coordinated system: rail geometry, post rhythm, infill, joint locations, mounting details and transitions between stairs, landings and open edges. Buyers get a more predictable result when those decisions are frozen as one component schedule instead of selecting visible parts independently.
Request a Modern Interior System Review
Translate the design intent into system decisions
Start with a small set of visual rules that can be shown on the drawings. “Minimal” or “contemporary” is too broad for a quotation. Define the profile family, visible support rhythm, infill direction, top-edge treatment, surface finish and the amount of exposed hardware that is acceptable.
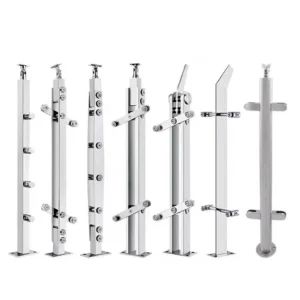
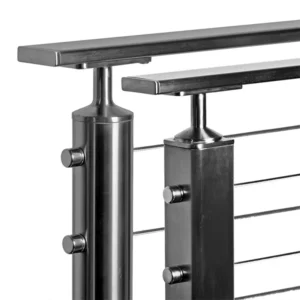
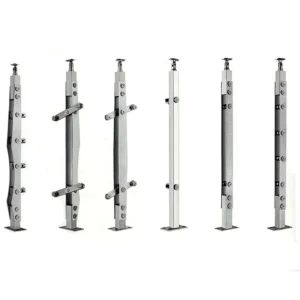
- Profile language: round components soften changes in direction; square or rectangular components emphasize alignment and reveal small offsets more clearly.
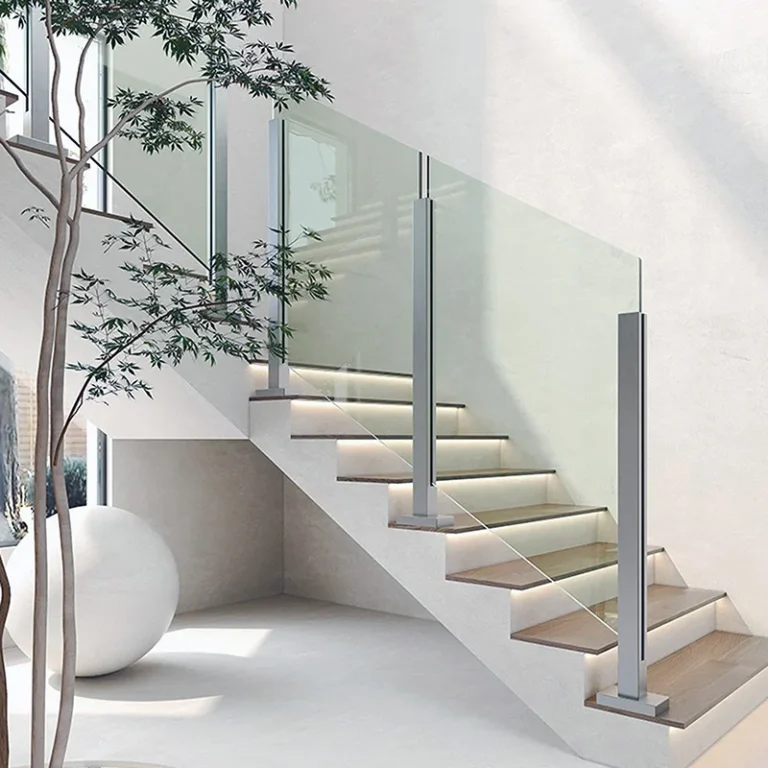
- Support rhythm: regularly spaced posts make structure and repetition visible; a continuous glass-support route reduces interruption but moves more responsibility into the substrate and setting package.
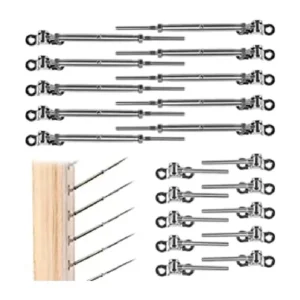
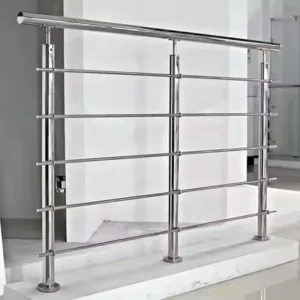
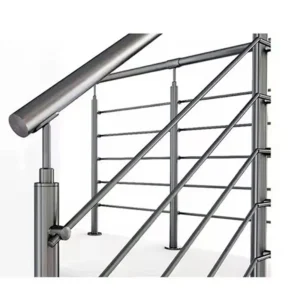
- Infill direction: glass emphasizes transparency, vertical pickets emphasize cadence, and horizontal rod or cable emphasizes long lines while adding terminal and adjustment decisions.
- Joint strategy: decide where rails may break, where covers are acceptable and which transitions must appear continuous.
- Hardware visibility: concealed-looking details usually require tighter coordination of substrates, tolerances and installation sequence; they are not achieved by omitting fasteners from the drawings.
Choose a route that can survive the actual layout
| Design route to request | Visual effect | Key procurement questions |
|---|---|---|
| Glass with posts | Transparent bays with a visible structural rhythm | Round or square posts, clamp or adapter positions, panel layout, top treatment, glass responsibility and cleaning access |
| Continuous glass support | Less interrupted view at the panel face | Channel route, supporting structure, setting parts, cover profiles, ends, corners and installation access |
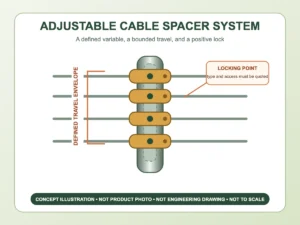
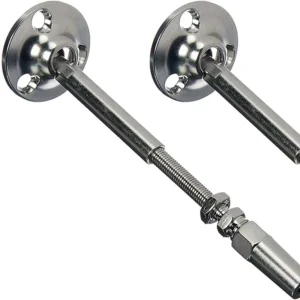
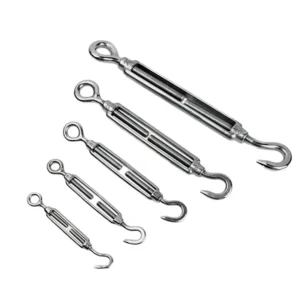
| Posts with cable or rod | Fine horizontal lines and open sight lines | Terminal design, corner route, adjustment, opening criteria, post interfaces and local climbability restrictions |
| Posts with panels or vertical infill | Stronger bay definition and controlled opacity or spacing | Panel or picket pattern, attachment visibility, edge conditions, finish continuity and replacement method |
| Wall handrail with separate guard | A clean graspable line independent from the open-edge system | Wall backing, bracket spacing basis, clearances, returns, finish and transition to stair or landing guards |
These routes describe what a buyer can ask ESANG to evaluate. They do not mean every profile, infill and finish combination is an established stocked product. The proposed quotation should show the exact family being offered and list the adjacent work that remains with other trades.

Keep stairs, balconies and landings in one visual family
A modern interior often carries the same railing language through several conditions. The components do not have to be identical, but the relationships should be intentional. A useful package aligns:
- post face and centerline between sloped and level runs;
- rail size and finish across wall-mounted, post-mounted and glass-mounted sections;
- corner and terminal details where the support type changes;
- glass edge, cable line or picket rhythm at landings;
- base plates, covers and exposed fasteners across different substrates;
- brushed-finish direction and weld blending on adjacent visible parts.
Use separate elevations for the stair, upper-level edge and wall handrail, then add a transition detail at every place they meet. A single perspective image is not enough to release parts.
Resolve hidden interfaces before chasing a cleaner appearance
Substrate and anchors
Identify concrete, structural steel, timber framing, blocking or other supporting material at each rail line. Decorative floor finishes, drywall and trim do not define the anchor. The responsible project professional must verify the complete support and installed system.
Glass and infill responsibility
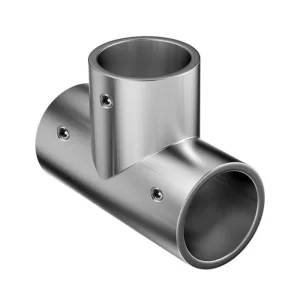
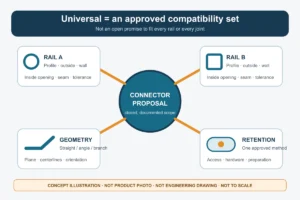
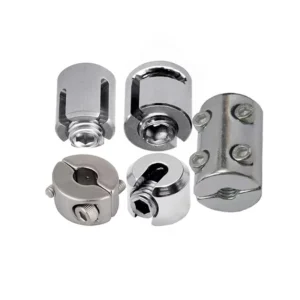
If glass is supplied locally, the hardware quotation still needs the assumed panel makeup, dimensions, edge or hole treatment and setting parts. For cable, rod, pickets or panels, identify terminal conditions, corners and any field adjustment. Do not assume that one connector suits every post face or infill thickness.
Tolerances and field measurement
Clean alignments reveal construction variation. Mark which lengths can be standardized, which transitions are adjustable and which dimensions must wait for a field survey. A concealed-looking connection that has no tolerance strategy often becomes an improvised visible repair on site.
Material and finish are performance inputs
For a dry, conditioned interior, a buyer may ask for a 304 stainless proposal. Chloride exposure from pool environments, coastal salt, cleaning chemicals or food-service operations can change the grade decision; published stainless-steel guidance notes that 316 has better corrosion resistance than 304 in chloride environments. State the real exposure rather than using “indoor” as the only condition.
Ask the quotation to identify material grade by component, finish description, visible weld treatment, any coated or contrasting parts and how finish samples will be approved. A photograph can communicate direction, but it cannot control color, texture and gloss between production lots.
Freeze a short design-control package
Before production, combine the following into one approved reference:
- Plan and elevations: every run, slope, corner, opening and termination.
- Component schedule: post, rail, infill interface, base, connector, cap and exposed fastener by location.
- Finish control: material grade, finish sample or description, grain direction and visible joint expectations.
- Interface details: substrates, anchors, glass or infill, wall backing and any field welding or cutting.
- Release dimensions: dimensions accepted from drawings and those held for field confirmation.
If the design has a critical corner, stair-to-landing transition or finish combination, ask whether a sample assembly or first article can be quoted. Do not assume that a mock-up, engineering service or sample is included unless the proposed supply states it.
What to send for an initial quotation
Send plans or marked photos, the areas requiring rails, two or three visual references, preferred round or square language, infill direction, mounting conditions, interior exposure, destination market and estimated quantities. Unresolved dimensions can be identified as provisional.
Compare responses by the proposed component family, material and finish, included glass or infill parts, anchors and site consumables, corner and transition fittings, field-measurement requirements, sample options, packing units and exclusions. This prevents a visually appealing but incomplete list from being compared with a coordinated package.
Common design questions
Is glass always the most minimal route?
Glass reduces visual opacity, but its support, joints, edges, cleaning access and tolerances still remain visible. A post-and-glass route may be more predictable than a continuous support where the substrate or edge construction is not ready for the latter.
Can round and square components be mixed?
They can be proposed together when the transition is intentional and the interfaces are defined. Unplanned mixing often produces mismatched saddles, caps, finish direction and offsets.
Does a modern appearance require custom fabrication everywhere?
No. Standardized component families can create a disciplined visual result when the geometry and joint strategy fit them. Selective custom transitions may be more useful than making every part unique.