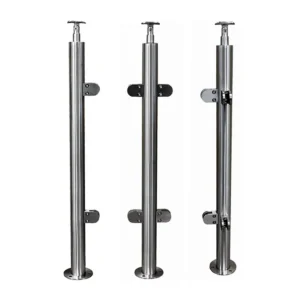
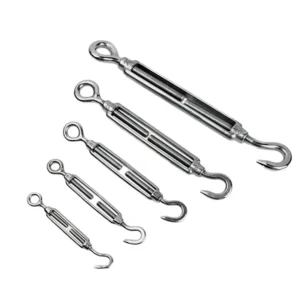
Railingsystemen voor buiten



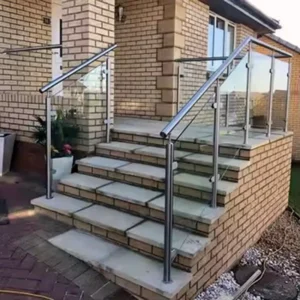
Railingsystemen voor buiten
Use this category for exterior stairs, decks, terraces, balconies and walkways where exposure and the building interface must be resolved before hardware is selected. “Outdoor,” “316” and “weather resistant” are route names, not proof that a component will suit every climate or installed condition.
Discuss an outdoor railing requirement
Choose the outdoor route
• Leuningen voor buitentrappen 316 — for exposed or sheltered stairs where slope, landings, handrail transitions, water paths, support spacing and the stair substrate define the system. Confirm the actual material grade in the quotation.
• Balustradesystemen voor terrassen 316 — for timber, composite, concrete or steel decks where post location, edge framing, membranes, drainage and access below the deck affect the fixing route.
• Balkonreling-systemen 316 — for building-edge assemblies where wind, slab-edge geometry, façade interfaces, waterproofing and drainage must be coordinated with the guard and infill.
• Weersbestendige systemen — for projects that need an exposure-led comparison of grade, finish, joints, fasteners, drainage and maintenance. The name alone is not a performance rating.
If salt deposition, sea spray, pool chemicals, direct splash or persistent marine-adjacent wetting is material, use the separate Mariene en kusttoepassingen route rather than treating it as ordinary outdoor exposure.
Define exposure before material
Two outdoor sites can require different details even when the railing looks the same. State whether the location is sheltered or fully exposed; the frequency of rain and wetting; pollution or de-icing salt; pool chemicals; temperature cycling; prevailing wind; deposited dirt; and whether natural rain can wash the surfaces. Also state how often the railing can be inspected and cleaned.
The proposed grade and finish should follow that exposure and the project specification. Material selection does not replace detailing: standing water, contaminated fabrication, crevices, incompatible fasteners and inaccessible surfaces can still create problems. Ask for the grade and finish of each exposed component rather than accepting one broad “outdoor system” label.
Select the assembly and fixing route together
• Handrail or full guard: distinguish a support rail from an edge-protection assembly. The component set, loads and approval path are not the same.
• Posts and rails: coordinate profiles, corners, terminations, joints, caps and paths for draining or sealing hollow parts.
• Glass: provide panel build-up, joints, holes, edge condition and support concept; coordinate channels, spigots, clamps or standoffs with drainage and the outdoor substrate.
• Cable: provide cable construction, post and terminal arrangement, direction changes and tensioning access; the complete post-and-terminal path matters more than one fitting.
• Mounting: choose top/surface, fascia/side, core, wall or channel mounting only after substrate, edge distance, water-management layer and installation access are known.
Protect the substrate and water-management work
Concrete, structural steel, timber or deck framing must be distinguished from tile, stone, screed, cladding and cover plates. The visible finish is not necessarily the fixing substrate. Record membrane locations, falls, drains, joints, edge distances, embedded services and whether anchors can be reached from below.
Unless expressly included in the written supply, the project engineer and installation team remain responsible for structural design, anchor selection and verification, substrate capacity, local requirements, waterproofing penetrations, sealant compatibility, site tolerances and final acceptance. ESANG components should be quoted against those confirmed interfaces rather than presented as a complete engineered installation by default.
Prepare a useful outdoor inquiry
Send the location and exposure description, drawings or a dimensioned sketch, site photos, railing function, runs and corners, substrate and edge build-up, mounting preference, infill, proposed material/finish, estimated quantity, maintenance access and target project requirements.
Ask the quotation to state the included handrails, posts, infill hardware, base parts, connectors and fasteners; grade and finish by component; proposed mounting assumptions; drainage or sealing assumptions; mating dimensions; items by others; and what still requires project engineering or site confirmation. That is the basis for comparing two outdoor proposals without turning a product name into an unconditional weather promise.
Gerelateerde berichten:
Vlakke, schuine of van schuin naar vlak overgaande gaaspanelen: welke geometrie hoort bij elk leuningtraject?
Choose between level, raked, and raked-to-level mesh panel geometry by railing run, pattern orientation, interfaces, and project drawings.
How to Specify Internal Sleeves and Splice Locks for Handrail Tubes
Specify handrail sleeves and splice locks by the actual tube interior, required retention and installation access so the connector can fit and be secured.
Waar moeten de verbindingen en steunen van leuningen bij lange trajecten worden geplaatst?
Zorg ervoor dat verbindingspunten worden voorzien van steunen, overgangen en toegangsmogelijkheden voor montage, zodat de breekpunten voor het transport ook fungeren als gedocumenteerde verbindingen in de geïnstalleerde leuning.
Continuous Handrails and Joints: A Project Specification Guide
Connect the usable rail path with joint function, supports, movement and transport modules before issuing a continuous handrail specification.
Surface-Mount Handrail RFQ: Drawings and Project Data to Send
Send coordinated run drawings, substrate details, finish references and scope requirements so surface-mount handrail quotes can be compared meaningfully.
Achteraf aanbrengen van opbouwleuningen: checklist voor het terreinonderzoek
Leg de bestaande ondergrond, de toestand van de randen, de afwerkingen, verborgen leidingen en installaties, de toegankelijkheid, de geometrie en de omvang van de reparatiewerkzaamheden vast voordat met de fabricage voor de aanpassing wordt begonnen.
Esangs projecten

Esang's certificaat
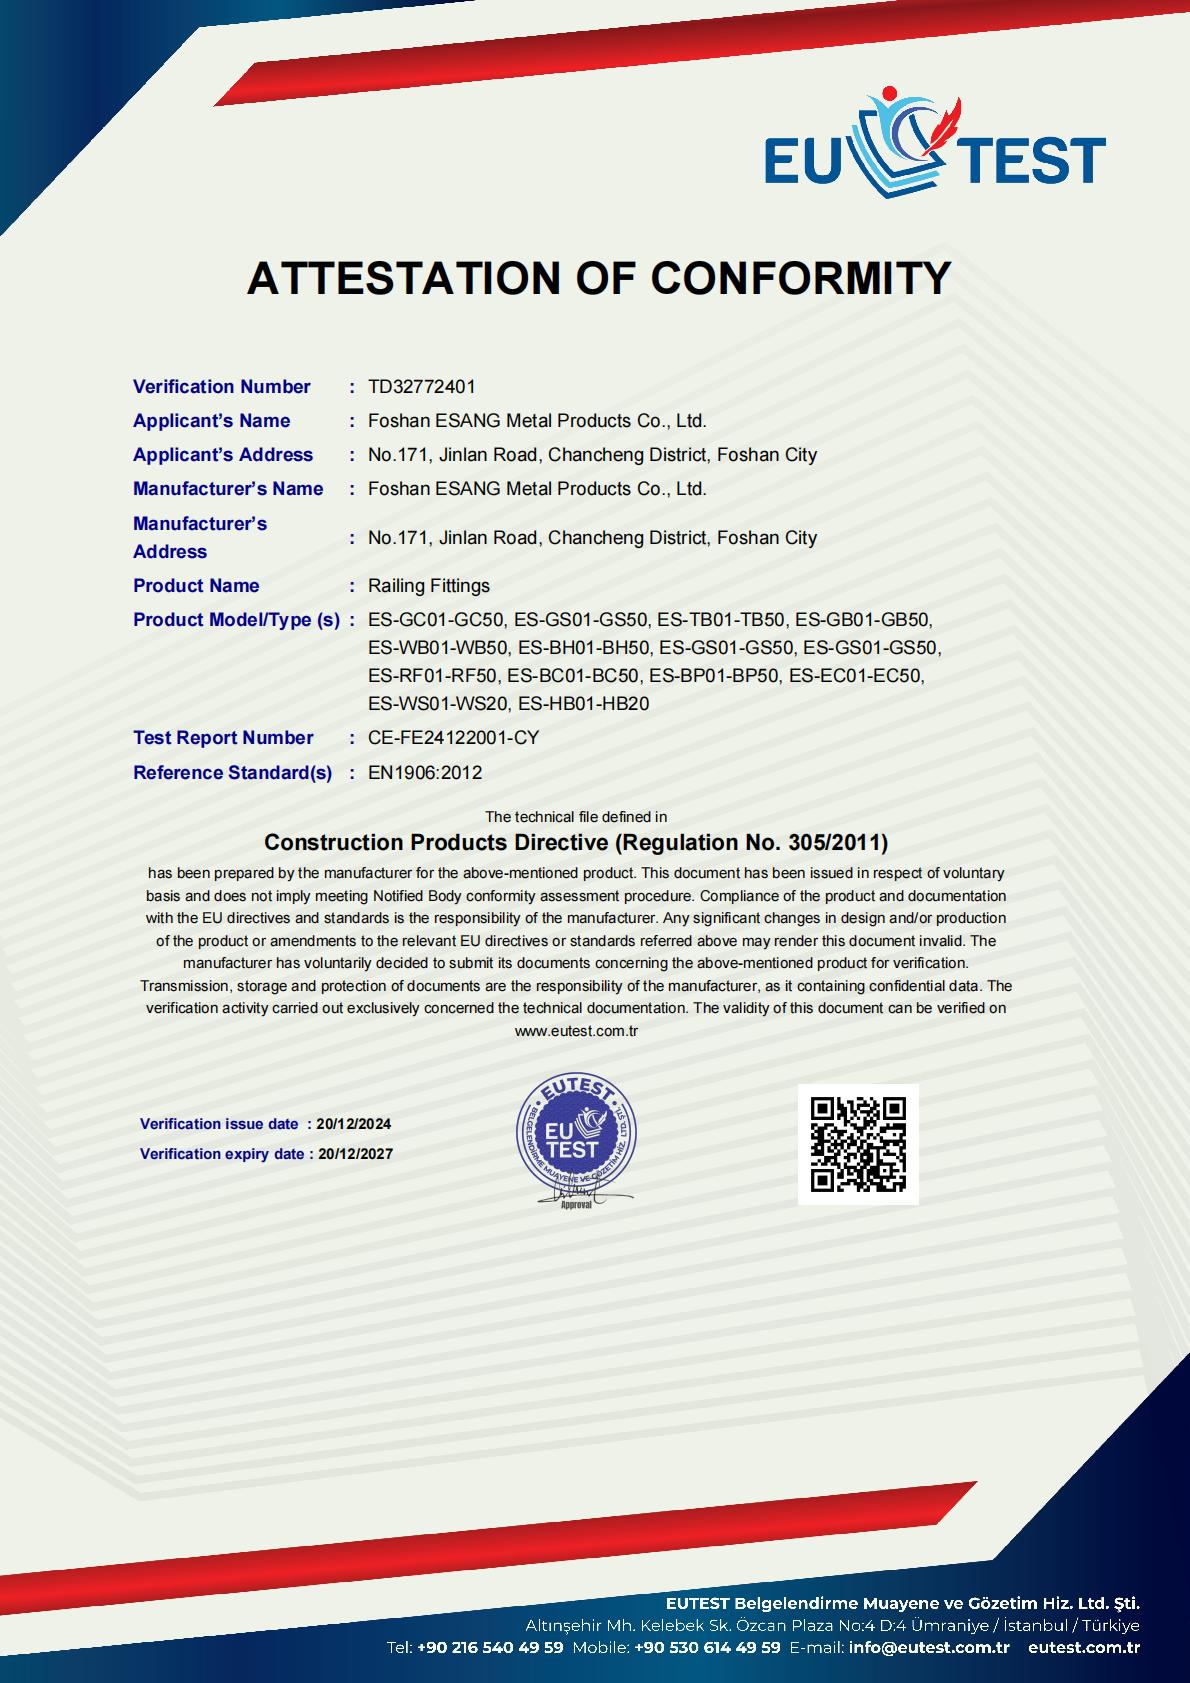
Foshan ESANG Metal Products onderhoudt met trots CE-certificering (Verificatienummer TD32772401) onder de Richtlijn bouwproducten (Verordening nr. 305/2011), waarmee we onze toewijding aan de hoogste Europese veiligheids- en kwaliteitsnormen bevestigen.
Gecertificeerd Assortiment:
Ons uitgebreide assortiment railingbeslag - inclusief glasklemmen, spanners, beugels, muurbevestigingen, basischoenen, leuningbeslag, kabelbeslag en staanderonderdelen - voldoet aan de volgende eisen EN1906:2012 normen, zodat de structurele integriteit en betrouwbaarheid van de prestaties in alle installaties gewaarborgd zijn.
Wat dit betekent voor je project:
✓ Volledige naleving van regelgeving voor Europese en internationale markten
✓ Onafhankelijk geverifieerde veiligheids- en duurzaamheidsprestaties
✓ Documentatie-ondersteuning voor architecturale specificaties
Gemoedsrust dankzij kwaliteitsgarantie van derden
Certificering geldig tot 2027 | Testrapport: CE-FE24122001-CY
Esangs projecten

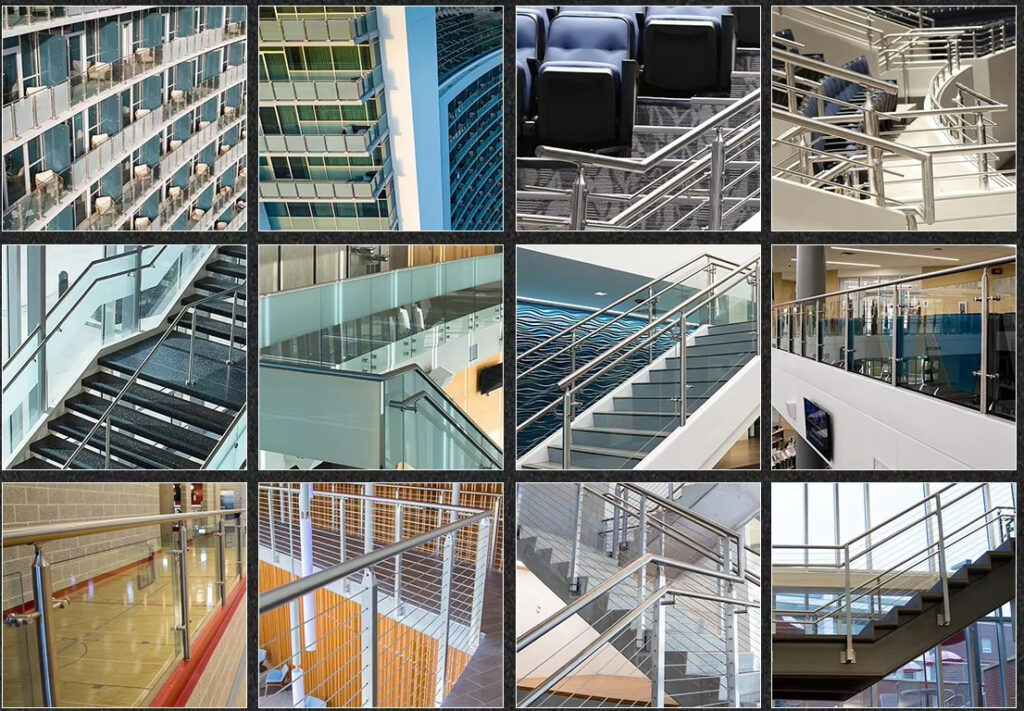
Referentieproducten