Start with the channel’s assigned role, not its visible width
A structural glazing channel is a project-defined interface between glass, seals or gaskets, adjacent metalwork and the supporting structure. “Channel” alone does not say whether the profile carries glass dead load, transfers wind load through a structural bond, retains a mechanically glazed panel, forms a drainage rebate or only closes the finished edge. Send the section and mark each responsibility before asking for a match.
An early enquiry can begin with the architectural section, glass make-up, panel size and project location. Fabrication should wait until the engineer-approved load path, glazing route, anchors, drainage and movement details are fixed.
Classify the channel before comparing suppliers
| Role shown on the drawing | Interfaces to freeze | Risk if treated as generic trim |
|---|---|---|
| Adapter or frame channel | Bond face, mechanical support, anchors, substrate and corrosion separation. | No verified route for panel loads into the building structure. |
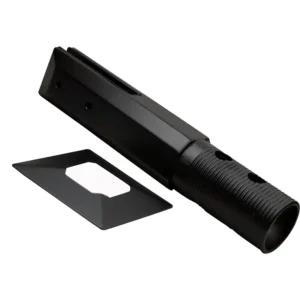
| Retainer / pressure component | Gasket stack, compression, fasteners, engagement and cover profile. | Uneven retention, glass contact, leakage or a cover that will not seat. |
| Sill / drainage channel | Setting blocks, end dams, weeps, splice seals and outlet route. | Blocked drainage, trapped water or leakage at joints and ends. |
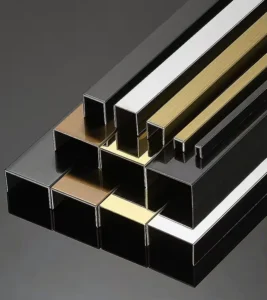
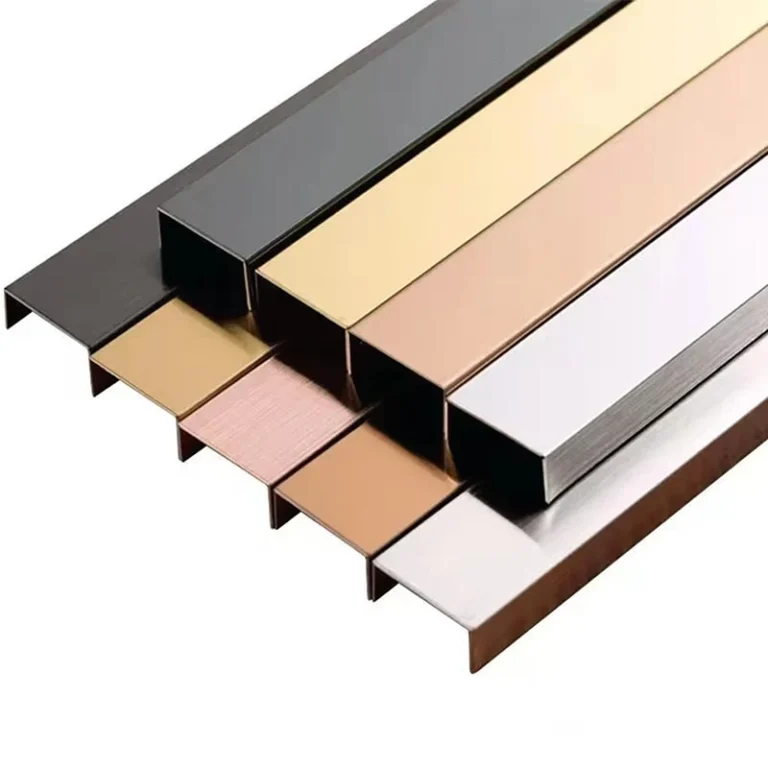
| Closure or decorative trim | Clip/bond method, adjacent finish, movement clearance and removal access. | A non-structural cover is mistakenly assigned a load-bearing or sealing duty. |
The proposed quotation should name the role being addressed. A visually similar U- or box-shaped profile is not evidence of equivalent structure, sealant adhesion, gasket engagement, anchorage or drainage.
Freeze the glazing route and complete load path
Structural silicone-bonded route
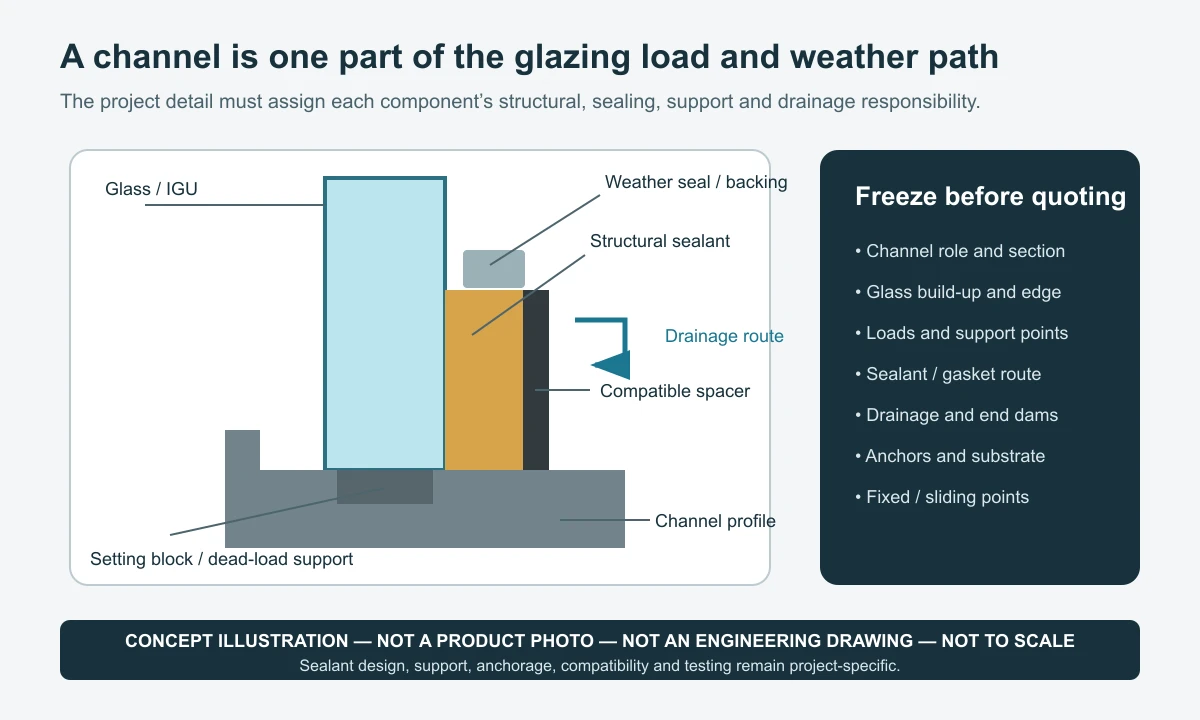
The approved detail must establish glass type and panel size, design actions, bond face, sealant bite and thickness, spacer, setting blocks or other mechanical support, weather seal, edge-seal compatibility and the surface-preparation process. Sealant manufacturers treat joint geometry, substrate preparation and compatibility with gaskets, setting blocks, tapes and adjacent sealants as project-specific. A channel quotation cannot replace that approval.
Mechanically retained / gasketed route
Identify the pressure or retainer part, fastener type and spacing, gasket pair, setting blocks, glass clearances, cover engagement and required compression. The complete stack must fit the actual glass build-up. Substituting a softer gasket, different glass make-up or another fastener can change compression and edge clearance even when the visible profile appears unchanged.
If the project uses both bonded and mechanically supported elements, show which component carries permanent glass weight, which resists out-of-plane actions and which provides weather sealing. Those duties must not be assigned by product name alone.
Match the section to glass, support and anchors
- Glass build-up: provide monolithic or insulating unit construction, pane thicknesses, interlayer/edge-seal build-up, coating position and edge condition.
- Panel geometry: give width, height, weight and orientation, plus corners, notches or slopes that change support or fabrication.
- Support: locate setting blocks, dead-load seats, mechanical retainers and any unsupported edge. Setting blocks must not be placed where they obstruct a drainage route.
- Channel section: freeze the complete cross-section, wall, straightness/twist tolerances, joining detail and critical bond or gasket surfaces.
- Anchorage: state anchor type, hole/slot geometry, spacing, edge distances, substrate and whether the connection is fixed or allows movement.
The channel, its attachment and the substrate form one load-transfer chain. A stronger-looking profile does not compensate for an unverified anchor, weak substrate, missing dead-load support or incompatible sealant interface.
Design drainage before sealing the joints
Water entering a glazing rebate must have a deliberate route outward. The section and elevation should show the collection cavity, weeps or drains, end dams, sill splice treatment and the interface with the building membrane. Keep sealant, setting blocks and fasteners out of the planned outlet path. At heads and jambs, distinguish weather seals from structural bonds so that one bead is not expected to perform incompatible duties.
On exterior work, ask the proposal to identify which splice and end accessories are supplied and which sealants, membranes and perimeter transitions remain by others. A channel profile without those interfaces is not a complete weatherproof façade or glazing system.
Coordinate thermal movement and building joints
Glass, metal framing, sealants and the supporting structure move differently with temperature, moisture, building drift and construction tolerances. The approved design should assign fixed and sliding points, splice clearances, sealant movement capability and locations where the channel stops at a building joint. Do not drill every slotted connection tight or bridge a movement joint with a rigid continuous profile unless the engineered detail requires it.
For long elevations, send the installation temperature range and support grid as part of the enquiry. The quotation should state supplied lengths and splice components, but the project engineer and sealant supplier retain responsibility for movement calculations and joint sizing.
Move critical preparation into the cut and hole schedule
Channel preparation often controls whether site installation remains aligned and watertight. A useful fabrication package identifies finished length, datum, hole or slot coordinates, mitres, notches, drain openings, end dams, splice plates, handed parts, protective film and the surfaces that must remain clean for bonding.
- Shop cutting and punching improve repeatability when the surveyed openings and anchor grid are stable.
- Site trimming helps absorb verified building tolerance but requires finish repair, debris control and a rule for protecting bond faces.
- Welding or grinding after finishing can distort the profile or alter the visible surface; identify such work before choosing the final finish.
- Dissimilar metals and wet interfaces may require isolation defined by the project detail; do not assume a channel coating alone provides it.
Separate the profile package from the complete glazing system
| Item | What the ESANG proposal should state | Responsibility not implied |
|---|---|---|
| Channel/profile | Exact section, proposed material/finish, length, tolerance and preparation | Verified project capacity or façade certification |
| Splices, corners and ends | Included parts, attachment and seal interface | Building movement accommodation unless detailed |
| Gaskets / spacers / setting blocks | Exact item, hardness or geometry where specified, quantity and compatibility approval status | Substitution approval by the sealant, glass or system designer |
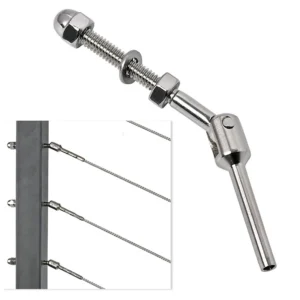
| Anchors and fasteners | If included: exact type, finish, quantity and hole/slot relation | Substrate suitability or installed capacity |
| Sealants and weatherproofing | Supplied or by others; named project-approved product if known | Joint design, adhesion testing, field QA or façade warranty |
| Glass and complete wall/railing | Explicit inclusion only when listed | Automatically included because a “structural glazing channel” is quoted |
Send a section that lets the quotation answer the right question
For an initial review, send the architectural section, channel role, glass build-up and panel dimensions, project location/exposure, estimated total length and any finish reference. Before order release, add design actions and approved load path, anchor/substrate detail, structural or mechanical glazing route, sealant/gasket approval, setting-block locations, drainage and end-dam details, fixed/sliding points, building joints, cut/hole schedule and inspection requirements.
The returned proposal should identify the exact proposed channel, material and finish, supplied lengths, fabrication, included splice/end components, loose gaskets or blocks, anchors or fasteners if any, packing, exclusions and the calculations, samples, tests or compatibility approvals still due from the responsible project parties.