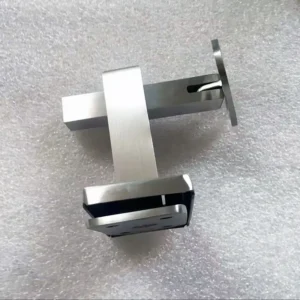
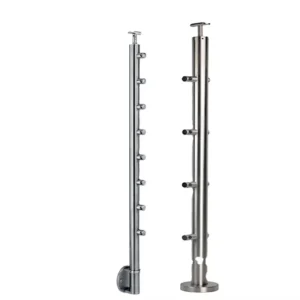
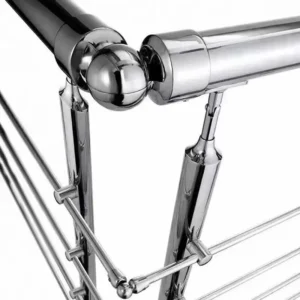
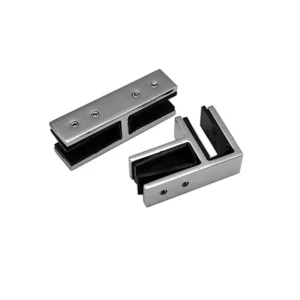
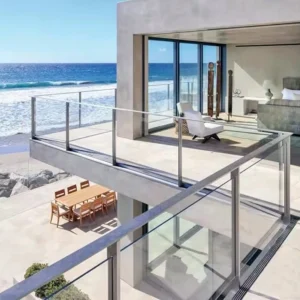
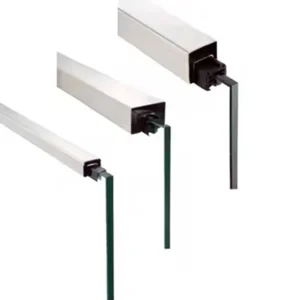
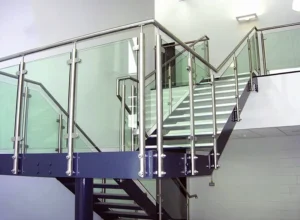
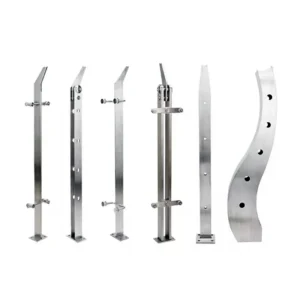
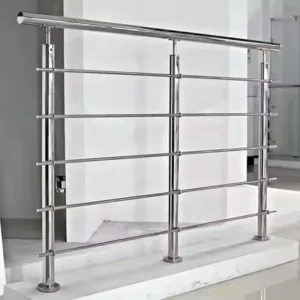
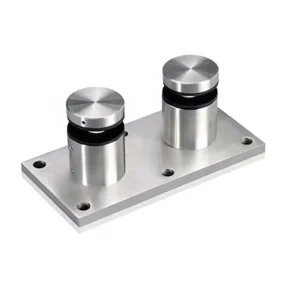
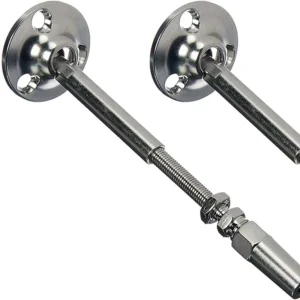
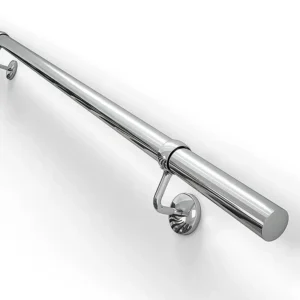
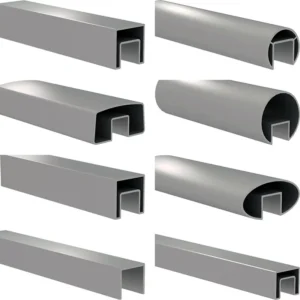
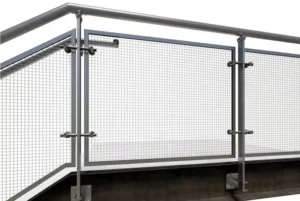
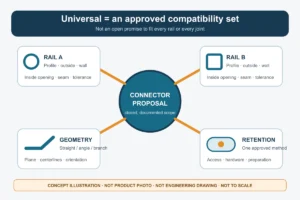
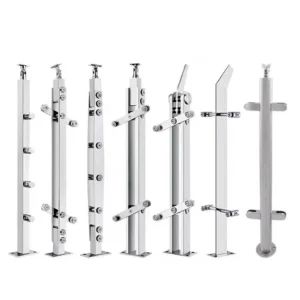
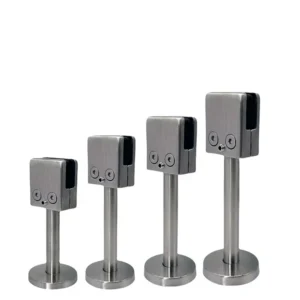
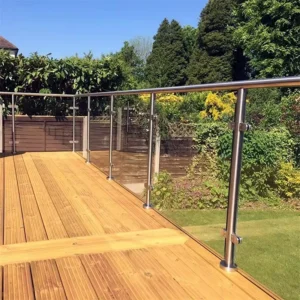
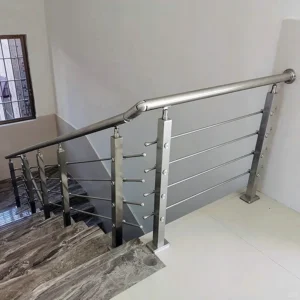
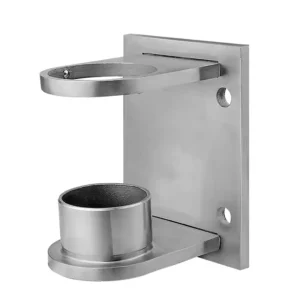
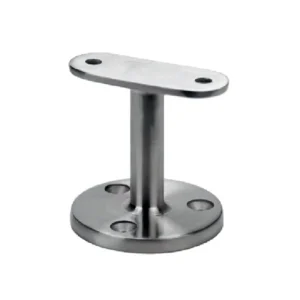
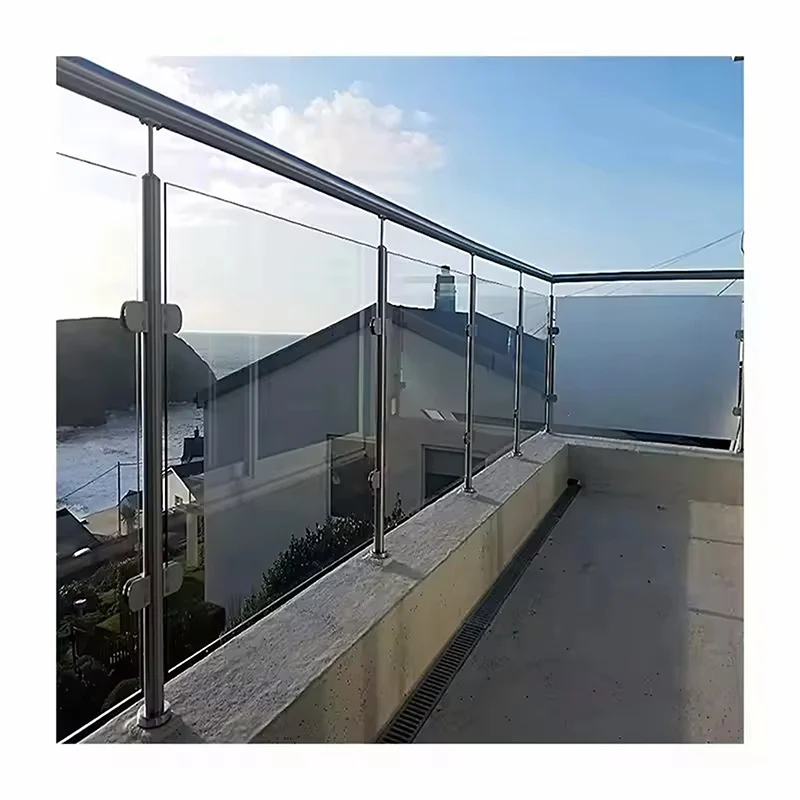
Concrete surface handrails use posts or brackets fixed on top of a concrete slab, curb, stair landing or parapet. The visible railing can be straightforward; the difficult decision is the connection into the actual concrete. ESANG can begin from a photograph, layout and approximate quantity, then coordinate the post/base geometry around the project’s approved anchor and structural requirements.
Send Your Concrete Mounting Details
Define the concrete condition first
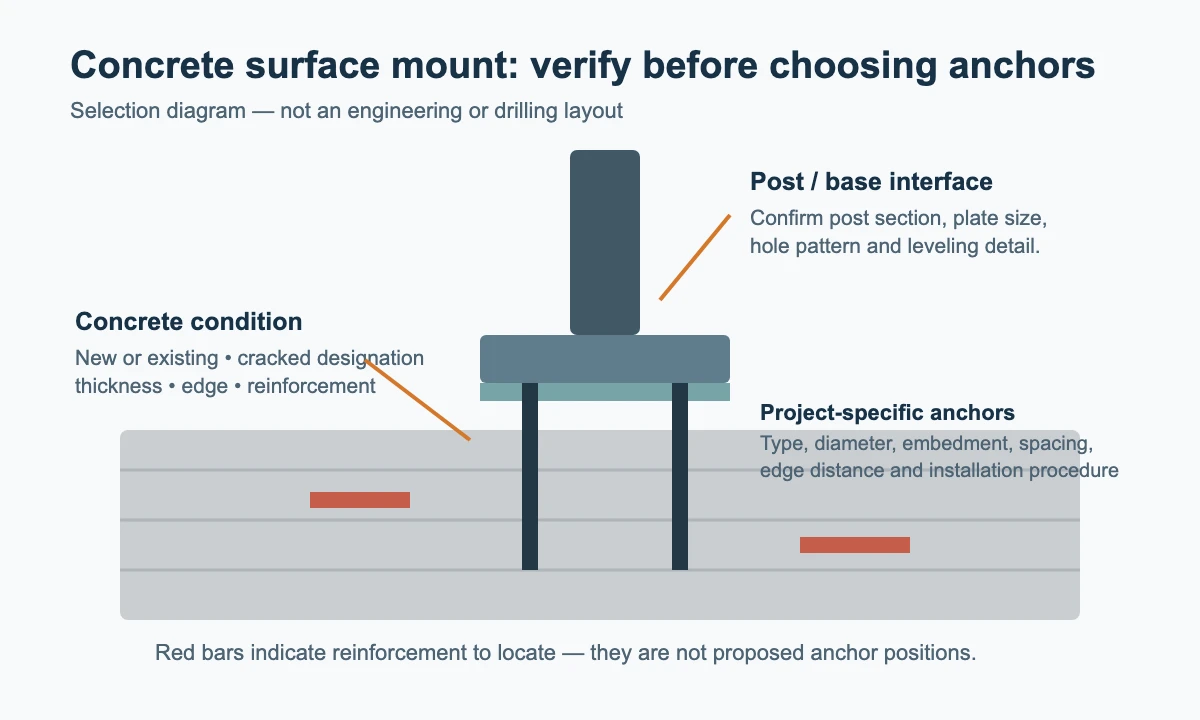
“Concrete” is not one mounting condition. A new slab with coordinated reinforcement, an existing edge with unknown steel, a narrow curb, a precast element and a repaired or cracked surface can require different post spacing, plate geometry and anchor design. Before selecting a base plate, identify the member thickness, edge and joint locations, reinforcement, access, exposure and any prohibited drilling zones.
Four decisions that belong on the quotation
1. Base plate footprint and post line
The plate must fit the available top surface while leaving room for the project’s required anchor spacing and edge distance. Moving the post line can affect usable width, glass or cable alignment, rail continuity and cover plates. Send a dimensioned edge section so the proposed footprint can be checked before holes are frozen.
2. Anchor basis
Cast-in, mechanical and adhesive anchors are not automatic substitutes for one another. The correct route depends on concrete condition, member thickness, edge distance, reinforcement, loads, environment, fire or seismic requirements where applicable, installation temperature and site quality control. ESANG’s component proposal should follow the anchor schedule approved for the project; it should not invent an anchor capacity from the appearance of the base plate.
3. Leveling, isolation and water
Uneven concrete may need a defined leveling or grout detail so the post is plumb without distorting the plate. Exterior and washdown areas also need a decision on drainage, sealant, penetrations and crevice control. If stainless components meet carbon steel, aluminum or treated surfaces, ask the project team whether isolation is required. Decorative base covers hide fixings but do not correct alignment or seal the slab by themselves.
4. Railing role and infill
A guard with glass, cable, pickets or horizontal bars creates different terminal posts, intermediate connections and opening-control issues. A separate grasping handrail may also be required. State whether the page is being quoted as posts only, a handrail set, or a coordinated railing component package. This prevents a post/base offer from being mistaken for a complete engineered guard.
New and existing concrete need different evidence
| Voorwaarde | Early input | Decision before release |
|---|---|---|
| New cast-in-place member | Structural section, reinforcement and coordinated post grid | Insert/anchor route, exclusion zones, plate pattern and installation sequence |
| Existing slab or curb | As-built drawings, site photos and available testing/scanning | Actual thickness/condition, reinforcement conflicts and approved anchor design |
| Precast edge or panel | Panel supplier details, joints and permitted fixing zones | Local reinforcement, connection responsibility and erection tolerances |
| Exterior or chloride exposure | Location, salts/chemicals, drainage and maintenance regime | Material/finish, anchor environment, isolation and sealing responsibility |

Separate proposed supply from site work
A proposed ESANG package can be requested with posts, base plates or receivers, rail supports, glass/cable/picket connectors, top or handrail sections, covers and component fasteners. The quotation should name what is included. Concrete assessment, reinforcement coordination, scanning, drilling, cleaning, adhesive installation, torque control, proof testing, grouting, sealants and waterproofing remain site or design responsibilities unless specifically assigned.
For a fair comparison, require each offer to list post section and height, plate dimensions and hole pattern, material and finish, infill interfaces, included fasteners/covers, proposed anchor assumptions, required approvals and exclusions. Avoid comparing one supplier’s complete component set with another supplier’s post-only price.
Minimum information to start
- site photos and a plan with run lengths, corners, stairs, gates and end conditions;
- concrete member type, thickness, edge width, joints and known reinforcement;
- new or existing concrete, plus any cracks, repairs, coatings or waterproofing;
- infill type, rail profile and preferred post shape;
- indoor/outdoor exposure, salts, chemicals or washdown;
- project location, governing design criteria and who approves the anchors;
- estimated quantity and required packing or delivery sequence.
A photo and rough dimensions are enough for the first conversation. Dimensions that affect plate/anchor fit, glass or cable interfaces and fabrication should be confirmed on approved drawings before production.