Specify a stainless steel U-channel by its job, not by the fact that its cross-section looks like a shoe. A U-profile can finish a glass edge, act as a guide or retainer in a partition detail, or form one component in a separately engineered assembly. These roles need different sections, liners, fixings and evidence. Send the glass build-up, intended function and interface drawing so ESANG can quote a proposed profile without treating a decorative channel as a structural guard support.
Quote stainless steel U-channels on WhatsApp
Run the role check before choosing dimensions
The first line of the enquiry should say which of the following roles the channel is expected to perform. If the answer is not yet known, send the section and describe what would happen if the channel were removed.

Edge trim or protection
A shallow U-profile may cover an exposed glass edge, finish a top or bottom line, or protect a vulnerable edge from routine contact. In this role the profile is selected for the glass build-up, liner or bonding method, visual finish, end treatment and ability to accommodate fabrication tolerance. It should not be described as the support for a fall-protection guard unless a separate system detail establishes that responsibility.
Guide, pocket liner or non-guard retainer
A deeper channel may guide a partition, screen or other panel at its edge. The buyer still needs to define panel movement, clearance, setting blocks, gaskets, sealant, fixings, surrounding frame and water exposure. A channel that restrains a non-guard screen against normal service movement is not automatically suitable for balcony or stair guard loads.
Part of a structural glass support
If the U-shaped part is expected to retain a guard panel, use a schoen met glazen zool of structural base rail configuration whose glass, retention package, anchors and substrate are defined together. The outline of a U is not evidence of load capacity, code compliance or universal glass compatibility.
Size the profile from the actual assembly
Provide a dimensioned cross-section. The critical fields are not just “width × height.” They include:
- clear internal width after allowing for the actual glass build-up, its tolerance and any liners, gaskets or bond line;
- internal depth and the intended glass engagement, without assuming deeper always means stronger;
- leg geometry and wall thickness request, including any unequal legs, returns or formed edges;
- lengths and joints, including cut lengths, mitres, stair angles, expansion or movement gaps and end conditions;
- holes, slots or tabs, with their function, face, orientation and tolerance controlled by a drawing;
- visible finish and which faces must meet the agreed appearance requirement.
Nominal glass thickness is not enough for laminated glass. State each lite, interlayer and the actual overall thickness range from the glass supplier. If the channel receives a gasket or liner, identify who supplies it and what profile it must match. A channel that is too tight can create hard contact or refuse the glass; one that is too loose can leave an uncontrolled bond line or visible movement.
Keep retention parts separate from the metal profile
The channel, liner, setting block, gasket and sealant perform different jobs. Ask the quote to list them separately.
- Setting blocks support the glass at defined points and keep edges away from hard contact.
- Liners or gaskets isolate glass from metal, take up the intended clearance and finish the opening.
- Sealant and backing material may close a weather or appearance joint when the project detail calls for them; compatibility and joint geometry must be confirmed by their manufacturer.
- Adhesive bonding, where specified, needs a documented substrate, surface preparation, bond line and curing detail. It should not be assumed from a photograph.
- End caps and cover pieces finish exposed ends but do not correct a channel that is the wrong section for the glass.
Decide how the U-channel meets the building
Top or horizontal mounting
For a channel placed on a floor, curb or frame, define whether it sits on the structural support or on a finish layer. Show fixing access, hole orientation, level tolerance and any drainage path. If it is only a trim around another base shoe, identify both parts so the decorative profile is not mistaken for the anchor carrier.
Side or vertical mounting
A channel attached to a wall, stringer or slab edge needs the real support thickness, edge distances, backing or reinforcement and accessible fixing face. The open side, visible legs and glass insertion sequence should be shown in section.
Embedded or flush with adjacent finishes
An embedded U-channel must be coordinated before the pocket is formed. State recess width and depth, finished level, waterproofing termination, drainage, allowable movement and how glass or gaskets can be replaced. If the requirement is a continuous guard with a concealed base, move the enquiry to the flush-mount glass channel decision rather than relying on a thin trim profile.
Specify material and appearance without over-reading the photo
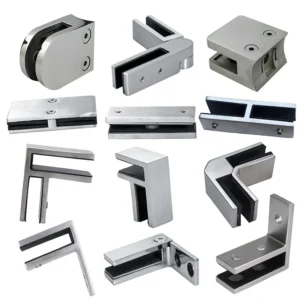
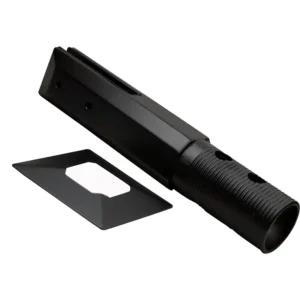
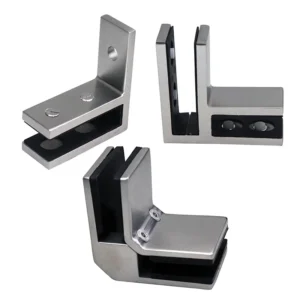
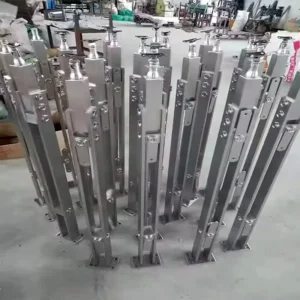
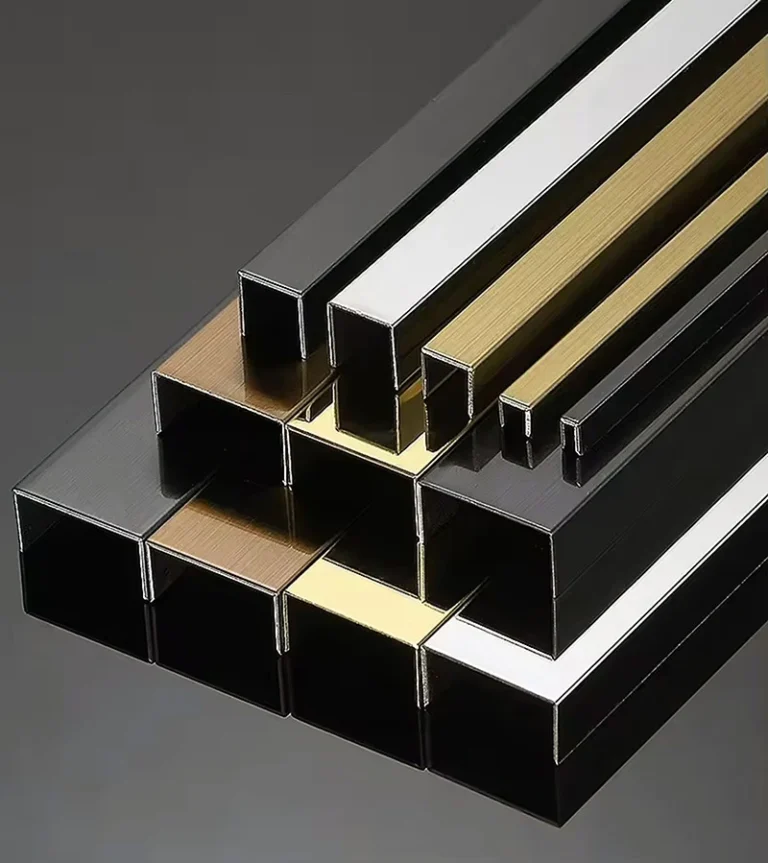
The existing product image shows U-shaped metal profiles in several sizes and surface colours. It does not establish their grade, wall thickness, load capacity, exact finish, stock status or current series. State the required material grade or project specification, environment, visible finish and acceptable colour variation in the enquiry. For exterior, poolside, coastal or cleaning-chemical exposure, also coordinate fasteners, adjacent metals and maintenance access; material grade alone does not solve trapped water or galvanic contact.
Define the proposed supply
Ask ESANG to show which of these items are included in the proposed scope:
- U-channel section and controlling drawing;
- material request, finish sample requirement and protected visible faces;
- straight lengths, cut pieces, mitres, corners and end caps;
- pre-punched holes, slots, tabs or undrilled condition;
- matched liner, gasket or setting blocks, if proposed;
- fasteners, sealants or adhesive, only when explicitly listed;
- packing method, piece marks and quantity tolerance.
Glass, structural engineering, substrate reinforcement, waterproofing, field preparation and installation labor should be treated as separate unless the quotation explicitly includes them.
Recognize the costliest mismatches
- Profile role not stated: a decorative edge trim can be ordered where a structural base shoe was needed.
- Nominal glass only: laminated glass and liner stack-up can exceed the clear opening.
- No insertion sequence: an otherwise correct channel can be impossible to glaze after surrounding work closes access.
- Hole pattern guessed: holes can miss backing, clash with reinforcement or leave insufficient edge distance.
- Finish assumed from colour: visual appearance is used as proof of alloy, coating or corrosion performance.
- Ends left unresolved: sharp, open or misaligned terminations remain visible and collect water or debris.
RFQ fields for a comparable offer
A first enquiry can use photos and approximate quantity. Before production, send:
- edge trim, guide/retainer, pocket liner or structural-system role;
- glass function, build-up, actual thickness tolerance and panel size;
- dimensioned U-section or required internal width, depth, leg shape and length;
- top, side or embedded location, with the supporting material and finish build-up;
- liner, gasket, setting block, sealant or adhesive requirements;
- hole/slot drawing, end treatment, joints, corners and stair angles;
- environment, material specification, finish and visible-face requirement;
- estimated pieces or total length and packing/label needs.
Compare quotations by clear internal dimensions, proposed material and finish, fabrication condition, accessory list, drawing revision and exclusions—not by a generic “U-channel” description.
Vragen die kopers stellen
Can this U-channel replace a glass base shoe?
Only if the proposed complete assembly is specifically designed and supported for that structural role. A shallow or thin trim channel should not be substituted because the outline looks similar.
Should the opening equal the nominal glass thickness?
Not necessarily. The clear opening must account for actual glass build-up and tolerance plus the intended liner, gasket, setting or bond-line detail. Use the glass supplier’s actual range and the proposed retention stack-up.
Can a U-channel be ordered undrilled?
That can be requested, but suitability depends on its role and fabrication plan. For structural or anchored work, hole geometry must follow the approved connection detail; field drilling should not be treated as an automatic substitute.
Send one cross-section and identify the channel’s role. That single step prevents a trim profile, a partition retainer and a structural base support from being quoted as though they were the same product.