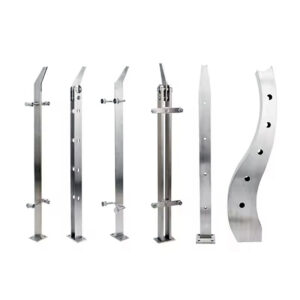
An OEM order for wall mount brackets does not stand on a part number or a photo; it stands on a drawing revision that a buyer and a supplier both agree defines the part. Before that agreement exists, every downstream step — tolerancing, sampling, inspection, packaging, and any later change — has nothing fixed to reference. The practical question a buyer faces is what that drawing package must contain, and what it must deliberately leave out, before quoting or tooling begins.
The Controlled Drawing Package an OEM Bracket Supplier Needs
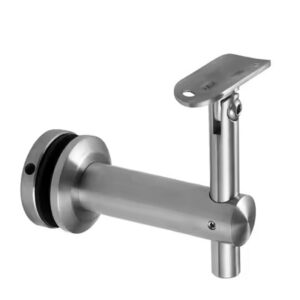
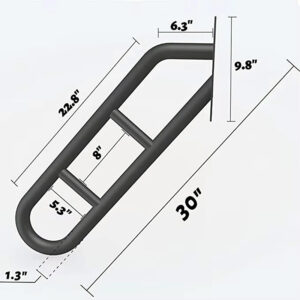
A controlled drawing is the single reference both parties use to agree what the bracket is. For a wall mount bracket, that means fixing the mounting-hole pattern, the projection from the wall, the rail interface geometry, the overall bracket geometry, the material, the finish, and which surfaces are treated as visible and therefore subject to appearance criteria. Until these are frozen on one revision, a sample approval, an inspection report, or a reorder each risk referencing a slightly different understanding of the part.
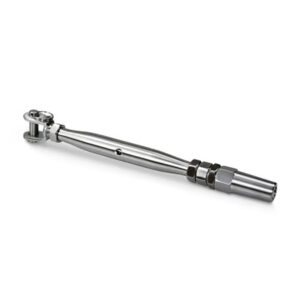
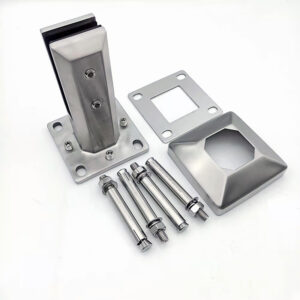
The mounting-hole pattern determines what the bracket can be fastened to and how it aligns with adjoining hardware; if this pattern is left implicit rather than dimensioned, two production runs can drift apart without either one failing a visual check. Projection distance sets the standoff between the wall surface and the rail line, and where a project involves more than one bracket type feeding the same rail, projection differences between them can throw off rail alignment even when each bracket individually matches its own drawing. The rail interface geometry — however the bracket accepts, clamps, or seats the rail — needs its own callouts because this is the point where a manufactured tolerance on the bracket meets a manufactured tolerance on the rail; an underspecified interface can be produced correctly to a loose reading of the drawing and still fail to mate.
Material and finish belong on the same controlled drawing but answer different questions. Material determines mechanical and corrosion behavior; finish determines appearance and, depending on the process, some surface characteristics. Where a drawing specifies finish without material grade, or grade without a finish callout, later batches can pass an appearance check while diverging on the underlying material, or vice versa.
Marking which surfaces are visible in service, as distinct from surfaces hidden after installation, gives inspection a basis for applying appearance criteria only where they are relevant rather than uniformly across the whole part, which affects both inspection time and disposition decisions on cosmetic-only variation. Once this drawing exists as a single controlled revision, it becomes the reference against which tolerances, samples, inspection records, and any later change are all measured — without it, each of those steps is only measured against itself.
Critical-to-Fit Dimensions, Tolerances, and Datum References
Not every dimension on a bracket drawing carries the same consequence if it drifts. Some dimensions govern whether the bracket mates correctly with the rail, the wall fastener, or an adjoining fitting; others describe the finished part but do not affect fit. Separating these two categories, and marking the fit-critical ones with their tolerances and datum references, tells inspection where to concentrate measurement effort and tells the buyer which variation actually threatens compatibility.
A datum reference matters because a dimension is only meaningful relative to a defined origin. Where a drawing states a hole position without anchoring it to a consistent datum — an edge, a face, another hole — two inspectors, or two production batches, can each measure “correctly” against different reference points and produce parts that do not interchange. Fixing datums before production starts removes this ambiguity from every inspection that follows.
A separate distinction sits alongside tolerance: what belongs to the manufactured bracket, and what belongs to the site. Wall composition, substrate condition, and installation method are project variables that no bracket tolerance can control, and folding them into the same drawing discussion as the bracket’s own dimensions confuses two different responsibilities. A bracket held to a tight hole-pattern tolerance can still perform poorly if the wall substrate it is fastened to was never part of the drawing’s scope to begin with. Keeping these separate lets the buyer and supplier agree on what a passed inspection actually proves — conformance of the manufactured part — without extending that finding to the completed, site-installed assembly.
| Control category | Drawing and inspection treatment | Beslissingsgrens |
|---|---|---|
| Fit-critical bracket dimensions and tolerances | Mark separately in the controlled drawing for measurable inspection. | Applies to the manufactured bracket. |
| Wall, substrate, and installation variables | Keep separate from bracket dimensions and tolerances. | These variables are outside the manufactured bracket. |
Where a project involves multiple bracket variants feeding one continuous rail run, fit-critical tolerances on shared interface dimensions carry more consequence than on a single free-standing bracket, because misalignment compounds across the run rather than staying isolated to one fixing point. This is a condition the buyer’s drawing package should account for explicitly rather than leaving to the same general tolerance block used for an unrelated dimension.
Approval Samples for Appearance and Mating Geometry
An approval sample answers a narrower question than buyers sometimes assume. It lets both parties confirm that a physical part matches the controlled drawing’s appearance intent and that its mating geometry actually interfaces with the rail, fastener, or adjoining part as drawn. That is a legitimate and necessary check — geometry and appearance can be described on paper without revealing whether they actually align in three dimensions until a physical sample is measured or test-fitted.
What one approved sample does not establish is installed performance. A single part, produced under sampling conditions rather than production conditions, does not demonstrate the load behavior of the bracket once installed, nor does it demonstrate compliance with any code or standard that governs the completed installation. Sampling conditions and production conditions differ in tooling wear, process control, and batch variation; a sample approved for appearance and fit is not evidence that every subsequent production unit will replicate whatever structural behavior the finished assembly requires, and it is not evidence that the assembly satisfies a compliance requirement that depends on the wall, fastener, and installation method as much as on the bracket.
| Approval-sample use | Bewijsgrens |
|---|---|
| Appearance and mating geometry | The sample can be used to check both. |
| Installed load capacity and code compliance | One sample does not prove either. |
This distinction changes what the buyer should ask for at the sampling stage. If the project requires confirmation of load behavior or code compliance, that evidence needs to come from testing or documentation scoped to that specific question — not inferred from a sample that was approved for a different purpose. Conflating the two invites a gap: a bracket that visually matches the drawing and mates correctly with the rail, procured on the understanding that this also settles a structural or compliance question the sample was never designed to answer. Where UFGS 05 52 00 Metalen balustrades is used as a reference for how a metal-railing specification and its submittal structure can be organized, it illustrates this same separation — submittal and approval steps exist alongside, not as a substitute for, the performance requirements a project specification states separately. That structure is an example only, not a code the buyer’s project is bound to or a requirement ESANG imposes.
Once appearance and mating geometry are confirmed against the controlled drawing, this is the stage in the project where the buyer’s specific dimensions, finish, and rail-interface requirements are reviewed against what a supplier’s configuration and quotation process can actually produce, since a sample built to those inputs is what surfaces any mismatch before production quantities are committed.
Inspection Points, Records, and Disposition Rules for Each Batch
A controlled drawing and an approved sample only carry forward into repeat production if each batch is checked against a defined set of inspection points, with results recorded in a format the buyer can review, and with disposition rules that state what happens when a measurement falls outside tolerance. Without this chain, an approved sample from one batch has no defined relationship to the parts shipped in a later batch beyond a shared part number.
Mapping each purchase requirement to a measurable inspection point means translating the drawing’s fit-critical dimensions, and any finish or material requirement carried on that drawing, into something an inspector actually measures or verifies on the production floor — not a general reference to “per drawing” but a specific check tied to a specific dimension, tolerance, or datum. Where a requirement cannot be reduced to a measurable point, it cannot be enforced consistently across batches, and its conformance depends on interpretation rather than measurement.
The record format matters because it determines what the buyer can verify after the fact. A record that states only pass or fail gives less traceability than one that records the actual measured value against the toleranced dimension, since the latter allows a buyer to see whether a batch is drifting toward a tolerance limit even while still passing. Disposition rules decide, in advance, what happens to a batch or unit that fails a check — rework, scrap, or a documented deviation reviewed against the specific requirement it failed — and fixing these rules before production starts prevents an ad hoc decision made under schedule pressure from substituting for one the buyer agreed to in advance.
ISO 10474:2013 describes the framework for inspection documents supplied with steel-product deliveries according to order requirements; it defines document types, not proof that a given certificate is authentic, that a specific test was validly performed, or that the material in a shipment conforms to a stated grade. A buyer requesting inspection documentation under this kind of framework still needs to confirm, for the specific order, what document type applies and what it actually verifies, rather than treating the existence of a certificate as settling traceability or grade conformity on its own.
Packaging and Identification Controls for Repeat Supply
Packaging and identification exist to keep a part traceable back to its controlled drawing revision and its batch inspection record once it leaves the production floor. Where packaging carries no revision or batch identification, a bracket received on site cannot be checked against the specific drawing revision and inspection record that applied when it was produced, which becomes relevant if an earlier revision is later superseded or if a batch is found to require disposition after shipment.
This matters more as repeat supply continues over time. A single order carries an implicit assumption that every part in it shares one drawing revision and one inspection record. A repeat order, placed weeks or months later, does not carry that same assumption unless packaging and identification make the revision and batch explicit — otherwise a buyer combining an earlier shipment with a later one on the same project has no reliable way to confirm both were produced to the same controlled drawing. Where a project uses one bracket type across a long rail run installed in phases, this identification gap has more consequence than it would on a single, one-time delivery, because the parts from different phases need to be interchangeable in fact, not just similar in appearance.
Identification also supports the disposition rules established at inspection. A batch that passed inspection under a documented deviation, or that was reworked to bring it into tolerance, needs a way to be distinguished from a batch that passed without deviation, if that distinction matters to how the buyer or an installer treats the parts on site. Packaging that carries only a generic product description, without linking back to the specific batch and its inspection outcome, removes that distinction at the point where it would otherwise be checked.
Revision Control Before an Approved Design Changes
An approved drawing revision is not permanent; a change in supplier process, material availability, or the buyer’s own project requirements can prompt a revision. What distinguishes a controlled change from an uncontrolled one is whether the change is evaluated, before it reaches production, against what it actually affects.
Three checks carry that evaluation. First, the change needs to identify which specific dimensions on the controlled drawing it touches — a finish change and a hole-pattern change affect entirely different downstream checks, and treating them identically risks re-approving a finish change against a fit-critical tolerance it never touched, or worse, approving a fit-critical change without re-checking mating geometry at all. Second, the change needs to state what happens to sample status: a previously approved sample was approved against the prior revision, and a dimensional or material change may invalidate that approval for the specific attributes it affected, even if the sample remains valid for attributes the change did not touch. Third, the change needs an inspection plan update — if the affected dimension was previously a monitored inspection point, the plan needs to confirm whether that point’s tolerance changed, and if a new dimension is now fit-critical as a result of the change, it needs its own inspection point before the next batch is produced against the new revision.
Where a change affects only a cosmetic or non-fit-critical dimension, re-sampling for mating geometry may add a verification step the change does not require, while skipping appearance re-approval could miss the one thing the change was meant to alter. Where a change affects a fit-critical dimension or the rail interface, skipping sample re-approval risks releasing a batch that no longer mates correctly, regardless of how minor the change appeared on paper. The distinction between these two conditions — not the existence of a change process alone — determines what re-approval a specific revision actually needs before the next batch runs against it.
Veelgestelde vragen
V: What should be fixed before requesting an OEM wall bracket quotation?
A: Use one controlled drawing revision that defines the mounting-hole pattern, projection, rail interface, geometry, material, finish, and visible surfaces. Keep unresolved wall, substrate, and installation variables separate so the quoted manufacturing scope and later acceptance refer to the same baseline.
V: How can buyers compare two suppliers’ tolerance proposals fairly?
A: Compare both proposals against the same drawing revision and the same list of fit-critical characteristics. For each purchase requirement, confirm the measurable inspection point, the record format, and the disposition rule that will apply if the result falls outside the requirement.
V: What should approval of an initial sample authorize?
A: Authorize only the appearance and mating geometry that were actually checked against the controlled drawing. Keep installed load capacity and code compliance open until they are supported by separate project-specific evidence rather than treating one sample as proof.
V: If a delivered bracket does not fit, where should the investigation start?
A: First compare the manufactured fit-critical dimensions with the controlled drawing. Then assess the wall, substrate, and installation conditions separately so a site variable is not mistaken for a bracket-manufacturing issue, or vice versa.
V: How should an approved design or process change be handled before repeat production?
A: Identify the affected dimensions, confirm whether the approval-sample status changes, and update the inspection plan before the next batch. Tie the applicable drawing revision and identification controls to that batch so the buyer can verify which approved version was supplied.