Specify the complete support path—not just a thicker rail. A heavy-duty wall handrail only becomes a useful purchasing description when the use case, rail geometry, wall construction, backing, connection and review basis are defined together. ESANG can start from a marked-up drawing, a site photo or a product reference and turn the missing decisions into a quotation checklist.
Send your wall-rail brief on WhatsApp
First decide what the rail must do
The name on a product page cannot settle the rail’s role. Put the intended use on the drawing before comparing profiles or finishes:
- Heavy-duty wall support rail: use this description when a localized or framed rail must transfer project-defined actions through its wall plate, bracing, fasteners and structural backing. The rail and the wall connection are one load path.
- Standard wall handrail: normally addresses continuous guidance and grasp along a wall. Rail path, bracket spacing, clearance and returns are central; it is not automatically interchangeable with the braced support-rail form shown for this product.
- Continuous wall handrail: prioritizes an uninterrupted grip along a route, including joints, corners and end returns. That routing problem differs from a localized wall-mounted support frame.
- Round- or square-tube wall handrail: identifies a profile choice. Profile shape alone does not establish a duty class, tested load or compliant assembly.
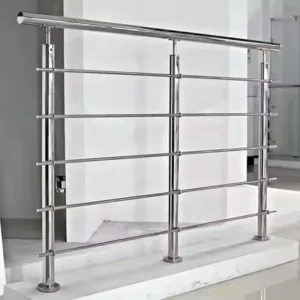
- Post-mounted handrail or guard: transfers actions through posts and base connections rather than wall backing. It should be specified as a different system.
A stair or ramp handrail, a toilet or bathing grab bar, and a protective guard are also treated as different elements by applicable standards. The project team should identify the intended category and jurisdiction instead of asking for blanket “ADA,” “IBC” or universal-code compliance.
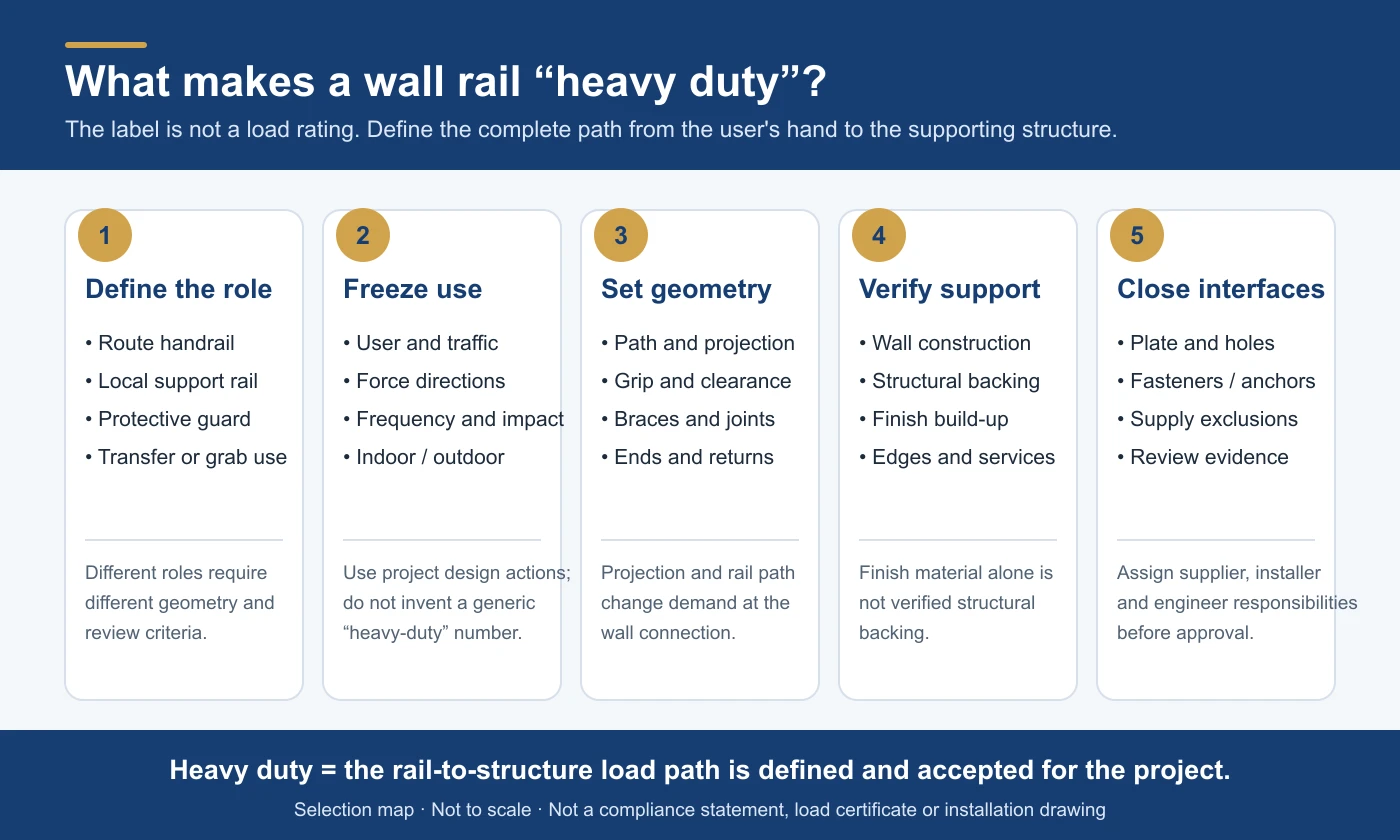
Define “heavy duty” for this project
Use and loading context
State who will use the rail, where it sits and how force can reach it. A circulation route, a local standing support, a transfer aid and an impact-prone industrial edge create different load directions and different consequences if the connection moves. Provide the design actions or acceptance criteria issued by the project’s responsible designer; do not substitute a generic “heavy-duty” number.
Rail path and grip
Freeze the overall path, projection, slope or level changes, hand orientation, end returns, joint locations and required clearance from adjacent surfaces. A larger projection or a different bracing layout changes the demand at the wall plate. If the rail must serve an accessible route or another regulated use, the applicable geometry must be identified on the project drawing before the product is approved.
Wall, backing and finish build-up
Name the actual support: concrete, solid or hollow masonry, steel framing, timber framing or purpose-made blocking. Include substrate thickness, cavities, cladding, insulation, tile and other finish build-ups. The finished surface alone is not a structural backing, and a fixing detail selected for one substrate must not be carried into another without review.
Plate, fasteners and installation access
Coordinate the wall plate dimensions and hole pattern with edge distances, embedded services and available access. Confirm whether through-bolting is possible or whether a substrate-specific anchor is required. The quotation should say whether anchors, bolts, cover plates, isolating pieces and sealants are supplied, nominated or excluded; the installer and project engineer remain responsible for the approved site connection unless the order states otherwise.
What ESANG should quote
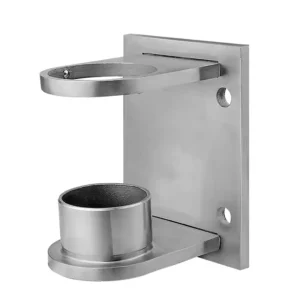
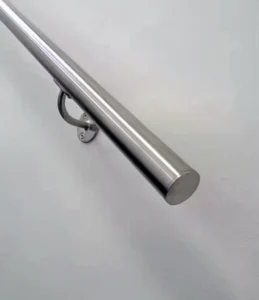
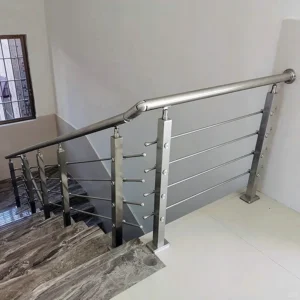
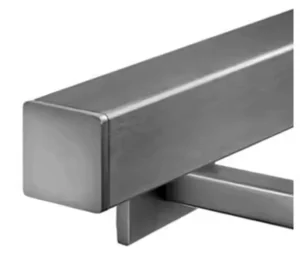
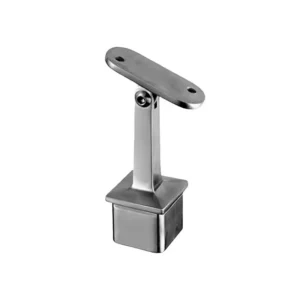
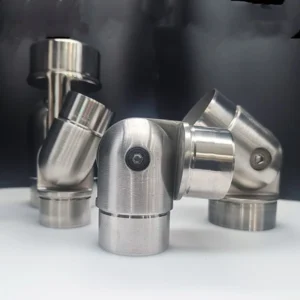
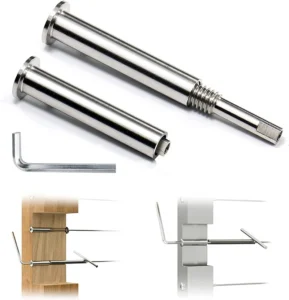
The product photo shows a braced loop-form rail fixed through a multi-hole wall plate. It supports product identification only; it does not establish a current size, material, load rating, finish or complete fixing package. Ask the quotation to freeze:
- approved rail path, overall dimensions, tube profile and end form;
- wall plate, brace arrangement, hole pattern and connection interfaces;
- material and finish requested for the stated indoor, wet, chloride or chemical exposure;
- included rail components, loose hardware, anchors, covers and isolating parts;
- required drawings, material records, samples or project-specific test evidence;
- field drilling, backing, waterproofing, installation and engineering items that remain outside the supply scope.
This keeps an assembly-only order possible while preventing the rail, anchor and wall responsibilities from being mistaken for one undefined package.
Information that produces a useful quotation
You can begin with incomplete information. Send what you have, and mark unknown items rather than guessing:
- a plan, elevation or site photo showing the rail location and user approach;
- overall length, projection, angle, return direction, handedness and quantity;
- wall section or verified description of the substrate, backing and finish build-up;
- the rail’s intended role and any project design actions, code category or acceptance criteria;
- indoor or outdoor exposure, cleaning chemicals, chlorides, moisture and requested appearance;
- site access constraints, embedded services and whether the reverse side of the wall is accessible;
- the required supply boundary: rail assembly only, selected loose hardware, or a coordinated interface package.
The resulting offer should make the proposed configuration and exclusions visible enough for the contractor and responsible designer to review before holes are drilled.