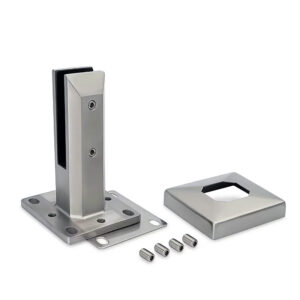
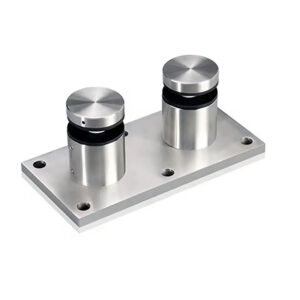
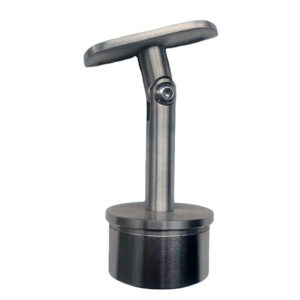
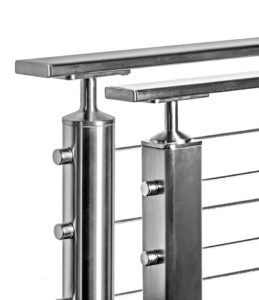
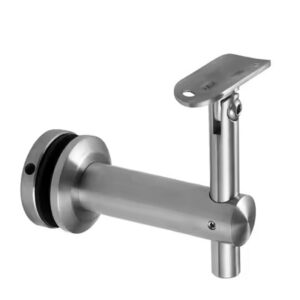
Choosing a wall bracket for a railing or handrail assembly is rarely a single decision. It is a sequence of matching steps: the bracket range must fit the wall condition, the rail profile, the required projection, and whatever load and finish requirements the project sets. A bracket that looks correct in a photograph or product listing can still fail to match the drawing, the substrate, or the rail it is meant to carry.
Where Each Wall Bracket Type Fits in the ESANG Range
| ESANG range option | Supported use context | Project confirmation before selection |
|---|---|---|
| Standaard | Starting point for routine wall-mount layouts | Confirm the rail profile, projection, wall interface, and project drawings. |
| Heavy-duty | Range label for projects that require closer load and evidence review | Confirm the exact product drawing and evidence against the project requirements; the label alone is not a verified load rating. |
| Verstelbaar | Option to assess where geometry or installed position varies | Confirm the adjustment range, locking method, and installed position for the exact product. |
| Flush | Option to assess where wall build-up, recess, or access affects the layout | Confirm wall build-up, recess or access needs, and how the rail interface can be installed and inspected. |
A wall bracket range is organized around distinct installation problems, not around a single universal fitting that happens to come in variations. Standard options answer the routine case, where a wall condition, rail profile, and projection are already fixed and conventional. Heavy-duty options exist as a separate label for projects where the load path, wall interface, or supporting evidence needs closer scrutiny before the bracket is accepted. Adjustable options respond to variable geometry, where the installed position or angle cannot be fixed in advance to a single dimension. Flush options address a different constraint entirely: how the bracket sits against or within the wall build-up, and whether recess or access conditions shape what can physically be installed and later inspected.
These four categories do not overlap by function, even where the underlying stainless steel, finish, or general shape looks similar across the range. A bracket’s category tells the buyer what problem it is designed to solve, not automatically that it solves every adjacent problem a project might raise. Where a project has a routine wall condition and a conventional rail projection, moving straight to a heavy-duty or adjustable option does not add value; it adds a layer of evidence and confirmation that the project may not need. Where a project has irregular geometry, an unusual wall build-up, or unconfirmed load requirements, treating the selection as routine skips confirmation steps the installation will still require later, often after materials have already been ordered.
The practical use of a range comparison is to narrow the starting point quickly, then hand the remaining judgment to project-specific documents. A buyer who understands which category addresses which condition can screen out three of four options early and spend the remaining review time on the drawings, substrate conditions, and rail dimensions that actually determine whether the chosen bracket works. This is also where ESANG’s role becomes concrete: the project inputs a buyer supplies, such as wall type, required projection, rail profile, and anticipated load, are what allow a configuration or quotation review to point toward the correct range option rather than a visually similar one from an adjacent category.
Standard Brackets for Routine Wall-Mount Layouts
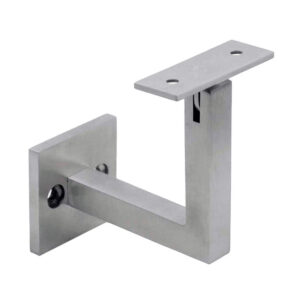
A standard wall bracket is built for the wall-mount condition that occurs when the wall type is solid and conventional, the projection is limited to what a simple bracket arm accommodates, and the rail profile is straightforward enough that no special adjustment or flush condition applies. The category exists because most wall-mounted rail runs do not require an engineered exception; they require a bracket whose arm length, base plate, and fixing pattern already match common wall constructions and common rail sizes.
Confirming that a project actually sits inside this routine case is the first judgment, not an assumption. The rail profile the project specifies determines the bracket’s rail-end interface; a mismatch between the rail’s outer dimension and the bracket’s clamping or socket geometry means the physical connection will not seat correctly, regardless of how suitable the bracket looks for the wall side of the installation. Projection is a second variable that changes with clearance requirements: where a handrail must stand off from a wall by a specific distance for grip clearance, the bracket’s arm length has to match that distance, and a bracket with too short or too long a standard projection forces either a nonstandard wall position for the rail or a secondary spacer that the original specification did not include.
The wall interface itself is a third variable that a standard bracket does not resolve on its own. The bracket’s fixing pattern assumes a particular substrate behavior; a wall built from a different material or a different backing condition than the bracket’s fixing was designed for changes how the connection performs, even though the bracket’s published dimensions remain unchanged. None of this is assessed from the bracket alone. The project drawings state the intended wall type, the projection requirement, and the rail profile together, and a standard bracket selection is only as reliable as the match between those three drawing details and the specific product’s stated interface dimensions. Where any one of the three is uncertain or nonstandard, the routine case no longer applies cleanly, and the selection question moves toward the heavy-duty, adjustable, or flush categories depending on which constraint is driving the exception.
Heavy-Duty Labels and the Evidence Buyers Still Need
| Evidence to check | How it supports the decision | Beslissingsgrens |
|---|---|---|
| Exact product drawing and supporting evidence | Compare the selected bracket and rail details with the project’s required loads and other requirements. | The heavy-duty label alone is not a verified load rating. |
| ASTM E985-24 | Check applicable design and load or deflection criteria for permanent metal railing systems and rails. | The range label does not establish project compliance; designer and code authority criteria still apply. |
| UFGS 05 52 00 Metalen balustrades | Use its project-specific specification and submittal structure as an example for organizing the review. | It is not a universal code or an ESANG product requirement. |
“Heavy-duty” describes a range position, not a verified load rating attached automatically to every bracket carrying that label. A heavy-duty bracket is typically built with a different section, base plate, or fixing arrangement than a standard bracket in the same range, and that construction may support higher loads in the conditions it was designed for. But the label communicates intended positioning within the range; it does not substitute for evidence that the specific bracket, in the specific installation, meets the specific load requirement a project states.
This distinction matters because load capacity depends on more than the bracket in isolation. The bracket’s rating, where one is documented, is typically established for a defined fixing method, substrate type, and rail interface. Change any one of those — a different wall substrate, a different fixing type, a different rail profile bearing against the bracket — and the same bracket may no longer perform to the same documented figure, if a figure has been documented at all for that configuration. A buyer evaluating a heavy-duty label needs to ask for the exact product drawing and whatever supporting evidence accompanies it, then compare that evidence directly against the project’s stated load requirement and installation conditions, rather than treating the word “heavy-duty” as the answer.
Where a project’s required loads and deflection performance need an external reference point, ASTM E985-24, covering permanent metal railing systems and rails for buildings, addresses basic design and load or deflection criteria relevant to this kind of assembly. That standard does not certify a bracket range label as compliant on its own; it provides criteria that a designer or the applicable code authority applies to the finished installation, and the bracket’s evidence needs to be read against those criteria rather than assumed to satisfy them. Bovenste Fossa, 52 graden 00 minuten, the metal railings specification, offers a project-specific specification and submittal structure that illustrates how this kind of evidence gets organized and requested in a formal project context — useful as a model for structuring a submittal request, not as a universal code or as a requirement ESANG’s products are assumed to already satisfy. A heavy-duty label earns its name in a given project only when the drawing, the fixing method, the substrate, and the rail interface have all been checked together against that project’s load requirement.
Adjustable Options for Variable Geometry and Installation Position
Adjustable brackets address a condition that standard and heavy-duty brackets are not built to solve: situations where the relationship between the wall and the rail cannot be fixed to one dimension before installation. This occurs where a wall surface is not perfectly plane, where the rail run follows a geometry that changes the bracket’s required angle from one fixing point to the next, or where the exact installed position depends on field conditions that were not fully resolved at the drawing stage.
The value an adjustable bracket offers comes from its adjustment mechanism, and that mechanism is also where the evaluation has to concentrate. An adjustment range that covers a small angular or positional tolerance solves a different problem than one built for substantial variation; a project with only minor wall irregularities does not need the same adjustment capacity as one where the rail geometry genuinely changes along its run. The locking method matters just as much as the range, because an adjustable bracket is only as reliable as its ability to hold the selected position once set; how that locking method engages, and whether it remains accessible for inspection or re-tightening after installation, changes how the installer and any later inspector interact with the fitting.
Where a project’s geometry is genuinely variable, an adjustable bracket lets the installer resolve position-by-position differences without switching bracket types along the same rail run. Where the geometry is uniform and already fixed by the drawings, an adjustable bracket adds a mechanism and a locking step that a standard bracket does not need, without adding a benefit the project can use. The installed position a project intends — the final angle or offset after adjustment — is not something the bracket’s adjustment range alone confirms; that has to be checked against the drawing for each fixing point, not assumed to fall automatically within range because the category is labeled adjustable.
Flush Options for Wall Build-Up, Access, and Recess Coordination
Flush brackets respond to a constraint that is about the wall itself rather than about the rail or the load path: how much the wall build-up allows the bracket to sit outward from, level with, or recessed into the finished wall surface. This becomes relevant where a wall assembly includes layers such as cladding, insulation, or a finished surface applied over a structural substrate, because the bracket’s fixing point may sit behind one or more of those layers while the visible bracket face needs to align with the finished surface.
The coordination task has two parts. The first is confirming what the wall build-up actually is at the fixing location, because a flush bracket designed around one build-up thickness will not sit correctly against a different one; the bracket’s depth and the wall’s layered thickness have to agree before the rail interface even becomes relevant. The second is confirming access and recess requirements, because a flush installation often depends on being able to reach the fixing point during installation and, separately, being able to inspect or service that fixing point afterward. Where a recess is required to achieve a flush appearance, the recess has to accommodate the bracket’s base plate and fixings, and it has to remain accessible enough that the connection can be checked later without demolishing the finished surface around it.
These two confirmations do not reduce to a single dimension supplied by the bracket manufacturer. The wall build-up is a project-specific fact that varies by wall type and by finish selection, and the access or recess requirement is a project-specific decision about how the finished installation is meant to be inspected or maintained. A flush bracket selected without checking both against the actual wall assembly may fit the rail correctly while still failing to sit flush against the finished surface, or may sit flush while leaving the fixing point effectively unreachable for future inspection.
Project Inputs That Confirm the Final Range Selection
| Project input | Selection question to resolve |
|---|---|
| Project drawings and required projection | Does the bracket layout and wall interface match the drawn position and projection? |
| Wall build-up, substrate, fixings, recess, and access needs | Does the proposed wall interface reflect the installation and inspection conditions that must be confirmed? |
| Required loads and supporting evidence | Does the exact product evidence match the project’s load requirements? |
| Rail profile and compatible rail dimensions | Can the bracket interface be matched to the specified rail? |
| Variable geometry, adjustment range, locking method, and installed position | Does the exact adjustable option fit the project’s geometry and intended installed position? |
| Finish and exposure | Have the required finish and exposure conditions been confirmed for the project? |
None of the four range categories resolves a selection by itself. Each depends on project inputs that exist outside the bracket’s own specification sheet, and the final choice is really a matching exercise between those inputs and the exact product drawing for the bracket under consideration. The project drawings establish the intended projection and the wall interface the installer is expected to build to; the wall build-up, substrate, fixings, and any recess or access needs establish what is physically achievable at the fixing point; the required loads and whatever evidence supports them establish whether a standard or heavy-duty designation is warranted; the rail profile and its dimensions establish whether the bracket’s rail-end interface will actually seat; and, where geometry varies, the adjustment range, locking method, and intended installed position establish whether an adjustable bracket resolves the variation or simply adds a mechanism the project does not need.
Finish and exposure sit alongside these structural and geometric confirmations as a separate axis, because a bracket’s suitability for a given environment is a question about material and finish performance, not about which range category it belongs to. A bracket correctly matched for load, rail interface, and wall condition can still be the wrong choice if its finish does not suit the exposure the project places it in.
Where these inputs are already documented and consistent — drawings, wall condition, load requirement, rail profile, and finish all agreeing on one category — the range comparison functions as a confirmation step rather than an open question. Where any input is missing or contradicts another, such as a drawing specifying a projection that does not match the wall build-up, or a load requirement noted without corresponding evidence for the specific bracket under review, that gap is what the buyer or project team needs to close before the bracket order goes ahead. Coordinating the wall bracket with the rail size and mounting details it will carry is where this confirmation converges, since the bracket’s rail interface and the adjoining rail’s dimensions have to be resolved together rather than treated as independently confirmed line items.
Veelgestelde vragen
V: Is the heavy-duty label enough to select a wall bracket?
A: No. Use it only to identify an option for closer review, then compare the exact product drawing and supporting evidence with the required loads and other project requirements. The range label by itself is not a verified load rating.
V: How should a buyer choose between an adjustable bracket and a flush bracket?
A: Start with the condition driving the layout. If geometry or installed position varies, assess the adjustable option and confirm its adjustment range, locking method, and final position. If wall build-up, recess, or access drives the layout, assess the flush option and confirm how the rail interface can be installed and inspected.
V: Can the bracket be finalized before the wall substrate and fixings are known?
A: Keep the selection provisional until the substrate, fixings, and wall interface can be checked against the project drawings and exact product details. This keeps an early range choice from being treated as final evidence for the actual wall condition.
V: What should a buyer provide when requesting a bracket recommendation?
A: Provide the project drawings, required projection, rail profile and compatible dimensions, wall build-up, substrate, fixings, required loads, finish, exposure, and access needs. Request the exact product drawing and supporting evidence so the proposed option can be checked against the same project basis.
V: Do the cited ASTM and UFGS documents prove that a selected ESANG bracket complies with the project?
A: No. ASTM E985 can help identify relevant design and load or deflection criteria, while UFGS 05 52 00 offers an example specification and submittal structure. Confirm the project criteria and exact product evidence with the designer and code authority; neither reference makes a range label or selected bracket automatically compliant.