Skipping a reinforcement sleeve or waterproofing transition detail before the balcony topping is poured seems like a minor omission at the design stage. By the time the railing contractor arrives, that omission has become a membrane penetration problem, an anchor conflict, or a structural reopening that no one in the original bid anticipated. The decision that matters — whether the mounting approach fits the substrate and water management condition — has to be made before finish work closes off access, not after drilling reveals what was actually underneath. What follows gives contractors, specifiers, and project managers a clearer basis for judging which mounting conditions their project actually has and what each condition demands before a detail is released.
Mount Coordination Available in New Construction
New construction is the only project stage where the railing post mount can be planned before the conditions that constrain it are already fixed. That window creates options that disappear once the waterproofing membrane is installed and the balcony finish is down.
The practical value of that window is in sequencing: reinforcement pockets, edge geometry, and sleeve locations can be set into the structural slab or framing before any finish trade arrives. When that coordination happens, the post attachment sits entirely within a zone that was designed to receive it — penetrations can be routed outside the waterproofed area, embedded plates or sleeves can be positioned to avoid membrane laps, and the post base footprint can be matched to a confirmed bearing condition rather than inferred from surface appearance later.
What causes this coordination to fail in practice is not a design error but a scheduling one. When the railing specification is deferred until framing is nearly complete, the structural and waterproofing subs have already made decisions that close off the cleaner options. Sleeve locations get blocked by structural members that were never shared with the railing designer. Edge geometry turns out to be incompatible with the base plate the manufacturer assumed. The railing quote arrives after the window to absorb embedded work has closed, and the project ends up with a new-construction structure being treated as a retrofit condition — accessible attachments, supplemental blocking, and membrane repairs that were never priced. ASTM E894-88 establishes the anchorage performance framework that any mount must satisfy regardless of method, but it cannot substitute for the coordination that determines whether the method selected is actually feasible at the chosen post locations.
Hidden Conditions That Control Retrofit Work
On an existing balcony, the surface gives very little reliable information about what the attachment will actually encounter. That gap between appearance and reality is where retrofit railing projects most often lose schedule and budget.
Substrate type is the first variable that has to be confirmed rather than assumed. A balcony that looks like poured concrete at the surface may have a lightweight topping over a different structural layer, a voided region from previous anchor removal, or a waterproofing assembly that is not visible until the drill bit hits it. Manufacturers such as Viewrail identify substrate type — wood, concrete, or steel — and the presence of any required blocking as project information that must be collected before a detail is issued. That framing is useful: it treats substrate identification as a planning input rather than an installation discovery. The downstream implication is that a retrofit detail released without that information is effectively a guess.
Blocking is a related variable and one that is easy to misread in the field. Framing that appears solid from below may have inadequate fastener bearing capacity at the specific post spacing the railing requires. Old anchors from a previous installation can occupy the exact location a new post base needs. Concealed services — electrical conduit, drainage lines, heating elements in some climates — may route through zones that look structurally clear from the surface. Drilling based on surface appearance alone regularly converts a single post fastening into a repair scope that reaches the structural framing, the waterproofing layer, and the finish, each of which may belong to a different contractor and a different budget line.
Embedded Options Versus Accessible Attachments
The distinction between embedded and accessible attachments is not primarily a strength question — it is a waterproofing and verifiability question that presents differently depending on project stage.
Embedded options — cast-in sleeves, anchor plates set before the pour, through-bolts coordinated with framing — keep the mechanical penetration inside or below the waterproofed zone when planned correctly. The post base connects to something that was designed to receive it, and the membrane can be detailed continuously around the condition without field improvisation. The engineering and waterproofing trade-off is that the embedded condition must be right the first time. If post spacing shifts late, if the sleeve elevation is off, or if the membrane contractor details the transition differently than the railing designer assumed, the embedded anchor can create a worse condition than a surface mount would have — one that is harder to inspect and harder to remediate. ASTM E894-88 applies to both attachment types as an anchorage performance reference, and neither approach is inherently superior; what changes is which failure mode each is more exposed to.
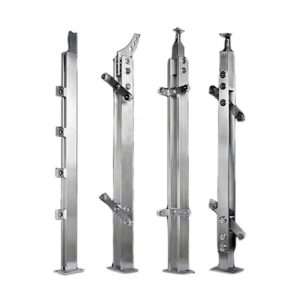
Accessible attachments — surface-mounted base plates, fascia connections, top-mount plates anchored to confirmed substrate — keep all hardware visible and verifiable after installation. The trade-off is that they introduce penetrations at or above the membrane plane, which requires flashing, sealant detailing, or a mounting geometry that avoids the membrane zone entirely. On retrofit work, accessible attachments have a practical advantage: the inspector, the waterproofing contractor, and the building owner can all see exactly what was installed and where. That verifiability matters when questions arise later about whether an anchor is seated in sound material or whether a seal has been maintained. For new construction, accessible attachments are still a valid choice — particularly on fascia — but they should be selected deliberately, not as a fallback when embedded coordination was missed.
Membrane and Finish Repair Scope
The repair scope that a railing attachment creates in the waterproofing membrane and the finish surface is frequently absent from railing bids, and that absence creates cost surprises late in the project.
Fascia mounting is one method that can reduce membrane exposure on exterior decks. Because the post or rail bracket attaches to the vertical face of the balcony edge rather than penetrating the horizontal deck surface, the horizontal waterproof membrane remains uncut at those locations. Some manufacturers, including RailFX, identify this as a reason fascia mount is commonly selected for exterior decks with waterproof membranes — specifically because it removes the risk of lag bolts puncturing the moisture barrier. That framing is useful as a risk-mitigation rationale, not as a guarantee of zero membrane interaction. Flashing at the fascia face, compatibility with the edge detail, and the condition of the vertical substrate all still require evaluation.
For top-mount or core-mount conditions where the deck surface is penetrated, the repair scope includes closing the penetration watertight, restoring or replacing membrane material that was cut or damaged during drilling, and refinishing or replacing the surface material around the post base. On a tile or stone deck, the refinishing boundary is rarely clean — the affected area almost always extends beyond the post footprint, and matching existing finish is often not possible. On a membrane-only deck, the repair is more controlled but still requires a waterproofing contractor who can certify the restored condition. Neither of these scopes is typically included in a railing-only quotation. Owners and general contractors who do not explicitly assign this repair scope before bidding routinely find it becomes a change order after installation. The railing contractor installs the post, the waterproofing contractor owns the membrane, and the tile contractor owns the finish — and without pre-coordination, none of them price the intersection. For broader context on how anchoring method selection affects overall cost allocation, see the Stainless Steel Outdoor Stair Railing Installation Cost Guide.
Survey Evidence Before a Retrofit Detail Is Released
A retrofit mounting detail is only as reliable as the site conditions it was drawn against. Releasing a detail based on drawings, photographs, or visual inspection alone — without physical survey or probing — leaves the attachment geometry, the anchor capacity, and the membrane repair scope all unconfirmed until drilling starts.
The information that needs to be in hand before a detail is finalized falls into roughly three categories. First, structural confirmation: substrate type and condition at each post location, presence and adequacy of any blocking, and clearance from old anchors or embedded services. Second, water management: membrane type, membrane location relative to the surface finish, edge treatment, and drain geometry near proposed post locations. Third, dimensional and code-required data: guard locations — stair, balcony, overlook — and required heights at each. Manufacturers including Viewrail treat guard location and height data as required project information before issuing a detail, which reflects a reasonable defensibility check: a detail released without confirmed heights and locations cannot be verified as meeting the governing load and geometry requirements of the installation.
Survey methods appropriate to a given project depend on what the drawings show, what is accessible, and how much the existing finish can be disturbed. Core samples, acoustic testing, or targeted probe openings may all be needed before a detail can be defended. The survey is not a substitute for code compliance review, but it is what makes that review meaningful. A detail confirmed against probed conditions can be evaluated, adjusted, and approved. A detail drawn against assumed conditions is liable to be wrong at the first post location — and the discovery cost at that point is substantially higher than the survey cost would have been. Projects that skip this step on the basis that the building looks straightforward typically find the hidden conditions in the drilling, not in the planning.
The central judgment in any mounting scope — new or retrofit — is whether the attachment method was matched to a confirmed condition or to an assumed one. New construction projects that reserve the coordination window keep membrane integrity, structural capacity, and post geometry in the same decision space before any of them are locked by finish work. Retrofit projects that treat surface appearance as sufficient for a release-ready detail routinely encounter the conditions that appearance concealed, at the cost of schedule, membrane repair scope, and anchor rework that none of the original bids anticipated.
Before a detail is released on a retrofit project, the checklist that matters is not primarily a code checklist — it is a conditions checklist. Confirmed substrate. Confirmed membrane location and type. Confirmed repair boundary. Confirmed blocking where it is needed. A 316 stainless balcony railing system specified for an exterior environment is the right material choice, but the material performance is only as durable as the mount condition it was attached to. That condition has to be known, not inferred, before the detail is finalized.
Veelgestelde vragen
Q: Our balcony structure is steel framing with a metal deck rather than concrete or wood—do the same coordination rules still apply?
A: Yes, the coordination principles remain, but the attachment engineering changes. Steel substrates require evaluating whether posts can be welded, bolted through, or fastened to supplemental blocking, and the waterproofing transitions must be detailed for a metal deck’s expansion and drainage characteristics. The article’s core condition-confirmation framework—substrate type, membrane location, and repair boundaries—is still the prerequisite for a reliable mount detail.
Q: After reading this, what is the single most important next step to get a verified mounting detail for my project?
A: Compile the confirmed conditions the article identifies—substrate type and condition at every post location, membrane type and position, blocking presence, and guard heights—and provide them to a manufacturer who issues project-specific mounting details. For projects specifying a 316 stainless system, providing that survey evidence to ESANG along with the balcony railing system 316 selection allows a detail to be drawn against known conditions rather than assumptions.
Q: When is it acceptable to skip a physical probe survey and rely on visual inspection for a retrofit mount?
A: Only when the structural framing, blocking, and waterproofing assembly are fully exposed and verifiable from below or through existing as-built documentation, and when there is no possibility of concealed services in the attachment zone. If any part of the substrate or membrane sandwich is hidden—even on a small balcony—a visual check cannot substitute for a targeted probe.
Q: Which attachment approach actually costs less overall: embedded cast-in anchors or surface-mounted base plates?
A: Embedded anchors tend to avoid the separate membrane repair costs that surface mounts create, making them more predictable if coordination is perfect—but a single misaligned sleeve can drive rework costs that exceed any surface-mount repair scope. Surface-mounted plates often appear cheaper in the railing bid but routinely carry unassigned membrane and finish repair expenses that turn them more expensive once the full scope lands. The controlling variable is whether the repair scope is assigned and priced before installation; without that, neither approach has a reliable cost advantage.
Q: For a small residential balcony replacement on a tight budget, is the full survey-and-detail process still worth the upfront effort?
A: Yes, because the cost of a water-damage repair from a single misplaced anchor typically dwarfs the survey expense. Even on modest decks, unknown substrate conditions and invisible membrane layers can convert a straightforward post mount into structural remediation. The depth of investigation should match the consequence of a mounting failure—when a leak would threaten finished interior space, bypassing the survey is rarely cheaper in the end.