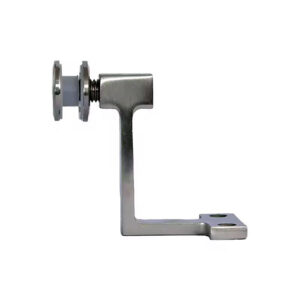
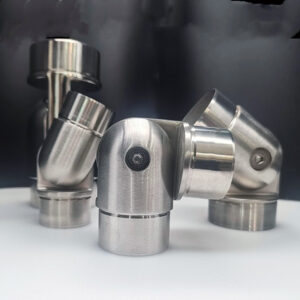
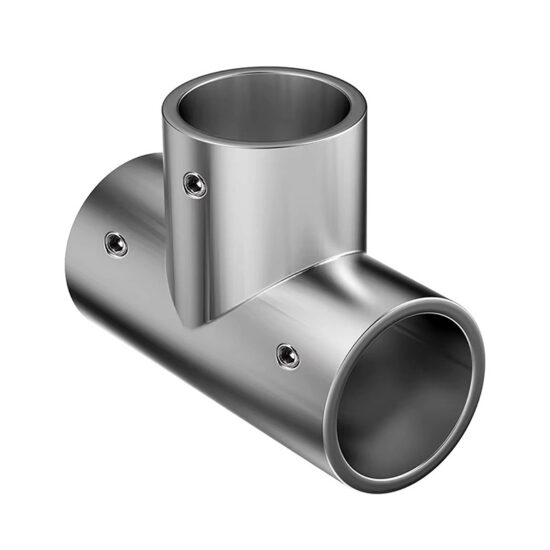
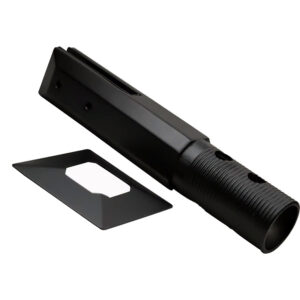
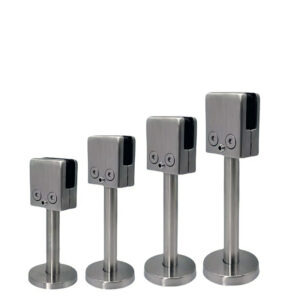
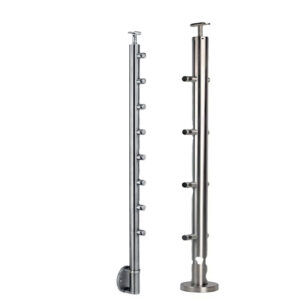
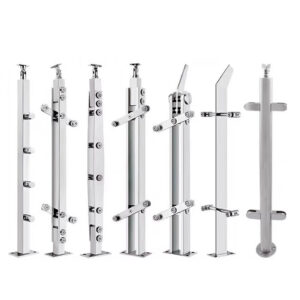
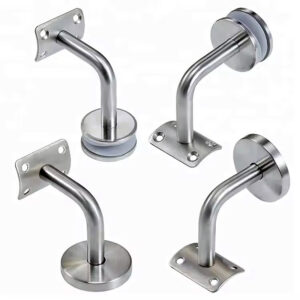
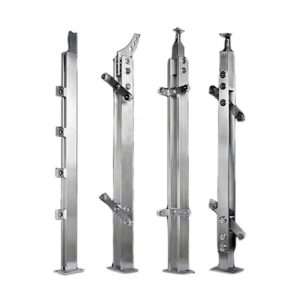
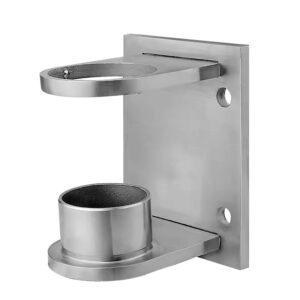
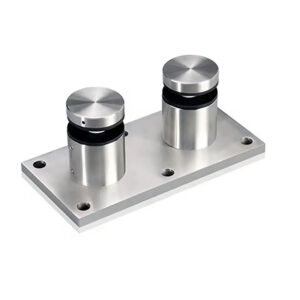
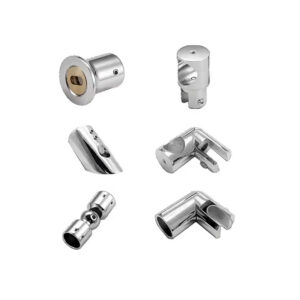
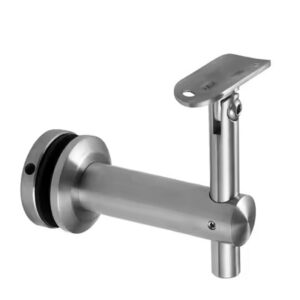
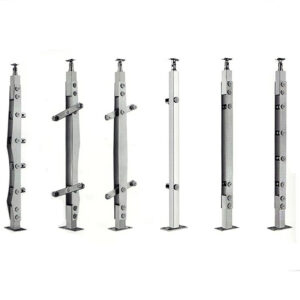
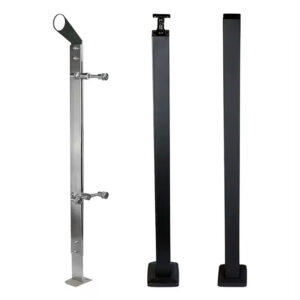
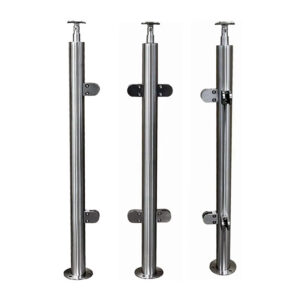
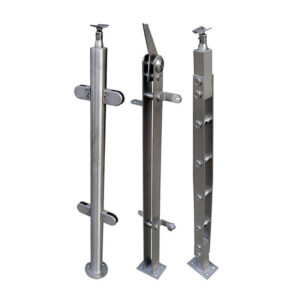
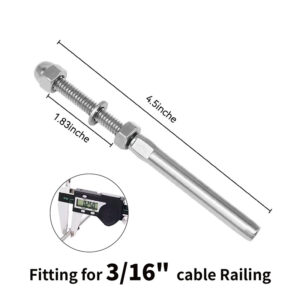
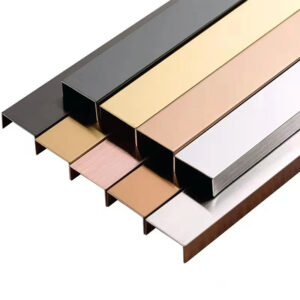
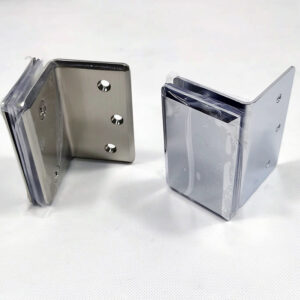
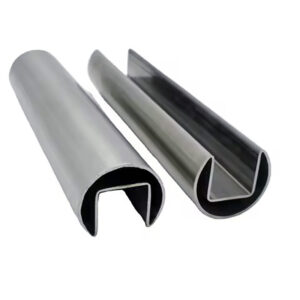
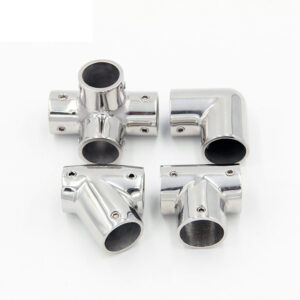
A wall bracket range organized into standard, heavy-duty, adjustable, and flush options gives a project team a starting map, but the range label is only the first filter. The real decision is which bracket, in its exact product form, matches the rail profile, wall condition, and required loads that the project drawings already define, or still need to define.
Where Each Wall Bracket Type Fits in the ESANG Range
A wall bracket range is organized by installation condition, not by a single performance tier. Standard options address routine wall-mount layouts where the wall interface, projection, and rail profile fall within an ordinary configuration. Heavy-duty options exist as a separate category because certain projects carry load or evidence requirements that warrant closer review before selection, not because the label itself certifies a load value. Adjustable options respond to geometry that varies from one installation point to another, where a fixed projection or angle would not resolve the actual wall or rail condition. Flush options address a different variable entirely: how the bracket sits relative to the wall surface when build-up, recess, or access constraints shape what can physically be installed and later inspected.
Because these four categories solve different problems, comparing them side by side is a matter of matching category to condition rather than ranking one as universally preferable. A project with a uniform wall condition and no unusual load requirement may need nothing beyond the standard option. A project with mixed wall build-ups across a run, or brackets that must sit close to a finished surface, shifts the comparison toward adjustable or flush options regardless of load requirement. Where a project also carries a documented load requirement that exceeds routine expectations, the heavy-duty category becomes the relevant starting point, but that starting point still requires the same drawing-level confirmation as any other category.
| ESANG range option | Supported use context | Project confirmation before selection |
|---|---|---|
| Standaard | Starting point for routine wall-mount layouts | Confirm the rail profile, projection, wall interface, and project drawings. |
| Heavy-duty | Range label for projects that require closer load and evidence review | Confirm the exact product drawing and evidence against the project requirements; the label alone is not a verified load rating. |
| Verstelbaar | Option to assess where geometry or installed position varies | Confirm the adjustment range, locking method, and installed position for the exact product. |
| Flush | Option to assess where wall build-up, recess, or access affects the layout | Confirm wall build-up, recess or access needs, and how the rail interface can be installed and inspected. |
The practical use of this comparison is to narrow the field before detailed evidence review begins. A buyer who treats the range comparison as the final decision, rather than a filter, risks selecting a category that fits the general use case but not the specific projection, wall interface, or rail dimension the project requires. Each category name describes an intended use context; it does not describe the confirmed geometry or load capacity of any single product within that category.
Standard Brackets for Routine Wall-Mount Layouts
Standard brackets serve as the default starting point because most wall-mount layouts share a common set of conditions: a consistent wall substrate, a rail profile that falls within an expected range, and a projection distance that does not need to accommodate unusual obstructions or access requirements. Where these conditions hold, a standard bracket offers the most direct path from specification to installation, since the bracket’s geometry is designed around the ordinary case rather than an exception.
The judgment a buyer makes at this stage is not whether the bracket looks adequate, but whether the project’s actual rail profile, projection, and wall interface align with what the standard bracket is built to accommodate. A rail profile that differs from the bracket’s design assumption changes the interface geometry, even if the bracket’s general appearance and finish match the project’s expectations elsewhere. Similarly, a wall interface that includes a substrate or fixing condition outside the ordinary case changes what “routine” means for that specific wall, regardless of how the layout appears in a general arrangement drawing.
This is where project drawings carry weight beyond a general layout reference. The drawings define the projection the bracket must achieve, the rail profile it must accept, and the wall interface it must resist. A standard bracket selected without checking these three elements against the drawings risks a mismatch that only becomes apparent during installation, when adjusting the bracket type is far more disruptive than confirming it in advance. Where the drawings show a wall-mount layout with no unusual projection, no unusual rail profile, and a wall interface consistent with common substrates, the standard bracket remains the reasonable starting point, and the remaining task is confirming the exact product’s dimensions against those three drawing elements before ordering.
Heavy-Duty Labels and the Evidence Buyers Still Need
A heavy-duty label signals that a bracket range is intended for projects where load and evidence review carry more weight than in a routine layout, but the label itself is a range designation, not a verified load rating for a specific product. This distinction matters because a buyer working from a general arrangement drawing or specification may treat “heavy-duty” as sufficient justification for a load requirement, when the actual verification depends on the exact product drawing and the evidence that accompanies it.
The consequence of this distinction is direct: a buyer with a defined load requirement needs to request and review the specific bracket’s drawing and supporting evidence, comparing it against the project’s required loads rather than relying on the category name. Where that evidence is unavailable or does not correspond to the exact product being ordered, the heavy-duty label alone does not close the gap between the project’s requirement and the bracket’s demonstrated performance.
External reference standards inform how this evidence should be evaluated, though they do not substitute for project-specific compliance confirmation. ASTM E985-24, which covers permanent metal railing systems and rails for buildings, including basic design and load or deflection criteria, provides a framework against which a bracket’s load evidence can be checked, but a range label does not establish that a given project satisfies this or any other applicable code or design authority’s criteria. Where a project’s designer or code authority requires demonstrated compliance with such criteria, that requirement remains independent of how the bracket range is marketed.
UFGS 05 52 00 Metalen balustrades offers a different kind of reference: an editable, project-specific metal-railing specification and submittal structure. This structure is useful as an example of how a buyer or specifier might organize a load and evidence review process, defining what documentation to request and how to sequence a submittal review. It is not a universal code, and it does not represent a requirement that ESANG or any other supplier’s heavy-duty products must satisfy by default.
| Evidence to check | How it supports the decision | Beslissingsgrens |
|---|---|---|
| Exact product drawing and supporting evidence | Compare the selected bracket and rail details with the project’s required loads and other requirements. | The heavy-duty label alone is not a verified load rating. |
| ASTM E985-24 | Check applicable design and load or deflection criteria for permanent metal railing systems and rails. | The range label does not establish project compliance; designer and code authority criteria still apply. |
| UFGS 05 52 00 Metalen balustrades | Use its project-specific specification and submittal structure as an example for organizing the review. | It is not a universal code or an ESANG product requirement. |
The practical task for a buyer evaluating a heavy-duty bracket is separating three things that are easy to conflate: the category label, the general reference standards that describe how load and design criteria are typically documented, and the specific evidence attached to the exact product under consideration. Only the third item resolves whether a given bracket satisfies a given project’s load requirement.
Adjustable Options for Variable Geometry and Installation Position
Adjustable brackets exist to resolve a condition that standard or heavy-duty brackets, fixed at a single projection or angle, cannot: variation in geometry across an installation run or at a specific installation point. Where a wall surface is not uniform, where the rail must align with a feature that shifts position along its length, or where the intended installed position was not fully known at the time of specification, an adjustable bracket allows that variation to be resolved during installation rather than requiring the wall or rail to be modified instead.
This flexibility does not eliminate the need for confirmation; it relocates what must be confirmed. A fixed bracket requires confirming a single projection and angle in advance. An adjustable bracket requires confirming the range over which it can adjust, the mechanism by which that adjustment is locked in place once set, and the final installed position that results after adjustment. Where the adjustment range does not extend far enough to cover the project’s variation, or where the locking method does not hold securely under the loads and conditions the installation will experience, the adjustable option does not resolve the geometry problem it was selected to address.
The condition that shifts the calculus here is the degree and predictability of variation. Where variation is minor and predictable, a standard bracket may still be workable, with tolerance built into the rail or wall interface itself. Where variation is significant or was not fully resolved at the point of specification, adjustable brackets shift the burden of precision from the design and fabrication stage to the installation stage, provided the adjustment range and locking method are confirmed to fit the exact conditions before the bracket is ordered.
Flush Options for Wall Build-Up, Access, and Recess Coordination
Flush bracket options respond to a different variable than adjustable brackets: not the geometry of the rail or wall surface, but the relationship between the bracket and the wall’s build-up, and whether the installation must accommodate a recess or preserve access to the interface after installation. Where a wall assembly includes multiple layers, finishes, or a build-up that varies from the assumption embedded in a standard bracket’s projection, a flush option is designed to coordinate with that build-up rather than sit at a fixed standoff distance from it.
The coordination task this creates is distinct from a projection or load question. A flush bracket must be evaluated against how much the wall build-up varies from the drawing, whether a recess is required to achieve the intended flush relationship, and whether the installed bracket and rail interface remain accessible for inspection or maintenance once the installation is complete. Where access is restricted after installation, confirming the interface before the bracket is fixed in place becomes the only point at which certain conditions can still be verified.
This is also a point where the project drawings and the physical wall condition can diverge, since a wall’s actual build-up during construction does not always match its drawn thickness or layer sequence. Where that divergence exists, a flush bracket selected on drawing information alone risks a mismatch between the intended flush relationship and the built condition, which is why confirming actual wall build-up alongside drawing information remains part of the selection task rather than an installation-stage afterthought.
Project Inputs That Confirm the Final Range Selection
Selecting among standard, heavy-duty, adjustable, and flush options requires bringing together several project inputs that, up to this point, have been considered largely one at a time. The project drawings establish the required projection and general layout; the wall build-up, substrate, fixings, and any recess or access needs establish what the physical installation can accommodate; the required loads and their supporting evidence establish whether a heavy-duty review is warranted; the rail profile and its dimensions establish which bracket interface is compatible; and, where geometry varies, the adjustment range, locking method, and installed position establish whether an adjustable option resolves that variation.
Where a project’s drawings, wall conditions, and rail specification are fully resolved and consistent with a routine layout, the standard category typically remains sufficient, and the remaining task is confirming the exact product against those resolved details. Where any one of these inputs is unresolved or falls outside the routine case, the corresponding range category, heavy-duty for load evidence, adjustable for geometry, flush for wall build-up, becomes the more relevant starting point, and the confirmation task shifts from validating a routine assumption to actively resolving the exception.
| Project input | Selection question to resolve |
|---|---|
| Project drawings and required projection | Does the bracket layout and wall interface match the drawn position and projection? |
| Wall build-up, substrate, fixings, recess, and access needs | Does the proposed wall interface reflect the installation and inspection conditions that must be confirmed? |
| Required loads and supporting evidence | Does the exact product evidence match the project’s load requirements? |
| Rail profile and compatible rail dimensions | Can the bracket interface be matched to the specified rail? |
| Variable geometry, adjustment range, locking method, and installed position | Does the exact adjustable option fit the project’s geometry and intended installed position? |
| Finish and exposure | Have the required finish and exposure conditions been confirmed for the project? |
Bringing these inputs to ESANG at the point of quotation review allows the range comparison to move from a general category match toward a specific product recommendation, since the supplier’s ability to confirm finish, size, or configuration availability depends on knowing these project details rather than the range label alone. Finish and exposure conditions belong in this same review, since a bracket’s suitability for its environment is a separate question from its load rating or geometric fit, and both must be confirmed for the specific product before an order is placed.
Veelgestelde vragen
V: Is the heavy-duty label enough to select a wall bracket?
A: No. Use it only to identify an option for closer review, then compare the exact product drawing and supporting evidence with the required loads and other project requirements. The range label by itself is not a verified load rating.
V: How should a buyer choose between an adjustable bracket and a flush bracket?
A: Start with the condition driving the layout. If geometry or installed position varies, assess the adjustable option and confirm its adjustment range, locking method, and final position. If wall build-up, recess, or access drives the layout, assess the flush option and confirm how the rail interface can be installed and inspected.
V: Can the bracket be finalized before the wall substrate and fixings are known?
A: Keep the selection provisional until the substrate, fixings, and wall interface can be checked against the project drawings and exact product details. This keeps an early range choice from being treated as final evidence for the actual wall condition.
V: What should a buyer provide when requesting a bracket recommendation?
A: Provide the project drawings, required projection, rail profile and compatible dimensions, wall build-up, substrate, fixings, required loads, finish, exposure, and access needs. Request the exact product drawing and supporting evidence so the proposed option can be checked against the same project basis.
V: Do the cited ASTM and UFGS documents prove that a selected ESANG bracket complies with the project?
A: No. ASTM E985 can help identify relevant design and load or deflection criteria, while UFGS 05 52 00 offers an example specification and submittal structure. Confirm the project criteria and exact product evidence with the designer and code authority; neither reference makes a range label or selected bracket automatically compliant.