Requesting “US-compliant” stainless handrail without specifying the project type is one of the more reliable ways to arrive at a code comment midway through a commercial submittal. The four regulatory frameworks that govern handrail geometry in the United States—ADA, IBC, IRC, and OSHA—use different measurement references, different side requirements, and different structural thresholds, and a profile dimensioned to satisfy one can fall outside another with no visible difference in the finished product. The problem surfaces at code review, not at fabrication, which means the correction is dimensional redesign rather than a finish change or hardware substitution. Understanding which framework governs a specific project type, and confirming that before geometry is fixed, is what separates a clean submittal from a material change order.
Code framework before US stainless handrail specification
The first decision in any US handrail project is not which profile to specify—it is which code family applies. That determination follows directly from project type, and getting it wrong at the start compounds into mismatched dimensions, missing handrail runs, and specification documents that reference the wrong authority.
IBC and ADA can apply simultaneously to the same building and are not interchangeable in enforcement. IBC is adopted at the state and local level, which means the specific edition and any local amendments vary by jurisdiction. ADA is a federal civil rights regulation enforced by the U.S. Department of Justice and cannot be waived or substituted through local adoption of a different code edition. When a commercial building or the public areas of a multi-unit residential project are involved, both can be in force at once—IBC governing egress geometry and ADA governing accessibility requirements—and a project that satisfies one without the other is not compliant.
The IRC applies to one- and two-family dwellings and to the private portions of multi-unit residential buildings. This boundary is the most common source of early specification error: multi-unit residential projects contain both public circulation areas governed by IBC/ADA and private spaces where IRC provisions apply, and treating the entire building under a single code family misidentifies at least part of the scope.
| Projectomvang | Applicable Code(s) | Enforcement Authority |
|---|---|---|
| One- and two-family dwellings | IRC (International Residential Code) | State/local building department (adopted IRC) |
| Multi-unit residential private spaces | IRC (for private portions of the building) | State/local building department (adopted IRC) |
| Multi-unit residential public areas & commercial buildings | IBC (International Building Code) + ADA (Americans with Disabilities Act) accessibility standards | State/local for IBC; U.S. Department of Justice for ADA |
Identifying the correct code family before any hardware is specified is a planning criterion, not a compliance checklist step. Once a profile is dimensioned and samples are approved under the wrong framework, the path to correction requires changing the geometry—not the surface finish, not the bracket selection.
ADA, IBC, IRC, and OSHA roles by project type
Each code family assigns handrail requirements to different project conditions, and the thresholds do not translate across frameworks. Treating any one standard’s side requirements, ramp triggers, or intermediate handrail rules as generally applicable is the mechanism by which a well-manufactured rail fails a code review.
The ramp handrail trigger is one area where misapplication is common. ADA requires handrails on ramps with a rise greater than 6 inches or a running slope steeper than 1:20. Projects that include ramp transitions—accessible entries, floor-level changes, or sloped walkways—may require handrails even where no stair is present. A specifier working only from stair-based requirements will miss this, and the omission is not correctable by adjusting what was already installed.
The intermediate handrail width threshold is where the IBC/ADA and OSHA frameworks diverge most sharply, and the gap matters. IBC and ADA require an intermediate handrail on stairs wider than 30 inches. OSHA’s threshold for the same condition on a workplace stair is 88 inches. These are not close figures, and applying the wrong one in either direction produces a concrete result: an intermediate rail installed where OSHA does not require it adds material cost and potentially complicates egress geometry, while failing to install one on a stair wider than 30 inches in a commercial building governed by IBC/ADA creates a code violation with no low-cost fix.
| Standaard | Stair handrail sides required | Ramp handrail trigger | Intermediate handrail width trigger |
|---|---|---|---|
| IBC/ADA | Both sides | Rise > 6 in or slope > 1:20 (ADA) | Stair width > 30 in |
| IRC | One side | — | — |
| OSHA | — | — | Stair width > 88 in |
The takeaway for specifiers is not that one standard is more demanding than another—it is that the thresholds are specific to their governing framework and cannot be averaged or blended. Confirming whether a stair is in a commercial building, a residential unit, or an OSHA-governed workplace is the prerequisite to reading any of these figures correctly.
Height, clearance, and load topics suppliers should support
After the applicable code family is identified, the dimensional requirements that govern profile selection, bracket geometry, and structural performance become specific and non-negotiable. The hidden difficulty is that IBC/ADA and OSHA measure handrail height from different reference points and set different minimums, so a rail installed at a height that satisfies one framework may not satisfy the other—and there is no way to detect the discrepancy by looking at the installed product.
IBC and ADA measure handrail height from the stair nosing or ramp surface to the top of the gripping surface. OSHA measures from the leading edge of the stair tread, and sets a lower floor of 30 inches—versus 34 inches under IBC/ADA—with an additional condition that raises the minimum to 36 inches when the top rail serves as the handrail. These distinctions matter most when a supplier is asked to support workplace stair projects: a product designed to the IBC/ADA lower bound will typically clear OSHA’s range, but a product designed to OSHA’s lower bound may fall below IBC/ADA’s minimum. The measurement reference point compounds this, because the same physical rail height can read differently depending on which surface is used as the datum.
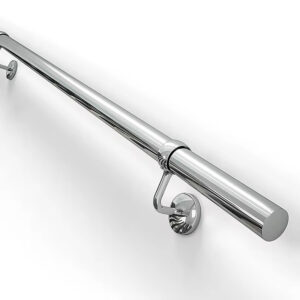
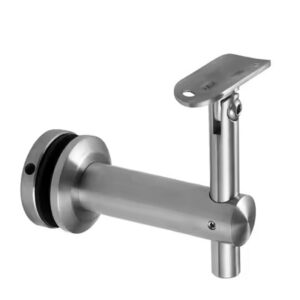
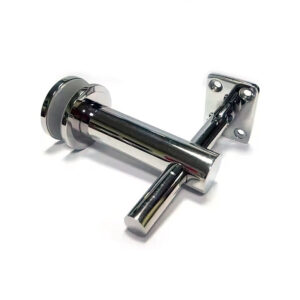
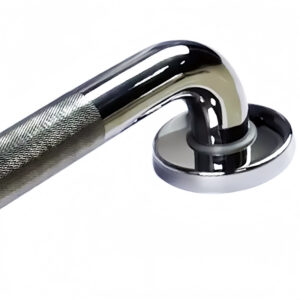
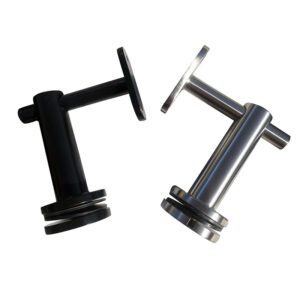
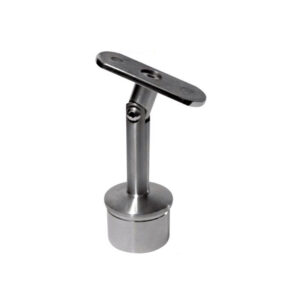
Grip profile and wall clearance are areas where bracket selection directly determines compliance. ADA specifies a circular gripping surface with a diameter of 1.25 to 2 inches, or a non-circular profile with a maximum cross-section of 2.25 inches and a perimeter between 4 and 6.25 inches. A bracket with a horizontal portion that sits too high relative to the handrail centerline can interrupt the grip zone even if the rail profile itself is within range—the 1.5-inch minimum clearance between the gripping surface and any adjacent wall or surface must be maintained continuously, not just at open spans. ADA-compliant wall handrails designed with bracket geometry that preserves this clearance eliminate a field-stage correction that is otherwise difficult to resolve without replacing the bracket series. The OSHA 200-pound omnidirectional load requirement applies to workplace top rails specifically and is not a figure that transfers directly to IBC or ADA contexts, which carry their own structural criteria outside the scope of these extracted points.
| Specificatie | IBC/ADA | OSHA |
|---|---|---|
| Handrail height (range & measurement reference) | 34–38 in measured from stair nosing or ramp surface | 30–38 in measured from leading edge of stair tread; if top rail acts as handrail, 36–38 in |
| Clearance between handrail and wall/surface | Minimum 1.5 in | — |
| Gripping surface profile | Circular: diameter 1.25–2 in; Non-circular: max cross-section 2.25 in, perimeter 4–6.25 in | — |
| Load capacity (top rail/handrail) | — | Top rail must withstand 200 lb of force applied in any direction |
| Handrail extensions | Top: 12 in horizontal beyond top riser; Bottom: one tread depth beyond last nosing | — |
| Toe board requirement | — | 4 in high toe board under open sides where passing, machinery, or falling material hazard exists |
Extension requirements—12 inches horizontal beyond the top riser under IBC/ADA, one tread depth beyond the last nosing at the bottom—affect material lengths and bracket placement at the termination points of every run. These are not optional details; they are egress and accessibility requirements that determine where the rail begins and ends. Ordering lengths calculated from stair run only, without accounting for extensions, will produce short rails that require field correction or replacement.
For more detail on how these dimensional requirements apply to outdoor commercial stair configurations, the article on IBC and ADA compliant stainless steel outdoor stair railing design covers height, load, and extension requirements in that specific context.
Jurisdiction risk when one standard is used for every building
The two most common misapplication patterns in US handrail specification are not rare edge cases—they follow directly from the ambiguity of requests that name a country but not a project type, and both carry downstream costs that arrive too late to be addressed cheaply.
Applying the IRC one-side handrail rule to a commercial project is the more frequent of the two. The IRC provision is familiar, the commercial distinction is easy to overlook when a project is described informally, and the missing handrail on the far side of a stair is not a detail that can be resolved by adjusting what was already installed. The IBC and ADA requirement for handrails on both sides of commercial stairs is not a guideline that admits exceptions based on stair width or traffic volume—it is a threshold that applies as soon as the project type is commercial or the stair serves a public area of a multi-unit residential building.
The 30-inch versus 88-inch intermediate handrail threshold error cuts in both directions. A contractor or specifier who defaults to IBC/ADA’s 30-inch trigger on an OSHA-governed workplace stair may specify an intermediate rail that OSHA does not require, adding hardware cost and complicating the stair geometry without producing a compliance benefit. The reverse—failing to install an intermediate rail on a stair wider than 30 inches in a commercial building because the OSHA 88-inch threshold felt sufficient—creates a formal IBC/ADA violation. Neither outcome is recoverable without a material change, which is why the governing framework must be confirmed before the hardware order is placed, not after the submittal is returned with comments.
| Rule Applied Incorrectly | Gevolg | What to Clarify Before Specifying |
|---|---|---|
| IRC one-side handrail rule used on a commercial project | Missing required handrail on the far side; violates IBC/ADA both-sides requirement. May lead to code comments, redesign, or rejection. | Confirm if the project is commercial or public, rather than a one- or two-family dwelling. |
| IBC/ADA 30-inch intermediate handrail trigger used on a workplace stair | Installing an intermediate handrail on stairs narrower than 88 in adds unnecessary hardware; failing to provide one on stairs wider than 88 in creates non-compliance. | Determine if the stair is in a workplace governed by OSHA and apply the 88-inch width trigger. |
The clarification question is not complex: confirm whether the project is a one- or two-family dwelling, a commercial or public-access building, or an OSHA-governed workplace before any specification decision is made. That single determination resolves which side requirements, which height references, and which intermediate handrail thresholds apply. Treating this as a procurement step rather than a post-submittal issue is what prevents the redesign cycle.
Readiness after applicable code family is identified
Once the governing code family is confirmed, the work shifts from framework selection to field-accurate measurement. Code-family identification removes the ambiguity about which thresholds apply; field measurement determines whether the installed geometry will actually meet them.
Handrail height, slope, and distance from the wall must be measured against the reference points specified by the applicable standard—not approximated from architectural drawings, which often carry tolerances that the installed condition does not replicate. The OSHA and IBC/ADA height measurements reference different surfaces, and a measurement taken from the wrong datum can produce an installed height that falls outside the required range even when the drawing dimensions appear correct. This is a field-stage check, not a fabrication-stage one, but it is most effectively handled when the measurement protocol is established before fabrication is complete rather than after hardware arrives on site.
The continuity requirement affects how material quantities are calculated and where brackets are placed. Handrails must run uninterrupted for the full length of the stair or ramp, and the ends must return to a wall, guard, or landing surface—not terminate in free space. This is a code-derived configuration rule with direct ordering consequences: a run that terminates without a proper return requires additional fittings or a redesigned end condition, and the bracket nearest the termination point must be positioned to allow the return without interfering with the grip zone. Heavy-duty wall handrails designed with return-end compatibility and consistent bracket spacing reduce the risk of a field-stage geometry conflict at the termination points.
Bracket placement, ordered lengths, and end-return configurations should be reviewed against the confirmed code family’s dimensions before fabrication is finalized. The cost of a field correction—remounting brackets to maintain the 1.5-inch clearance, extending a rail run to meet the extension requirement, or adding a return fitting that was not in the original order—consistently exceeds the cost of a pre-fabrication review.
The practical implication of everything above is that the code-family identification step is the one that cannot be deferred. Height ranges, side requirements, intermediate handrail thresholds, and load criteria are all framework-dependent, and a stainless handrail system fabricated to the wrong framework cannot be corrected by surface treatment, hardware substitution, or finish upgrade. The dimensional geometry has to be right before fabrication, which means the project type has to be confirmed before geometry is fixed.
Before specifying or ordering, confirm three things: whether the project is residential, commercial, or a workplace governed by OSHA; which edition of IBC or IRC applies in the project jurisdiction and whether local amendments affect any of the handrail-specific provisions; and whether ADA applies—which it will for any commercial project or public-access area regardless of local code adoption. Those three answers resolve which height references, side requirements, and intermediate handrail triggers are in scope, and they are the minimum basis for a specification that holds up at code review.
Veelgestelde vragen
Q: The project involves a mixed-use building with ground-floor retail and residential units above — which code family governs the stair handrails in the shared lobby?
A: IBC and ADA both apply to the shared lobby and common circulation areas, not IRC. IRC governs only one- and two-family dwellings and the private spaces within multi-unit residential buildings. A shared lobby is a public-access area, so it falls under commercial provisions regardless of the residential floors above it. Treating the lobby stair as residential to simplify the specification is the misapplication pattern most likely to produce a code comment requiring a redesigned handrail run.
Q: Once field measurements are taken and the correct code family is confirmed, what should be locked in before sending a fabrication order?
A: Bracket placement, ordered rail lengths, and end-return configurations should all be finalized against the confirmed code family’s dimensions before fabrication begins. The 1.5-inch wall clearance must be maintained continuously — not just at open spans — so bracket horizontal positioning needs to be verified against the actual wall condition, not the drawing. Rail lengths must account for the required extensions beyond the top riser and last nosing, and each termination point needs a confirmed return-to-wall, return-to-guard, or landing-surface condition. Resolving these in pre-fabrication review costs less than a single field correction.
Q: Does the OSHA 200-pound load requirement apply to handrails on commercial stairs, or only to workplace installations?
A: The 200-pound omnidirectional load requirement is specific to OSHA-governed workplace top rails and does not transfer directly to IBC or ADA contexts. Commercial and public-access stairs follow IBC and ADA structural criteria, which carry their own load requirements that are separate from the OSHA figure. Applying the OSHA threshold to a commercial submittal — or assuming it satisfies IBC/ADA structural criteria — conflates two different frameworks. The governing code family for the project determines which structural performance standard the supplier must demonstrate, not which figure appears more stringent.
Q: For a project where OSHA governs the workplace stair, is there any scenario where specifying to IBC/ADA dimensions instead creates a compliance problem rather than just unnecessary cost?
A: Yes, in one specific case: handrail height. A rail installed to OSHA’s lower bound of 30 inches — or 36 inches when the top rail serves as the handrail — may fall below IBC/ADA’s 34-inch minimum if the wrong framework was applied after the fact. The inverse risk is that a product designed strictly to IBC/ADA dimensions will generally clear OSHA’s range, but only if the measurement datum is also correct. OSHA measures from the leading edge of the stair tread; IBC/ADA measure from the stair nosing or ramp surface. The same physical rail height can read differently under each reference point, so confirming the governing framework before measurement — not after installation — is the only reliable way to avoid a height that satisfies one standard and fails the other.
Q: Is there a meaningful compliance difference between specifying a circular versus a non-circular handrail profile for an ADA-governed project, or is it primarily an aesthetic choice?
A: It is a compliance decision with aesthetic implications, not the other way around. ADA sets precise dimensional limits for both profile types — circular grips must fall between 1.25 and 2 inches in diameter, while non-circular profiles must stay within a 2.25-inch maximum cross-section and a 4 to 6.25-inch perimeter. A non-circular profile that exceeds either figure fails the accessibility grip requirement regardless of how closely it approximates a circular shape visually. The practical risk is that decorative or architectural profiles selected for appearance are more likely to sit near the boundary of the non-circular limits, and a cross-section that appears compliant on a drawing may measure outside range in the fabricated product. Verifying the profile dimensions against ADA thresholds before sample approval — rather than at submittal — avoids a geometry change late in the specification process.