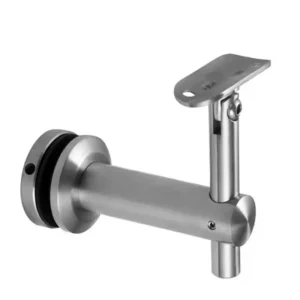
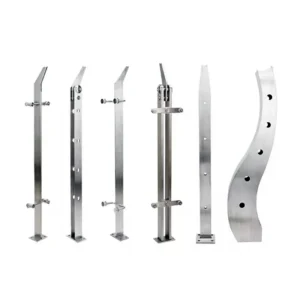
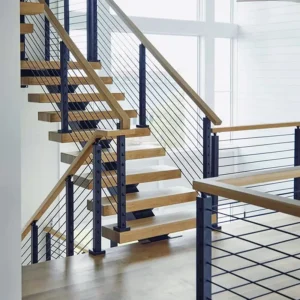
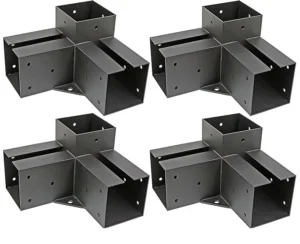
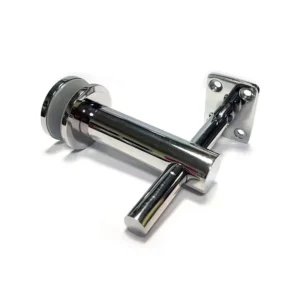
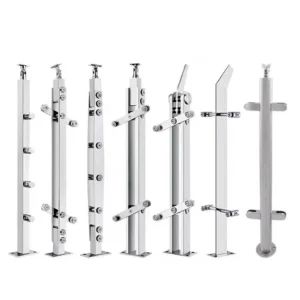
在未检查基层内部情况之前就确定固定方式,是阳台或泳池栏杆项目产生计划外成本的一种较为常见的情况。钢筋位置、嵌入的防水膜以及管线走向都是基层的实际情况——但这些因素往往被视为安装阶段的细节,而非设计阶段的输入信息,这意味着它们通常要等到钻孔开始后才会显现,而此时调整布局的成本已不再低廉。要避免这种情况,原则上的决策其实很简单:锚栓类型应根据基层条件和施工可达性要求来确定,而不是反其道而行之。在向制造商下单前,结合具体楼板情况、饰面施工计划及维护预期来审视这一逻辑,才能为选择表面安装还是核心钻孔提供充分依据。.
水龙头的安装方法取决于基材
无论是表面安装式还是核心钻孔式插座,都没有哪一种是放之四海皆准的最佳选择。这种区分主要取决于基材的适应性、安装环境的要求以及未来维护需求——这并非“高端”与“经济型”选项之间的二元对立。.
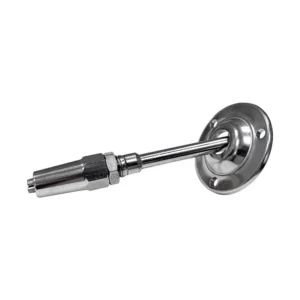
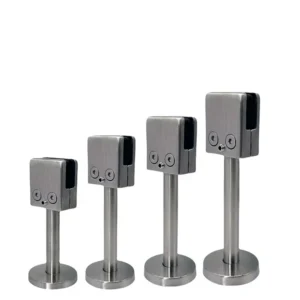
当基材位于地面以上,或者需要为日后的检查、调整或更换玻璃保留便捷的维护通道时,表面安装式插销是合适的选择。泳池围栏的安装就是典型的应用场景:甲板表面易于接触,采用隐蔽式固定的美学理由较弱,而且如果泳池周边结构发生改动,保留重新定位围栏面板的能力非常重要。核心钻孔式插销适用于侧向抗力和平整的高程轮廓是主要要求的场合——人流量大或暴露在外的外立面上的阳台栏杆是最常见的应用场景,在这些位置,预埋件能提供更大的抗力,以抵御该位置所承受的持续侧向荷载和风荷载。.
此处的常见错误在于,将“表面安装”与“核心钻孔”的选择视为纯粹的审美决策,结果在获得楼板图纸后才发现——如果不进行整改,基材实际上无法满足首选的固定方法的要求。如果楼板深度不足以满足所需的埋入深度,或者楼板上铺设的防水系统与核心钻孔不兼容,那么无论美学偏好如何,都必须改变固定方法。这两者都是基底的客观现实,应当成为决策的驱动力,而不是被动地顺应美学偏好。.
表面贴装的接入、检查和更换路径
关于表面安装式出水口的维护和生命周期论点,其实比通常所描述的更为切实。由于无需在楼板开孔,基层得以完全完好无损,且拆卸出水口底座时无需拧松螺栓,也不会引发任何修复工作。如果需要重新定位接头——无论是因为重新计算了排水坡度、修改了泳池边缘饰面,还是因为已安装面板的间距被发现存在规范合规问题——返工范围仅限于锚固件的重新定位和底板的调整。而在采用核心钻孔安装方式的情况下,进行同样的重新定位则需要修补原有的钻孔,这可能涉及与密封或涂层混凝土表面的色差匹配,并需在新位置重新钻孔。.
玻璃面板的更换遵循类似的原理。表面安装式卡扣通过夹紧方式固定面板,而非与玻璃本身连接,这意味着出现裂纹或损坏的面板无需专用工具或钻孔即可拆卸并更换。这种简便性既降低了更换成本,也减少了协调玻璃供应与安装窗口安排所涉及的后勤工作。.
| 方面 | 表面贴装技术如何发挥作用 | 实际效益 |
|---|---|---|
| 基底制备 | 不得在基础上钻孔 | 安装快捷;日后检查或更换时无需拆除即可轻松操作 |
| 玻璃面板的安装 | 未预钻孔即安装的面板 | 简化了面板更换流程;降低了玻璃更换成本和物流成本 |
| 不平整的表面 | 立式接头内置的可调节垫片 | 可补偿高达12毫米的高差和7°的倾斜度,从而减少打磨或修补的需求 |
表格中列出的 12 毫米/7° 找平数据是针对特定产品的设计阈值,并非行业通用的最低标准。这些数值表明,表面安装式支座能够容忍基面存在一定范围的不平整,而无需进行补磨或修补——对于泳池周边和露台等区域而言,这具有实际意义,因为这些区域的排水坡度和表面纹理会导致承重条件不均匀。如果基面偏差超出了可调节垫片所能吸收的范围,则需选择对基面进行预处理或采用不同的安装方案,且该决定必须在锚固布局最终确定之前做出。.
核心钻孔锚固、深度及修复限制
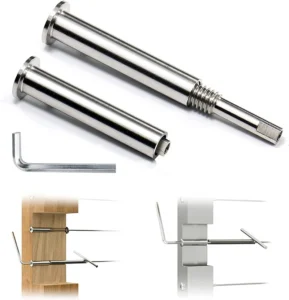
核心钻孔预埋能显著提高结构稳定性:插座底座嵌入楼板内部而非仅置于表面,这不仅增强了抗侧向荷载能力,还减少了各面板底部的可见紧固件。对于暴露在外部立面或强风沿海地区的阳台栏杆而言,这种预埋特性是合理的工程设计依据。但随之而来的限制因素也应予以同等重视。.
其代价在于持久性。一旦核心钻孔的管座安装并灌浆完成,若要重新定位,就必须切除原有孔洞,使用结构性能合格的修补材料进行填补,然后在新位置重新钻孔。在已完工的露台或阳台上,若表面铺有密封混凝土或瓷砖,这种修补痕迹会显而易见,且往往难以与原有表面色调相匹配。在磨耗层正下方铺有防水膜的楼板上,修补操作会中断防水膜的连续性,必须在出现渗水问题之前将其修复妥当。这两种情况都不是罕见的边缘案例——它们都是安装后任何布局变更的可预见后果,当面板布局存在任何现实可能需要调整时,都应将这两点纳入决策考量。.
楼板深度限制虽与加固限制不同,但同样至关重要。核心钻孔连接件需要达到最低埋深才能发挥其额定承载能力,且该深度必须根据楼板的实际结构进行确认——不能仅凭图纸推测。楼板过浅、存在空洞,或者埋深区域与后张法预应力筋或管道走向重合的情况,可能导致无法在预定的连接件位置进行核心钻孔。在钻孔开始后才发现这一问题,是该固定方法最常见的失败模式:这会将一项简单的安装任务转化为修复任务,从而产生超出原始范围的成本和工期影响。.
因防水和钢筋布置冲突导致的成本变动
地下障碍物是审查核查中最常导致核心钻孔规范演变为计划外成本项目的风险。防水膜通常铺设在阳台地面和泳池周边的磨耗层下方——这恰恰是核心钻孔穿透的区域。如果未能在钻孔开始前识别出防水膜层,钻孔过程会破坏该层,而要恢复其连续性则需要专业修复,这超出了标准栏杆安装人员工作范围的范畴。.
遇到钢筋时,后果则有所不同。在钻孔过程中碰到钢筋并不一定意味着无法安装,但可能需要调整钻孔位置,这会改变插销间距,并可能进而影响已按原始布局切割好的玻璃面板尺寸。如果玻璃是根据已确认的插销布局加工的,而该布局随后因钢筋冲突而发生偏移,则可能需要重新切割或更换玻璃——这笔费用是在后期才产生的,而如果能在早期对楼板进行勘察,本可以完全避免。.
能够避免这种情况的专业做法是:将楼板图纸、防水细节图和结构施工图视为设计阶段的输入资料,而非安装阶段的参考资料。实际上,这些文件有时是在固定方法已经确定之后才获得的。在这种情况下,风险并不在于冲突一定会发生,而在于冲突发生的概率无法预知,且在安装过程中发现冲突的成本足够高,因此有必要进行审查。预钻探勘察——包括对图纸不完整或不可靠的楼板进行地质雷达扫描——是一项有充分依据的专业步骤,而非可选步骤,特别是在楼面下设有防水系统的情况下。.
对于阳台或泳池露台施工涉及膜系统项目的,在确定任何钻孔范围之前,应先协调好栏杆安装人员与防水承包商之间的工作。该协调工作属于规划阶段的任务,而非现场施工阶段的任务。.
选择接头类型前的可行性检查
无论是采用哪种安装方法,如果跳过安装前规格核对清单,无论是表面安装还是核心钻孔安装,都会因此产生本可避免的问题。这些核对步骤并不复杂,但需要参考相关文件,而安装人员在确定安装规格时,往往并不掌握这些文件。.
对于核心钻孔安装,基层勘察是不可或缺的先决条件:在确定管口布局之前,必须确认楼板厚度、钢筋位置、防水层以及预埋管线。对于明装安装,相应的关键环节是在下达制造订单前,根据成品地面、排水坡度及泳池挡水带确定锚固件布局和底板几何形状。两种方法都有安装前的检查清单;区别在于,明装检查清单中的问题在事后解决时容错性更高,而钻孔安装检查清单则不然。.
定义两种方法适用性的阈值并非都属于同一类要求。针对距海岸100英里以内沿海场地的316不锈钢规范,以及ASCE 7中关于强风区的间距缩减要求,均获得了业界高度共识,应将其视为规范输入参数,而非个人偏好。316不锈钢型号的承重能力数据(每个接头最高600磅,依据ASTM F2090测试规程评定)确立了评估设计荷载充分性的依据——但该评级是否适用于具体项目,取决于管辖区的采纳情况及项目特有的荷载假设,而不能仅凭该评级数值本身。在未确认上述条件的情况下直接应用该数值,将把测试框架的参考值视为直接适用的安装要求,而这种做法在某些管辖区域可能并不适用。.
| 检查 | 阈值/要求 | 为何重要 |
|---|---|---|
| Spigot 净重 | 至少 900 克(2 磅) | 确保在侧风和侧向压力下保持稳定;较轻的插销容易导致倾斜 |
| 沿海材料等级 | 距离海岸100英里以内时,须使用316不锈钢 | 防止因接触盐分而导致的过早腐蚀失效 |
| 竖向立柱间距 | 4–6 英尺(1.2–1.8 米);若面板高度超过 1.2 米或位于强风区(ASCE 7),则应相应减小 | 可避免玻璃应力问题及规范合规问题 |
| 钢化玻璃的最大跨度 | 12 毫米厚的玻璃间距为 1.8 米;玻璃板越薄,间距需越小 | 防止玻璃因过度挠度而产生变形和应力裂纹 |
| 每个插孔的承重能力 | 316不锈钢型号(ASTM F2090)每个接头最大承重600磅 | 确认已满足设计荷载要求;超过承载能力将导致结构失效 |
| Subsurface interference (core‑drill only) | Confirm slab depth and absence of rebar, waterproofing, or embedded services before drilling | Late discovery forces layout changes, concrete patching, or delayed installation |
What happens when these checks are skipped is more instructive than the thresholds themselves. Insufficient spigot weight undermines lateral stability under wind loading in ways that may not be visible until a panel deflects under load. Incorrect spacing for the panel height and glass thickness creates glass stress that may not manifest as cracking until thermal cycling or an impact event creates the trigger. On core-drill installations, missing the subsurface interference check produces the worst timing: a conflict that surfaces during installation, when the cost of recovery is highest and the schedule pressure to proceed anyway is strongest.
表面安装玻璃拉钉 和 取芯钻 玻璃拉钉 represent different substrate commitments, not just different aesthetic outcomes. Treating them as interchangeable at specification stage — and deferring the substrate investigation — is the single most consistent source of downstream cost in this product category.
The fixing method decision should be settled before glass dimensions are finalized, before anchor hardware is ordered, and before waterproofing sequencing is locked. Both surface-mount and core-drill configurations have pre-installation conditions that, if unresolved, show up as rework rather than as installation complexity. The difference is that surface-mount rework is contained — an anchor relocation, a base-plate adjustment — while core-drill rework involves concrete, and possibly a membrane system, and arrives at the worst possible project stage.
What to confirm before specifying: slab depth and construction, waterproofing layer presence and type, rebar position in the intended drilling zone, finished floor level and drainage fall, panel height relative to spacing thresholds, material grade relative to site exposure, and whether the load environment calls for 重型玻璃接头 rather than a standard profile. Each of those inputs is available before the fixing method needs to be committed, and each one is a more reliable basis for the decision than aesthetic preference alone.
常见问题
Q: What if substrate drawings and waterproofing details are not yet available when the specification decision needs to be made?
A: Delay the fixing method commitment until those documents are in hand. Specifying a core-drill spigot without confirmed slab depth, rebar position, and waterproofing layer location makes the substrate investigation a site-phase task rather than a design-phase one — which means conflicts surface during installation, when layout changes are most expensive and schedule pressure to proceed anyway is strongest. If the programme genuinely cannot wait, surface-mount is the lower-risk default because its rework path — anchor relocation and base-plate adjustment — does not involve concrete repair or membrane remediation.
Q: At what point in the project sequence does the fixing method choice become too late to change without cost consequences?
A: The practical deadline is before glass panel dimensions are finalized and anchor hardware is ordered. After glass is cut to a confirmed spigot layout, any shift in spigot position — whether from a rebar conflict discovered mid-drill or a drainage fall that forces base-plate relocation — may require glass to be recut or replaced. That cost arrives late and is avoidable if the substrate investigation and fixing method decision precede fabrication, not follow it.
Q: Does a core-drill specification still make sense on a balcony where the slab carries a waterproofing membrane but the aesthetic case for concealed fixings is strong?
A: It can, but the coordination requirement changes the scope. Where a membrane system is present, the railing installer and waterproofing contractor need to resolve bore penetration and membrane repair before any drilling scope is confirmed. That coordination is a planning-phase task; leaving it to the site phase means the membrane repair becomes an unplanned cost item and may introduce a water infiltration risk at each spigot position. If that coordination cannot be secured early, surface-mount avoids the membrane interruption entirely and preserves the substrate.
Q: How does the spigot spacing requirement interact with a decision to use thicker glass panels?
A: Thicker glass — such as 12 mm tempered — permits wider spacing than thinner panels, but the 1.8 m maximum span still applies regardless of glass thickness, and that ceiling tightens further for panels exceeding 1.2 m in height or for sites in high-wind zones under ASCE 7. Choosing thicker glass does not eliminate the spacing review; it shifts which constraint governs. Panel height and wind zone classification need to be checked against spacing thresholds before the spigot layout is finalized, irrespective of the glass specification.
Q: When does a standard-profile spigot become the wrong load tool, and how early should that determination happen?
A: The load environment assessment should happen at the same stage as the substrate investigation — before fixing method and hardware are specified. Sites with sustained lateral wind loading, high-traffic commercial balconies, or coastal exposure that requires 316 stainless steel may push the design load requirement toward a heavy-duty profile rather than a standard one. The 600 lb per spigot capacity figure for 316 stainless steel models provides a reference point, but whether it governs depends on jurisdictional requirements and project-specific loading assumptions. Confirming the load case before ordering avoids the downstream problem of discovering that the specified hardware does not meet the design load after installation is underway.