Specify the square profile as a gripping and connection interface
Square tube wall handrails create straight visual lines and flat faces for coordinated architectural details. Those same faces make orientation, edge shape, saddle contact, corner fabrication and connector fit more important. A useful enquiry therefore identifies the exact outside dimensions, wall, corner treatment, rail orientation and wall support—not only a nominal square size.
Request a square tube wall handrail quote
A marked-up route and one profile dimension are enough to begin. If the rail must follow an accessibility detail, attach that detail before the profile is selected.
Decide the profile, orientation and edge condition together
Outside size and wall
State width, depth and wall thickness separately. “Square handrail” may also be used loosely for rectangular rails or channel-shaped cap rails, which do not share the same internal fit or gripping surface. Ask the quotation to include a cross-section of the proposed tube and any internal sleeve or end cap.
Orientation and visible faces
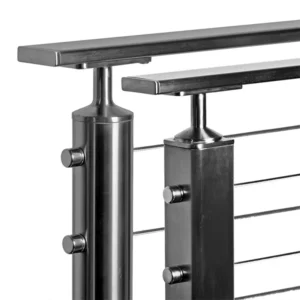
Mark which face is horizontal and which face meets the bracket. This controls the saddle form, the appearance of mitres, the direction of any brushed finish and the position of visible fasteners. On sloping stairs, the faces remain visually prominent, so an uncoordinated twist or connector can be more noticeable than on a round rail.
Grip and edge requirements
A square profile should be checked as a non-circular gripping surface whenever accessibility rules apply. Under the U.S. federal ADA Standards, non-circular handrails have specified perimeter and maximum cross-section limits, and gripping surfaces and adjacent surfaces must be free of sharp or abrasive elements with rounded edges. These requirements do not make every square tube compliant; the proposed dimensions and finished edge condition must be reviewed for the project.
Choose how straight runs become corners, returns and joints
Square rails do not use the same connection logic as round tubes. Identify the preferred visual result and ask how it will be made:
- Mitred fabricated corner: can maintain crisp geometry but needs agreed weld, blend and finish quality.
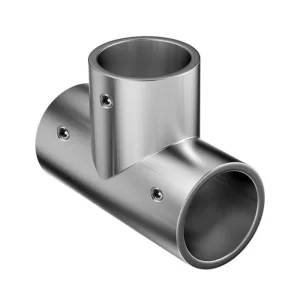
- Mechanical elbow or adjustable connector: can reduce site fabrication but introduces joint lines, locking fasteners and a specific internal fit.
- Straight internal sleeve: requires the connector and tube’s internal dimensions to match; outside size alone is insufficient.
- Wall return or capped end: changes both the gripping termination and the visible face. Show every end on the route drawing.

Match the flat rail face to the bracket and finished wall
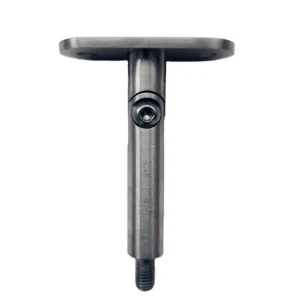
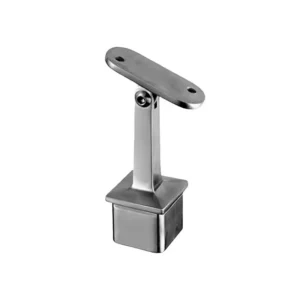
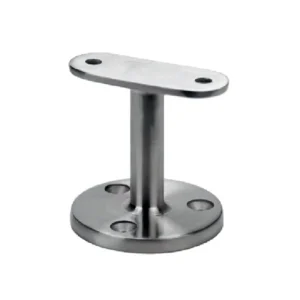
Confirm rail width and orientation at every support. A flat saddle, drilled plate, clamp or welded support creates a different visible connection and may require different site access. Ask for the rail-side hole pattern or fixing detail and check that it does not obstruct the required gripping surface.
The wall-side decision remains structural: provide the substrate, finish build-up, backing, edge conditions and project loads. Anchors for concrete, masonry, structural steel or framed construction are not interchangeable. The offer should say whether anchors are supplied, recommended subject to verification, or excluded.

Control the finish across flat faces and fabricated joints
Flat faces reveal grain direction, scratches, weld blending and alignment. Define the required finish sample, the orientation of visible grain, acceptable joint lines and any site repair. For exterior, coastal, wet or chemically cleaned locations, state the actual exposure and ask the quotation to identify the proposed material for rail, brackets, connectors and visible fasteners. Do not infer a stainless grade from the photograph or finish.
Where appearance is critical, request one approval sample or a close-up of the proposed joint and end treatment. That is more useful than a generic lifestyle image because it sets a comparison point for the part the buyer will receive.
Keep square-profile selection separate from duty rating
A square section may look more substantial, but profile shape does not establish load capacity. If the project requires a documented heavy-duty rating, abuse resistance or a special structural load, request evidence for the exact rail, bracket, anchor, spacing and substrate configuration. If the critical decision is continuous routing over several runs, provide the full route so joints and transitions can be scheduled separately.
Send the interfaces; ask the quote to return a component schedule
Provide the route drawing or photos, outside width and depth, wall thickness if controlled, corner and end details, finish, exposure, wall build-up, backing information, approximate quantity and delivery destination. State whether the request is for tube only or for fabricated rails with brackets, joiners, returns, caps and anchors.
The quotation should identify the proposed cross-section, material and finish; piece lengths; fabricated versus mechanical joints; connector and end-cap fit; bracket contact and wall plate; proposed quantity and spacing basis; fastening scope; exclusions; and available drawings or evidence.