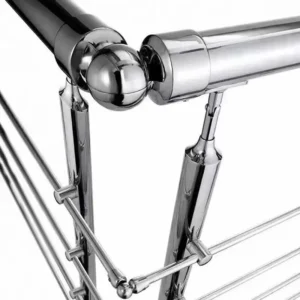
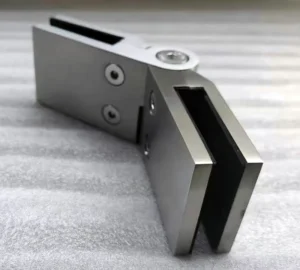
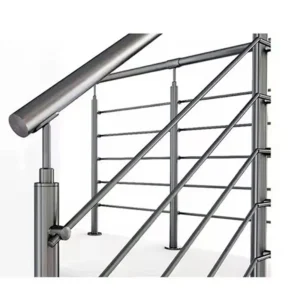
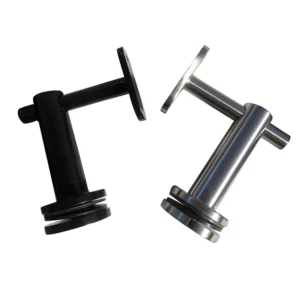
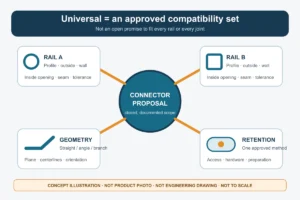
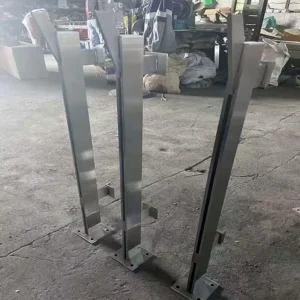
Vertical picket infill components are useful when a railing design needs upright members between the top and bottom boundaries of each bay. The purchasing decision is not simply “pickets by length”: profile, clear opening, picket direction on stairs, end connection, rail interface and field tolerances all change the correct component package. ESANG can review a marked-up elevation, a sketch or a few site photos and prepare a project-specific proposal; the quotation should identify exactly what is included rather than treating the pickets as a complete guard system.
Request a Vertical Picket Infill Quote on WhatsApp
Fix the bay geometry before selecting components
Begin with the finished opening between posts and the finished distance between the top and bottom boundaries. Do not calculate a quantity from the overall railing length alone. End bays, corner bays and stair bays can have different widths, and a nominal post spacing does not reveal the usable opening after brackets, rail returns or frame members are deducted.
| 决定 | What to put on the inquiry | Why it changes the package |
|---|---|---|
| Picket form | Requested round, square, flat or other profile; solid or hollow if already specified | Section form affects cut ends, receivers, stiffness, weight and the connection detail |
| Clear opening | Maximum permitted clear gap, plus the rule or drawing that controls it | Clear opening is not the same as centre-to-centre pitch; picket width and end conditions must be included |
| Bay dimensions | Finished width and height for every different bay type | Counts and cut lengths change at end posts, intermediate posts, returns and landings |
| Direction on stairs | Show whether pickets remain plumb or follow another project-defined direction | A raked rail creates different top and bottom cuts, receiver angles and visible spacing |
The local architect, engineer or code authority must set the applicable opening, height, load and climbability requirements. A picket layout is not approved merely because a familiar spacing was used on another project. The approved drawing should state the actual clear opening and how it is measured at level runs, stair runs and transitions.
Choose how each picket meets the rails
Three connection routes commonly appear in project drawings. They are not interchangeable, and this page does not promise that every route is available for every profile.
- Captured between top and bottom rails: the rail or a separate receiver locates each picket end. The inquiry should identify rail sections, receiver depth, drainage expectations and whether components arrive loose or as a framed assembly.
- Mechanically fixed to rails or brackets: screws, pins or dedicated holders can support replaceable assembly, but the hole pattern, fastener access and visible hardware must be coordinated before fabrication.
- Welded into a frame: this can create a panelised installation route. Frame section, weld finish, distortion control, transport size and site attachment then become part of the purchase rather than secondary details.
Ask the quotation to name the pickets, receivers or brackets, frame members, fasteners and any rail preparation separately. If rails, posts, anchors or site welding are by others, that boundary should appear on the drawing and bill of materials. The picket component alone does not establish the load capacity of the posts, rails, base plates, anchors or complete guard.
Plan ends, corners and stairs as separate bay types
End bays and wall returns
Show the distance from the last picket to the post, wall or return member. A symmetrical field of pickets can produce an oversized end opening if the installer simply begins from the centre of a long run. Identify whether the last picket terminates in the same receiver as the intermediate pickets or uses an end-specific bracket.
Inside and outside corners
Provide a plan view of each corner. State which post owns each bay, whether two receivers can occupy adjacent faces, and whether the pattern should appear centred from both directions. The corner post and its connections must be checked for the combined railing layout; duplicating an intermediate-bay detail is not an engineering conclusion.
Stair-to-landing transitions
A stair bay normally has a sloping top and bottom boundary, while a landing bay is level. Mark the break point and the intended picket direction. Confirm whether the first and last stair pickets are special cuts, whether a triangular residual opening remains at the transition, and how the bottom end is closed or drained. These details are best resolved in the shop drawing rather than improvised during installation.
Match exposure, finish and maintenance expectations
State whether the installation is interior, exterior, coastal, poolside, industrial or exposed to cleaning chemicals. Also identify contact with carbon steel, aluminium, treated timber, masonry runoff or dissimilar fasteners. The requested alloy and finish can be included, but ESANG’s proposal should confirm the actual material and finish for every quoted component. A visually similar component is not proof of a specific stainless grade.
For hollow profiles or closed receivers, ask how water exits low points and how cut edges or welds are finished. For brushed or directional finishes, specify the visible grain direction and whether adjacent pieces must align. If touch-up after site cutting is expected, assign that work and the acceptable appearance before ordering.
What to send for a useful proposal
You can start with incomplete information. For an initial review, send:
- a plan and elevation, or photographs with approximate overall dimensions;
- the number of level, stair, corner and return bays;
- the proposed post, top rail and bottom rail sections;
- the required clear opening and the project rule that sets it;
- the preferred picket form, finish and exposure category;
- whether loose components, cut parts or framed assemblies are being requested; and
- the division of responsibility for drilling, welding, fasteners, anchors and site installation.
Before production, the approved information should add finished bay dimensions, picket count and pitch, end clearances, cut lengths, connection details, corner ownership, stair angles, finish direction, tolerances and any required project documentation.
Compare quotations on the same boundary
A useful comparison should show the quoted picket section, material and finish; supplied lengths or cut schedule; connection method; included receivers, frames and fasteners; drawing inputs; packaging unit; quantity basis; and explicit exclusions. If one price includes framed panels while another includes loose pickets only, the totals are not comparable. The final design team remains responsible for the governing openings, loads, climbability rules and complete railing approval.
Questions buyers often ask
Can a picket quantity be estimated before every bay is measured?
Yes. Send the approximate run lengths, typical bay width, target clear opening and a count of corners and stairs. ESANG can discuss an initial quantity basis, but production quantities should follow the approved bay schedule rather than a single average pitch.
Are round bars automatically interchangeable with square pickets?
No. Even when overall widths look similar, receiver geometry, cut-end treatment, stiffness, appearance and centre spacing change. Quote the actual profile and mating rail detail together.
Does a vertical layout guarantee that the railing meets opening or load rules?
No. Orientation is only one design choice. The governing project rules, actual clear openings, member sections, connections, posts, rails and anchors must be assessed as a complete system.