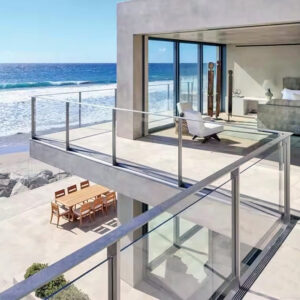
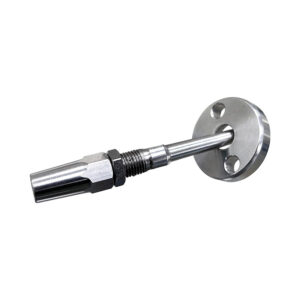
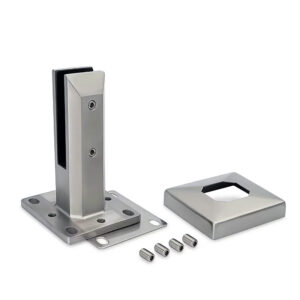
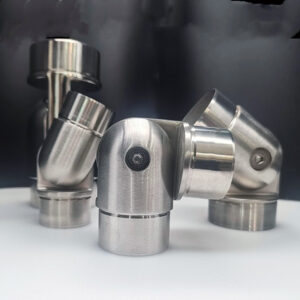
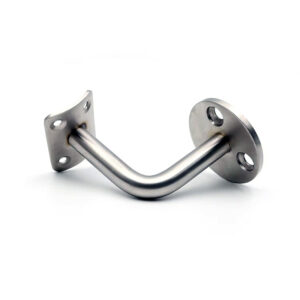
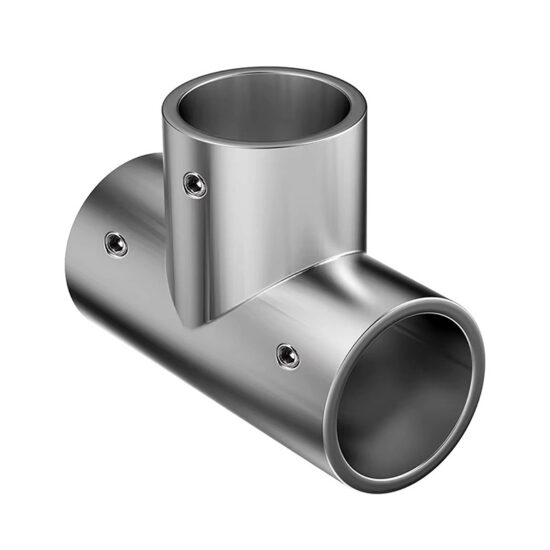
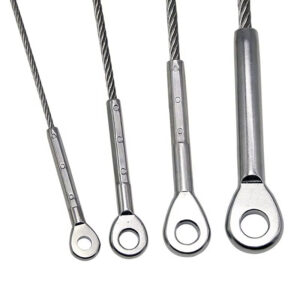
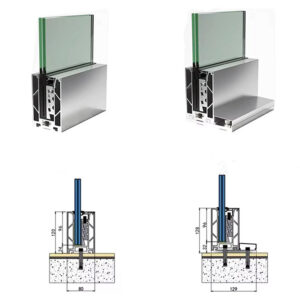
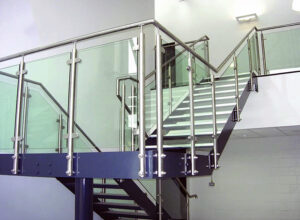
在图纸中作为装饰细节出现、但实际起结构防护作用的顶部护栏,是玻璃栏杆系统中最容易被忽略的构件之一。这种模糊性在设计审查阶段很少暴露出来——它通常在现场验收时才显现出来:例如,抛光的不锈钢斜接处出现明显缝隙,转角接头与立柱状况不匹配,或者检查员询问在面板失效后系统如何保持屏障的连续性。在玻璃安装完成后解决这些问题成本高昂,而且现成的型材无法替代那些从未写入合同文件中的定制加工细节。要避免大多数此类后续问题,解决方案其实很简单:在制定任何其他技术规范细节之前,先明确顶部横杆的功能——是结构性的还是仅起防护作用——并以此声明作为后续所有加工和连接要求的依据。.
技术规范中必须明确顶部横杆的功能
玻璃栏杆顶栏的首个规范条目不应是型材尺寸或表面处理。它应是一个功能性说明:该顶栏是护栏系统结构荷载路径的一部分,还是仅作为边缘防护处理?这一声明将决定该项目是否需要接头连续性细节、转角荷载传递以及面板失效时的连接桥接——还是仅需美观性的接合处理。若未明确说明,并不意味着这些要求被免除;这只是将问题推迟到一个回答起来成本显著更高的阶段。.
《国际建筑规范》(IBC)将护栏与扶手区分开来,而这种区分在此处至关重要。玻璃栏杆板通常需要设置顶栏杆,除非该玻璃为夹层玻璃,且已通过 ASTM E2353 标准测试,确保破裂后仍能保持原位。该例外情况适用范围狭窄且取决于测试结果;将顶栏杆指定为“装饰性”并不能触发该例外。如果未针对特定组件进行夹层玻璃测试并记录结果,则必须设置顶栏杆,且其结构充分性必须在规范中予以明确。.
省略功能标注的实际后果并非图纸中遗漏了一条注释——而是会引发连锁反应。如果没有结构标注,制造商就无法据此详细设计接头板、焊接连续性或连接后的荷载传递。如果没有经规范阈值确认的“仅防护”标注,该系统仍可能被期望在缺乏相应设计细节支撑的情况下发挥结构性能。无论哪种情况,这种模糊性都会导致该系统在验收时无法通过,或者在未经修改的情况下无法被接受。.
连续轨道型材、接头及转角细节
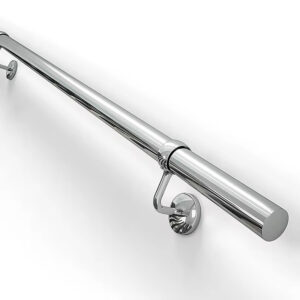
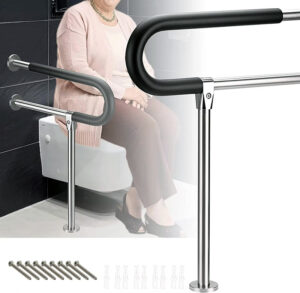
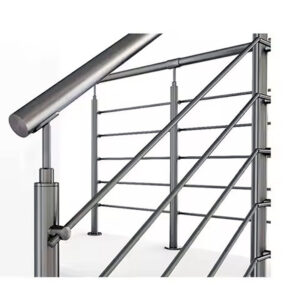
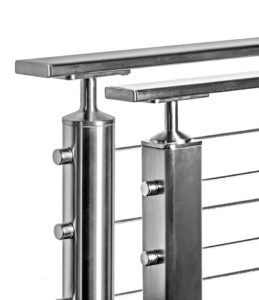
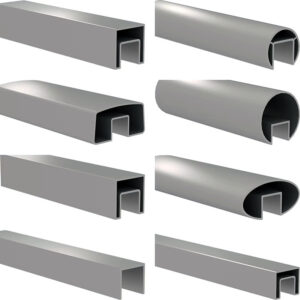
连续顶部扶手的型材选择存在合规边界,当设计重点放在视觉连续性上时,这一边界很容易被低估。符合可抓握扶手尺寸要求的圆形顶部扶手型材,在《国际建筑规范》(IBC)规定必须接触手部的位置——如楼梯、强制要求设置扶手的位置,或系统被指定同时兼具护栏和扶手功能的任何位置——均符合IBC要求。无论顶栏的其他细节设计如何,方形或矩形型材均不符合《国际建筑规范》(IBC)对可抓握性的要求。这并非个人偏好或美学判断。在需要可抓握扶手的部位指定方形型材,会产生合规缺口,且无法通过调整饰面或接合方式加以纠正。.
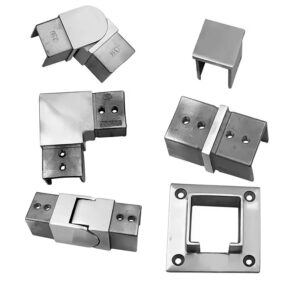
除了型材选择外,接头和转角处理是连续盖轨安装过程中导致现场验收延误的最常见原因。转角处理需要在现场斜切和工厂预制转角件之间做出选择,而这一决定应写入技术规范,而非由安装人员在现场自行决定。未明确规定的转角处理会导致结果不一致:有些制造商采用斜切焊接,有些则使用机械转角件,而在抛光不锈钢上,这些处理方式产生的视觉效果差异足以引发业主争议。要求采用特定的转角处理方式——并明确规定允许的间隙、焊缝表面处理及焊后表面处理——可在制造开始前消除这种模糊性。.
直线段上的中间现场接头也需要按照规定进行细节处理。标准顶轨材料出厂时的长度往往需要在大跨度段上进行拼接,如果没有明确的拼接方法,接头的可见度将因安装人员的个人技能水平而异。一份明确规定接头位置相对于立柱或面板间距的相对位置、对齐公差,以及是否允许对较长段进行工厂预组装的技术规范,能为制造商提供明确的标准,而非任其自行决定。对于镜面或高抛光表面处理而言,这一细节尤为重要,因为接头处的表面不连续性会立即显露出来。.
边缘保护与结构连续性的假设
将顶部横杆仅指定为“防护边缘”并不会消除其性能义务——这只是对其进行了重新定义,而这种重新定义要比将其完全指定为结构构件更难正确执行。赋予“防护边缘”标签时,通常默认仅需满足外观上的连接要求,但这种假设忽略了规范仍需回答的两个问题:该横杆是否需要跨越失效的面板以保持屏障连续性,以及《国际建筑规范》(IBC)对顶部横杆的要求是否适用于该组件。.
“三块面板跨越”标准——即设计阈值规定,当一块面板失效后,顶部横梁应至少跨越三块面板以维持屏障连续性——代表了一项结构性能预期,该预期不会因顶部横梁被标记为装饰性而消失。如果规范未对此作出规定,且顶部横梁在制造时缺乏接头连续性或足够的截面模量,那么即使安装看似完整,该系统仍可能在断裂后的连续性评估中不合格。.
每种名称都伴随着不同的细部设计风险和规范义务。.
| 名称 | 细部设计风险 | 相关规范要求 | 若不明确的后果 |
|---|---|---|---|
| 仅作防护边缘 | 若装饰性收边处理已足够,可省略接缝和转角的施工细节 | IBC规范仍要求玻璃栏杆面板必须设置顶部横杆,除非夹层玻璃已通过ASTM E2353标准测试,可确保其保持原位;横杆必须跨越至少三个面板 | 接缝和转角处可见错位、现场验收延误;若未验证故障面板的跨越连接,可能导致不符合规范 |
| 结构连续性 | 必须详细说明结构荷载路径和接头连续性;可能需要采用焊接、接头板或加固件 | 必须满足护栏荷载要求,并跨越至少三个面板,以确保玻璃破裂后屏障的连续性 | 缺少结构细节将导致违反规范、安全隐患及许可申请被驳回 |
此处最严重的错误模式是将“保护边”的标注视为一种旨在减少细部设计工作量的简化措施。实际上,它仅简化了应简化之处——例如,确实可以合理地降低立柱处的荷载传递要求——而其他性能要求则保持不变。只有明确区分这些要求的规范,而非依赖该标注来隐含地承载这些要求,才能在检查员审查时无需修改而通过。.
斜接和折角处的加工风险
抛光不锈钢对加工公差的容忍度远不及喷漆或粉末涂层钢材。在拉丝或镜面抛光的顶栏上,即使只有几分之一毫米的斜切缝隙,在直射光线下也会清晰可见;而焊接处若未能与相邻表面的轮廓完全齐平,则会被视为缺陷而非接缝。这使得加工公差成为玻璃栏杆顶栏施工中的失效风险,而非单纯的外观偏好——这也意味着在施工图审查阶段必须明确规定公差要求,而非推诿给制造商自行判断。.
在连续顶轨制造过程中,始终会导致现场拒收或返工的三大风险类别,均需在施工图和合同文件中予以明确说明。.
| 制造风险 | 为何重要 | 施工图中需明确的内容 |
|---|---|---|
| 抛光不锈钢的斜切角缝隙 | 反光表面会放大切割和焊接瑕疵,导致外观不合格 | 要求的斜切公差、焊接方法、表面处理标准及现场修补程序 |
| 采用标准14英尺长材的现场接头 | 若缺乏精确的对齐和接头细节,接头将显而易见,破坏视觉连续性 | 拼接细节、对齐公差及隐藏方法;较长段是否可在工厂进行预组装 |
| 立柱或墙体过渡处的型材不匹配 | 现成的型材可能与实际施工条件不符,导致可见缝隙和未完工的外观 | 确认现场尺寸;在合同文件中要求定制加工的弯头、槽盖或过渡件 |
在技术规范和施工图要求中,应将14英尺的标准长度视为一项施工限制条件。对于长跨度结构——例如商业露台的外围、带有延伸中间平台的楼梯,或多面板室内护栏——现场接头的数量和位置应预先确定,而非取决于材料的供应情况。将接缝设置在立柱中心线上,而非依据材料长度的任意间隔,既能减少视觉影响,又能为安装人员提供结构参考点以对齐接头。此类细节应写入合同文件中,而非在制造完成后才通过现场指示来规定。.
对于立柱或墙面处的过渡处理,规范应明确要求根据现场尺寸(而非图纸)确认过渡处的型材匹配情况。实际施工中的立柱几何形状和墙面状况往往与设计图纸存在显著差异,以至于标准弯头或端盖的尺寸会不符。将定制加工的过渡件作为合同交付成果——其尺寸需经现场确认——可消除“现成型材必然适用”的假设,而正是这种假设导致了成品安装中最明显的断层。.
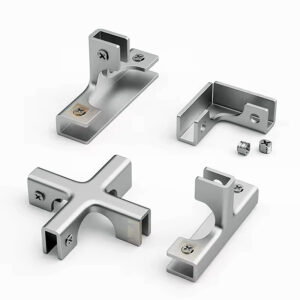
对于评估顶栏组件的采购团队而言,, 具有明确型材和接头兼容性要求的玻璃顶栏组件 可让制造商在开始切割前,根据项目条件匹配库存型材,从而降低过渡处型材不匹配的风险。.
当项目需要设置连续顶栏时
采用连续顶栏的决定有时被视为一种设计偏好——无框式与带顶栏式、简洁顶边与传统栏杆之间的选择。这种表述仅在有限的项目条件下成立。对于以下三种情况,该决定并非基于偏好;每种情况都独立要求采用连续顶栏,且各自对技术规范有不同的影响,而“采用顶栏”这一笼统建议并不能涵盖这些影响。.
| 项目状况 | 要求 | 规范影响 |
|---|---|---|
| 高速飓风区(例如迈阿密-戴德县) | 根据《联邦建筑规范》(FBC)规定,必须采用连续顶部扶手;栏杆系统必须经过测试,并可能需要获得针对具体施工现场的批准 | Specify FBC‑compliant continuous cap rail assembly; confirm local approval requirements |
| Glass baluster panels without laminated glass tested to ASTM E2353 | IBC requires a top rail on glass balusters; no decorative exception | Continuous cap rail must be designed to span at least three panels; not a protective‑edge‑only item |
| Hand contact required (code‑mandated handrail or user comfort) | Graspable handrail needed per IBC; only round‑profile cap rail meets graspability requirements | Specify round cap rail profile for sections intended for hand contact; square profiles do not comply |
The hurricane zone condition deserves separate treatment because it is the one most likely to be missed by project teams operating outside that jurisdiction. In high-velocity hurricane zones governed by the Florida Building Code — Miami-Dade County being the most common reference point — a continuous top rail is a permit condition, not a design option. The railing system must be tested, and local approval requirements may extend beyond the base FBC reference to site-specific conditions. A cap rail that meets profile and finish requirements but has not been tested as part of an approved assembly does not satisfy this condition. Specifying an FBC-compliant continuous cap rail assembly means confirming the testing basis and local approval status before procurement, not after the system is installed and the permit inspection fails.
The glass baluster panel condition follows directly from the IBC top rail requirement and the three-panel bridging threshold discussed earlier. A project that uses glass baluster panels without laminated glass tested per ASTM E2353 requires a continuous cap rail designed to bridge panel failures — regardless of how the cap rail was originally specified or marketed. If the assembly relies on the cap rail for barrier continuity after breakage, the cap rail is structural, and it must be specified and fabricated accordingly.
The hand-contact condition is the simplest of the three but generates the most frequent profile errors. Where code mandates a graspable handrail or where the project brief requires hand contact for occupant comfort or accessibility, the cap rail profile must be round and within graspable dimensions. Specifying a square or rectangular cap rail in these locations and discovering the graspability deficiency at inspection requires either profile replacement or supplemental handrail installation — both of which are avoidable if the profile selection is resolved at the specification stage.
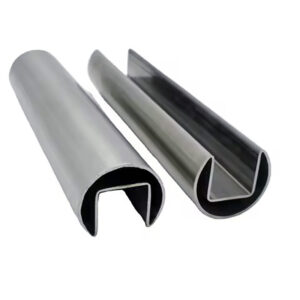
For projects where structural glazing channel integration is part of the cap rail assembly, structural glazing channels designed to coordinate with continuous cap rail profiles can reduce the profile mismatch risk at panel-to-rail transitions. See also The Complete Stainless Steel Glass Railing Guide for Commercial and Residential Projects for a broader specification framework covering material grades, hardware compatibility, and system selection criteria.
The specification decisions that prevent the most costly rework on glass railing cap rail installations are not technical in complexity — they are definitional. Declaring whether the cap rail is structural or protective-only, selecting a profile that meets hand-contact requirements where they apply, and specifying corner treatment and joint method explicitly are each decisions that take minutes at the drawing stage and days or weeks to correct after installation. The fabrication risks at miters, returns, and transitions are real, but they are manageable when shop drawings carry defined tolerances, splice locations, and transition piece requirements based on confirmed field dimensions.
Before procurement or fabrication begins, confirm three things: the functional designation is written into the specification and drives the structural detailing scope; the profile selected matches graspability requirements for all sections requiring hand contact; and corner and joint treatments are specified to a standard the fabricator can be held to, not left to field discretion. Those three confirmations close the gaps that most commonly produce site rejection on continuous cap rail work.
常见问题
Q: What happens if the laminated glass in our assembly hasn’t been tested per ASTM E2353 — can we still omit the cap rail?
A: No. The ASTM E2353 exception is the only IBC path to omitting a top rail on glass baluster panels, and it requires documented testing for the specific assembly. If that testing hasn’t been conducted and confirmed for your system, the top rail is required regardless of glass type or how the cap rail is described in the drawings.
Q: After the cap rail specification is finalized, what should happen before fabrication begins?
A: Transition piece dimensions and profile matches should be confirmed from actual field measurements before any cutting or fabrication starts. As-built post geometry and wall conditions routinely differ from design drawings enough to make standard elbows and end caps dimensionally incorrect — confirming from site dimensions, not drawings, removes the assumption that off-the-shelf profiles will fit and prevents the most visible discontinuities in finished work.
Q: Does a continuous cap rail requirement apply to projects outside Florida even when the Florida Building Code isn’t the governing code?
A: The mandatory continuous top rail condition is specific to high-velocity hurricane zones under the FBC, with Miami-Dade being the most common reference. Outside those jurisdictions, the decision depends on whether the glass baluster panel condition or hand-contact condition applies — not on hurricane-zone rules. Projects in other regions still need to evaluate the IBC top rail requirement and graspability thresholds independently.
Q: Is it ever acceptable to use a square cap rail profile if a graspable handrail isn’t explicitly required by code for that location?
A: Yes, provided hand contact is genuinely not required — no stairway handrail obligation, no accessibility mandate, and no project brief requirement for occupant graspability. Where none of those conditions apply, a square or rectangular profile is compliant. The risk is misidentifying the location: if any of those conditions exist and are discovered at inspection, profile replacement or a supplemental handrail is the only correction.
Q: How does a continuous cap rail compare to a fully frameless top edge for a commercial project where barrier performance and aesthetics both matter?
A: A continuous cap rail offers clearer barrier continuity, simplifies panel alignment across long runs, and is the only option where hand contact or the three-panel bridging threshold applies. A fully frameless top edge keeps the view unobstructed but shifts the compliance burden entirely to the glass — requiring laminated glass with documented ASTM E2353 testing, tighter glass-edge tolerances, and no latitude on post-breakage barrier performance. For commercial projects with mixed occupant loads or long panel runs, the continuous cap rail typically reduces total specification and inspection risk even when the frameless look is preferred.