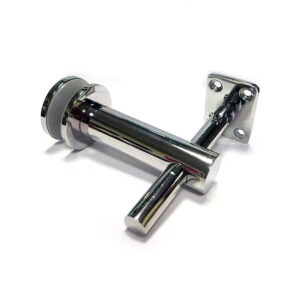
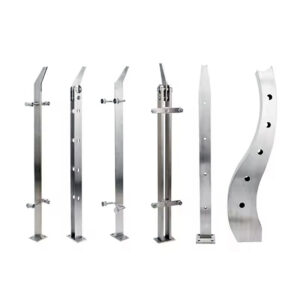
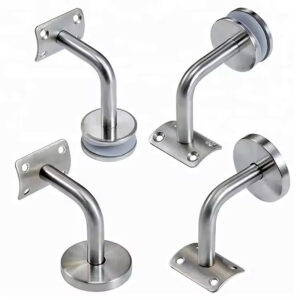
壁挂式扶手 在任何施工图套件中,栏杆的安装都承担着不成比例的协调风险,因为栏杆依赖于墙体组件,而栏杆制造商无法控制该组件,且通常要等到现场核查时才能完全看清其状况。在图纸发布用于制造之前,团队需要就以下问题达成一致:哪些信息能准确定位栏杆段的位置,连接细节确认了什么内容,以及基底和锚固件的责任界限在哪里——即从何处起不再属于制造商的责任,而转为总承包商或墙体分包商的责任。这些既涉及图纸设计,也涉及结构设计,一旦出现错误,后期就会表现为:支架无法固定在坚实的背板上,或者栏杆回转段与门扇开启范围发生冲突。.
确定每条壁挂式管路位置所需的图纸信息
| 绘图元素 | 要显示的信息 | 支持协调决定 |
|---|---|---|
| 运行范围 | 计算尺寸和标高 | 在平面图和立面图中定位该管段 |
| 斜坡小径 | 坡道和平台 | 在高程变化处连接路线几何形状 |
| 方向变化 | 角落 | 显示跑动方向发生变化的位置 |
| 中断区域 | 职位空缺 | 使中断在运行几何图形上可见 |
| 运行结束 | 解雇 | 修复了每次运行都会停止的问题 |
| 加工间歇 | 关节位置 | 将关节位置与整个运行过程进行配准 |
墙面扶手的走向不能仅凭单一尺寸或单一标高来确定;必须将其定位为一条连续的路径,以便施工人员在实地走一遍之前,先在图纸上走一遍。这意味着图纸上必须标明扶手的全长、其相对于成品地面或踏板前缘线的高程,以及沿途任何会改变扶手几何形状的坡度或平台情况。当扶手变向时,转角处必须作为同一连续参考线的一部分来表示,而不是作为与两侧直线段脱节的孤立细节。.
这一点之所以重要,是因为这些要素之间相互影响。在平台处发生变化的坡度会影响转角的位置,以及该坡度顶部或底部的收口细节处理方式。沿轨道走向的开口——无论是门洞、墙体缝隙还是设备检修口——都会中断轨道几何形状,必须在轨道尺寸图上清晰标注,而不能单独标注,否则在制造放样过程中可能会被遗漏。接头位置同样取决于上述所有因素:制造商会根据可运输的长度和连接位置设定接头,但只有当整个轨道几何形状(包括坡度、转角和开口)已在同一参考系中确定后,这些接头位置才有实际意义。.
如果一个项目只有一条直线段且没有方向变化,这种协调工作相当简单,大部分内容都可以展示在一张立面图上。当线路转弯、穿过平台或绕过开口时,图纸必须同时包含足够的平面图和立面图信息,以确保任何人都不必推测相邻段落之间的连接方式。审阅图纸以决定是否放行的读者,应能够从头到尾追踪整个管线走向,而无需在那些从未被绘制为相互吻合的、彼此脱节的细节之间来回切换。.
轨道接头、转角和端头的连接细节
A 连接详细信息 只有当图纸展示的是组装后的接口,而不仅仅是位于该位置的单个部件时,才具有参考价值。对于接头、转角或收口处,图纸需要明确实际使用的轨道型材、该位置或附近使用的支架类型、轨道从墙面伸出的距离、其后方的墙面结构、连接所依赖的背衬或基材、紧固件或锚固件由谁负责,以及在相邻饰面安装完毕后,安装人员是否能够实际接触该位置以完成连接。.
组件标注无法替代这一设计的原因在于,接头、转角或收口处是多个设计决策同时汇聚的节点。出于加工长度考虑而选定的接头位置,仍必须位于墙体结构能够支撑的位置。转角细节取决于导轨型材能否在不使用单独配件(或使用一个配件)的情况下实现该方向的转变,而这一选择会改变该具体位置的突出量和墙体堆积情况。收口处有其独特的接口问题,通常涉及与墙体的回转或与相邻构件的过渡,因此图纸必须展示该接口的组装状态,将导轨、连接件和墙体状况一并呈现。.
在安装空间受限的情况下(例如,连接点靠近角落、开口或其它固定构件时),图纸必须确认安装人员能够使用该连接所需的工具实际触及紧固件或锚固点。一个尺寸虽准确但假设了在墙体、门和饰面完工后将不复存在的操作空间的细节图,并不能解决连接问题;它只是将问题推迟到了现场。这与诸如 UFGS 05 52 00 以某项目的金属栏杆结构提交文件和图纸要求为例,说明应围绕组装状态而非孤立部件来组织连接信息;不过,任何此类结构都必须根据具体项目的合同文件进行确认,而不能假定其具有普遍适用性。.
支架位置、预埋件及墙体砌筑的协调
| 协调性检查 | 绘制证据 | 支持该决定 |
|---|---|---|
| 支架位置 | 赛程中的对阵位置 | 在释放前确认导轨的支撑位置 |
| 导轨与支架的连接接口 | 导轨型材和支架类型 | 将所选组件显示为一个连接 |
| 轨道至墙面的几何尺寸 | 投影与墙面堆砌 | 检查轨道与成品墙之间的组装关系 |
| 安装访问权限 | 可通过该连接访问 | 表示该连接是否可按图示方式安装 |
支架的位置不仅仅是在管道走向上的一个点;它是三种不同类型的信息必须相互吻合后,才能建立连接的位置。图纸必须明确显示:支架在管道走向上的具体位置;该位置配对使用的导轨截面和支架类型;该具体点位适用的投影方式和墙体结构;以及墙体完工后,该连接处是否实际可供安装。.
这些检查是分开进行的,因为每项检查都可以独立于其他检查进行调整。为满足沿轨道走向的间距或支撑要求而选定的支架位置,可能会位于墙体结构与轨道其余部分不同的位置,例如存在不同的墙体构造、龙骨状况或饰面过渡处。导轨与支架的接口——即具体采用哪种型材与支架类型进行组合——决定了支架能否实际将该导轨固定在要求的突出长度上;若更改导轨型材却未相应审查支架类型,原本适用于其他型材的正确突出长度可能会在不知不觉中失效。横档与墙体的几何关系本身——包括突出距离和墙体结构——又需要单独核查:如果墙面饰面距离结构基底的位置比支架预设的间距更近或更远,那么即使是相同的支架和横档,也可能无法与墙体协调配合。.
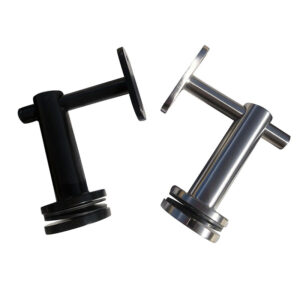
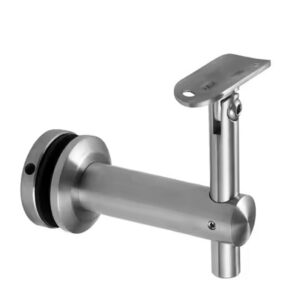
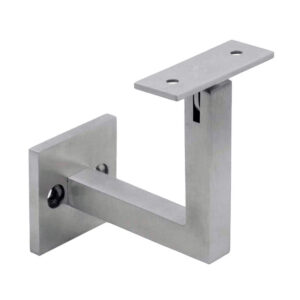
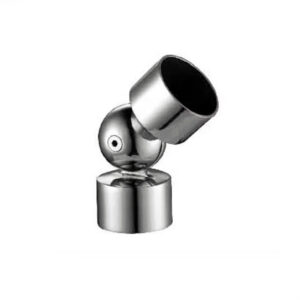
Installation access is the final check, and it depends on the other three. A bracket position and projection that work on paper can still be unbuildable if the installer cannot physically position a tool or fastener at that point, particularly where the bracket sits close to a corner, a door frame, or another wall-mounted fixture. Reviewing 可调节墙壁扶手支架 against a specific wall buildup, rather than assuming one standard projection applies across an entire run, is part of how this coordination gets confirmed before release. Where the wall construction is consistent along the full run, this coordination can often be resolved once and applied throughout; where the wall buildup varies, for instance at a column, a recess, or a change in wall type, each bracket position in that zone needs its own check rather than relying on the typical condition shown elsewhere on the drawing.
Substrate and anchor responsibility at each mounting condition
The substrate behind a wall-mounted handrail is rarely something the railing fabricator installs, which makes the drawing’s treatment of backing and anchor responsibility a coordination document as much as a technical one. The drawing needs to identify what backing or substrate each mounting condition depends on and who is responsible for the fastener or anchor at that location, and it needs to do this at the mounting condition level rather than as a single blanket note for the whole run.
The reason a blanket note is insufficient is that wall construction is not always uniform behind a single continuous run. One segment of wall may have continuous backing suitable for a given anchor type, while another segment, perhaps where the wall changes assembly or where a penetration or opening interrupts it, may not. Where the backing differs, the anchor approach differs with it, and that in turn can change who is responsible for confirming or installing that backing before the railing fabricator’s bracket is set. A drawing that shows a single generic anchor note across an entire run risks hiding a condition where the actual wall assembly cannot support that anchor without additional backing being added by another trade first.
This is also where contractual responsibility has to be visible on the drawing itself, not left to be resolved verbally in the field. If the fastener or anchor is being specified by the railing fabricator, the drawing should say so; if the anchor or the backing it depends on is being confirmed or installed by another party, that should be equally clear. ASTM E985-24 establishes scope and basic design and load/deflection criteria for permanent metal railing systems as a public summary, but it does not resolve how a specific wall’s backing is confirmed on a specific project; that determination stays with the project’s designer and the code authority with jurisdiction, informed by the field conditions the drawing is meant to document.
Return and transition checks at stairs, ramps, and landings
| Interface to check | 绘制证据 | What the check establishes |
|---|---|---|
| 清除 | Return or transition shown against the applicable clearance | Whether the assembled interface fits the available clearance |
| Adjacent doors | Return or transition shown in relation to nearby doors | Whether the handrail interface conflicts with a door |
| Adjacent finishes | Return or transition shown against the wall buildup and nearby finishes | Whether the finished interface is coordinated |
| Hand continuity | Continuous hand path shown through the return or transition | Whether continuity is maintained across the change |
| Complete assembly | Rail, connection, and adjacent condition shown together | Prevents a component callout from standing in for the assembled interface |
A return or a transition is where a wall-mounted handrail stops being a straight run and becomes an assembled interface with something else: a clearance requirement, a nearby door, an adjacent finish, or the continuity of the hand’s path along the rail. Each of these has to be checked separately, because a return that satisfies one of them does not automatically satisfy the others.
Clearance is the most direct check: the drawing has to show the return or transition against whatever clearance applies at that location, since a return that projects correctly along a straight run can still intrude into a required clearance once it turns toward the wall or steps down at a landing. Adjacent doors introduce a different kind of conflict, where a return positioned without reference to a nearby door’s swing or hardware can create interference that was never visible when the rail and the door were drawn on separate details. Adjacent finishes raise a coordination issue rather than a clearance issue: a return has to be checked against the wall buildup and the finishes actually planned at that point, since a return detailed against an assumed wall thickness can sit at the wrong projection once the real finish is installed.
Hand continuity is a separate check again, concerned with whether a hand moving along the rail experiences an unbroken path through the return or transition, which depends on how the rail profile, the connection, and the adjacent condition are assembled together rather than on any single component. This is the clearest case where a component callout cannot stand in for the assembled interface: a bracket or fitting drawn correctly in isolation does not confirm that the rail, the connection, and the adjacent condition work together as one interface at that stair, ramp, or landing. The Access Board’s guidance on stairways addresses continuity, gripping-surface, clearance, and extension provisions for covered stair handrails within its stated accessibility scope, and where a project falls under that scope, the return or transition has to be checked against the currently adopted code rather than assumed from the general provisions alone. Reviewing straight rail joiners or similar connection hardware in isolation from the stair, ramp, or landing geometry they serve leaves exactly this assembled check undone.
Approval notes that keep field dimensions and design responsibility visible
| Approval item | What the drawing or approval note should identify | Boundary that remains visible |
|---|---|---|
| Project design criteria | The project criteria used for the drawing review | Final requirements remain tied to the project criteria |
| Field dimensions | Any dimensions that remain unresolved | Those dimensions still require field confirmation |
| Engineering and code acceptance | The contract basis for any transfer of responsibility | Supplier drawing approval does not transfer engineering or code acceptance unless the contract explicitly says so |
Drawing approval is not a single yes-or-no decision; it is a record of what the drawing was checked against and what remains outside that check. An approval note has to identify the project design criteria used for the review, because a drawing approved against one set of criteria does not carry the same meaning if the project’s actual requirements differ from what the reviewer assumed.
现场尺寸是审批记录必须包含的第二项内容。当某尺寸尚未确定(即其取决于尚未验证的现场条件)时,审批备注应明确说明这一点,而不是让已获批准的图纸暗示所有尺寸均已最终确定。这一区别至关重要,因为图纸可能已针对其能够展示的所有内容获得了正确批准,但仍依赖于尚未进行的现场验证;若在未标注未确定尺寸的情况下将该批准视为完整,则会将风险转嫁给在安装过程中发现该差异的任何一方。.
第三点最为关键:该批准在工程和规范验收方面究竟转移了哪些内容,又未转移哪些内容。供应商的图纸无论多么详细,都仅反映了供应商在绘制图纸时所掌握的信息;除非双方合同中明确规定了该责任,否则仅凭图纸本身并不能证明完整的安装组件符合项目的结构或规范要求。正是在这一点上,客户提供的关于管道几何形状、管壁状况和项目要求的信息,成为了像ESANG这样的供应商配置或审核报价的基础;但该配置过程与工程签核是截然不同的,批准说明应明确体现这一区别,而非让图纸批准被解读为设计验收——这绝非其本意。.
如果项目的合同文件明确将工程或规范验收职责归属于图纸审批流程,则审批说明应直接援引该合同依据。如果合同未作规定或将该职责分配给其他方,则审批说明应明确指出,该职责仍由备案设计师和主管规范机构承担,而非由图纸审批本身承担。.
常见问题
问: 在发布墙面扶手施工图以供制造之前,应确认哪些事项?
A: 在同一张协调图上确认每次施工的尺寸、标高、坡度、平台、转角、开口、端点及接缝位置。标明任何未解决的现场尺寸,以免将图纸审批误认为是现场状况的确认。.
问: 一种墙壁支架的细节设计能否适用于所有安装情况?
A: 仅当轨道截面、支架类型、突出长度、墙体结构、背衬或基材、锚固责任以及安装通道均相同时适用。若上述任一参数发生变化,应单独列出相应条件,以便准确审查组装后的连接。.
问: 墙面扶手的紧固件和锚固件应由谁负责?
A: 应针对每种安装情况明确指派责任,而不是仅作隐含规定。图纸还应记录基材或背板、墙体结构、支架接口以及安装所需的操作空间,以便责任方确认连接情况。.
问: 一个组件标注是否足以协调回退或过渡?
A: 不。应同时展示导轨、连接件及周边情况,然后根据可用间隙、附近门扇、墙面饰面以及手部移动路径的连贯性,对组装后的接口进行核对。.
问: 批准供应商的施工图是否意味着工程或规范责任的转移?
A: 只有当合同中明确规定了该转让时,才适用此规定。批准说明应明确项目设计标准、尚未确定的现场尺寸以及责任归属,而项目范围及当前采用的要求仍需经相关设计师和规范主管部门确认。.