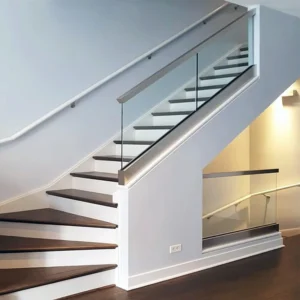
An interior balcony railing has to protect an elevated edge without disrupting the space below, the circulation zone behind it or the finishes around the slab edge. The practical buying decision is a coordinated guard package: support route, infill, top or handrail treatment, mounting interface and environmental grade. For a dry, climate-controlled interior, 304 stainless steel can be requested for review; the quotation and project team must still confirm the exact material, finish and complete installed assembly.
Request an Interior Balcony Railing Review
Define the protected edge first
Mark the entire open edge on plan, including corners, wall returns, stair openings, changes in floor level and any sections interrupted by columns or doors. A balcony that looks like one straight run in a photograph may need several terminal, corner and transition conditions in the supply package.
The project criteria should also separate three roles:
- Guard: the complete edge-protection assembly, including posts or channels, infill, top member, attachments and supporting structure.
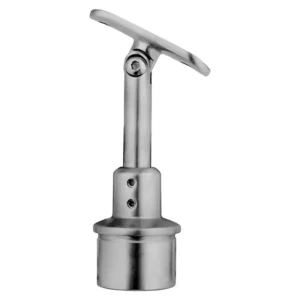
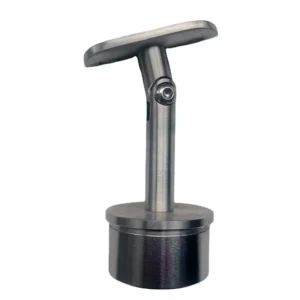
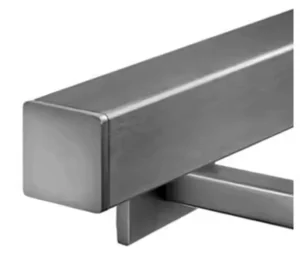
- Handrail: a graspable route where one is required. A wide guard top or glass cap is not automatically a handrail.
- Finish trim: covers, caps and edge details that complete the appearance but do not by themselves establish structural performance.
Compare system routes before choosing a look
| Route to request | 在以下情况下很有用: | Main trade-off to resolve |
|---|---|---|
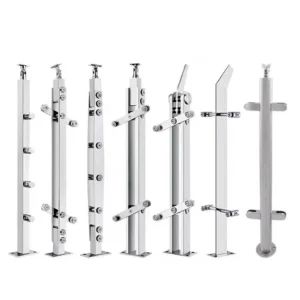
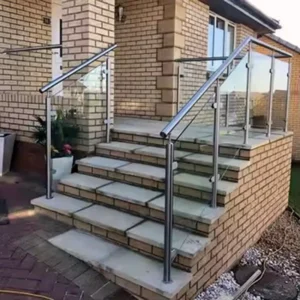
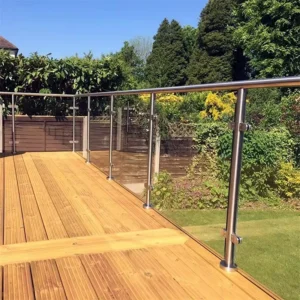
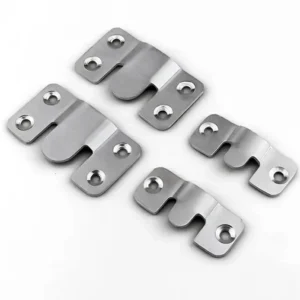
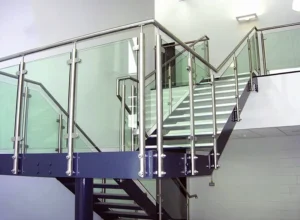
| Post-and-glass guard | The design can accept repeated posts and wants transparent infill | Coordinate panel makeup, clamp or adapter positions, cleanability, edge gaps and the handrail or cap route |
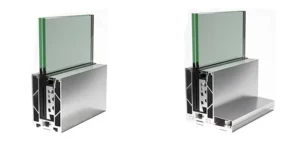
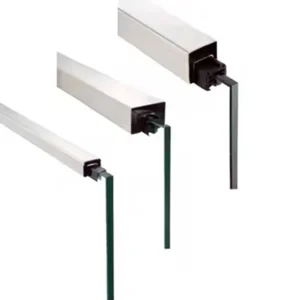
| 连续玻璃支撑 | The priority is a less interrupted view along the edge | The supporting channel, glass setting package, substrate, cover treatment and installation sequence become a single engineered interface |
| Post with vertical infill or panel | The project wants clear bay repetition and directly controlled openings | Panel or picket layout, corner treatment and visible fasteners must be frozen across every bay |
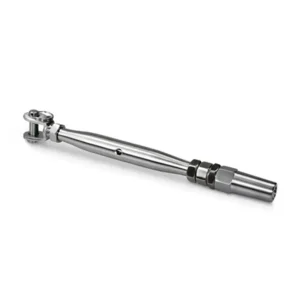
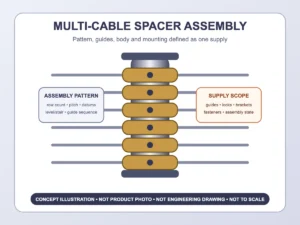
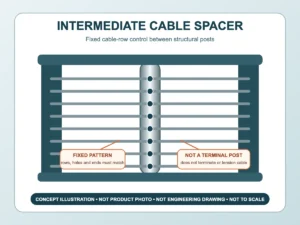
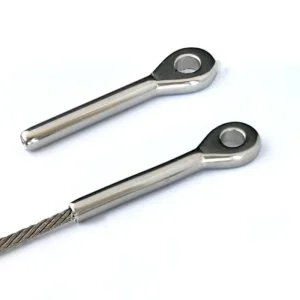
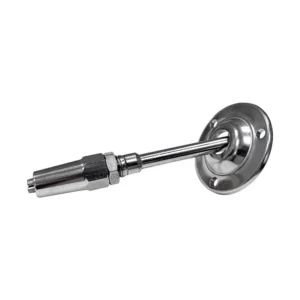
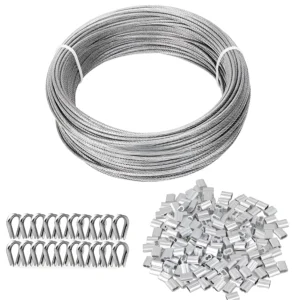
| Post with horizontal rod or cable infill | A linear, open appearance is being considered | Local opening or climbability requirements, terminal loads, tensioning and long-run adjustment must be resolved before selection |
Ask for one proposed system route at a time. Mixing a post from one family, a clamp from another and a top rail chosen only by appearance can leave incompatible hole patterns, offsets, finishes and fasteners for the installer to solve.

Top, side or embedded mounting changes the edge detail
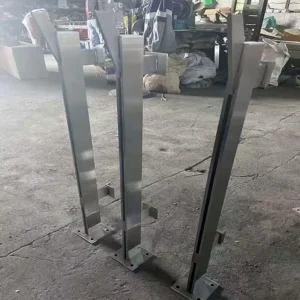
Top-mounted posts or channels
This route keeps the principal attachment on the horizontal floor or curb. Confirm the available base footprint, distance to the structural edge, finished-floor build-up, cover plates and whether the guard line consumes usable floor width. The structural substrate—not tile, timber flooring or a decorative curb—must be identified.
Fascia or side mounting
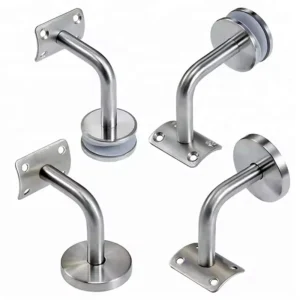
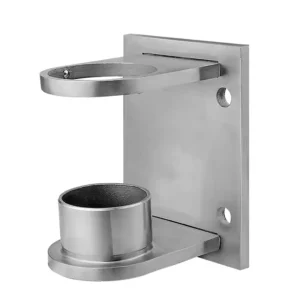
Side mounting can keep the balcony surface clearer and move the guard line outward. It requires a verified slab, beam or edge member; sufficient fastening access; defined offsets around trims; and a detail for returning the top rail or handrail to walls. The visible side plate and fasteners should be treated as part of the design.
Embedded channels or receivers
An embedded route can conceal more hardware, but it depends on early placement, construction tolerances, protection during other trades and a defined setting or grouting procedure. It should be coordinated before the edge and floor finishes are closed.
Whichever route is selected, the responsible project professional must verify the complete guard, its supports and anchors against the governing loads and site structure. A component photograph or material certificate cannot approve the installed balcony assembly.
Make the glass or infill package explicit
For glass, state whether the glass is included in the request or will be supplied locally. The proposed package should identify the assumed glass makeup and edge treatment, panel dimensions or measurement responsibility, gaskets or setting parts, drilled-hole responsibility where relevant, top-edge treatment and replacement access. Changes to panel makeup can change the hardware selection.
For metal panels, pickets, rods or cable, provide the required opening criteria and the jurisdiction rather than asking the supplier to infer them. Also identify any restrictions on climbable horizontal elements, the desired visual direction and how corners should be handled. Cable and rod systems have different terminal and adjustment needs from rigid panels.
304 is an environmental choice, not a room label
A dry interior balcony may be a reasonable place to consider 304 stainless. An indoor pool, spa, commercial kitchen, aggressive cleaning regime or entrance carrying coastal salt is a different exposure. 已发布的不锈钢指南 identifies 316 as having better resistance than 304 in chloride environments. Describe humidity, chemicals, cleaning products and adjacent materials so the grade and finish request can be checked.
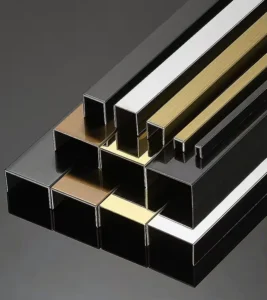
Finish choice also affects the buying result. Define the intended direction and appearance of brushed surfaces, whether exposed welds are acceptable, how corners should align and whether the same finish must continue through rails, posts, clamps and covers. A color word alone is not a finish-control plan.
Coordinate the balcony with its surroundings
- Circulation: show the clear path behind the guard, door swings, furniture zones and any projecting handrail returns.
- Edges: provide slab or beam details, floor finish thickness, trim, skirting and any expansion joint near the rail line.
- Corners: identify whether panels meet, stop at a corner post or change mounting route.
- Transitions: show where the balcony guard meets a stair guard, wall handrail, column or solid partition.
- Maintenance: confirm access to glass faces, exposed fasteners and replaceable panels without assuming that all components can be removed from one side.
- Trade boundaries: state who provides glass, anchors, sealants, structural steel, blocking, field measurement and installation.
申请初步报价需提供哪些资料
Begin with a marked plan or photos, approximate lineal length, number of corners and terminations, floor-to-edge details, preferred infill, intended top or handrail treatment, mounting preference, environmental exposure, destination market and estimated quantity. Approximate information is enough to start a configuration discussion.
Before order release, compare quotations on the same fields: proposed post or channel family, infill interface, top member, material and finish, mounting hardware, glass or infill inclusion, anchors and site consumables, corner and end fittings, field-measurement hold points, packing units and exclusions. A lower component count is not useful if essential interfaces have been left out.
Questions that prevent common mismatches
Can an indoor balcony use the same package as an outdoor one?
The geometry may look similar, but material exposure, drainage, anchors, edge finishes and maintenance conditions differ. Quote from the actual indoor edge and environment instead of transferring an exterior schedule without review.
Is a glass panel enough to define the hardware?
No. The panel makeup, dimensions, edge and hole details, support route, clearances and project loads all influence the interface. Treat glass and hardware as a coordinated package even when they come from different suppliers.
Can ESANG quote before the final site survey?
An initial configuration can begin from drawings, photos and approximate quantities. The proposed quotation should then identify which dimensions and structural details must be confirmed before production.