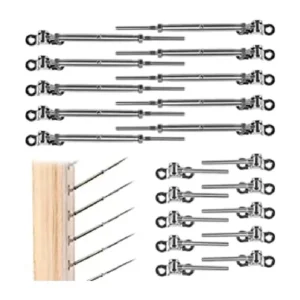
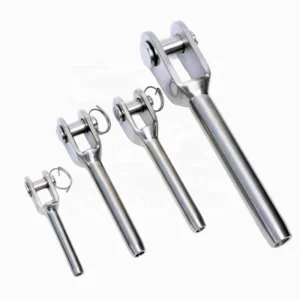
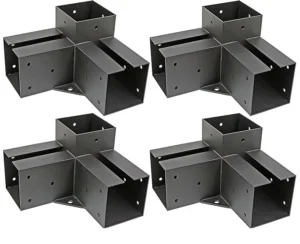
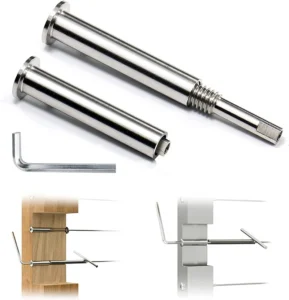
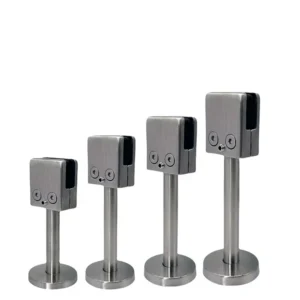
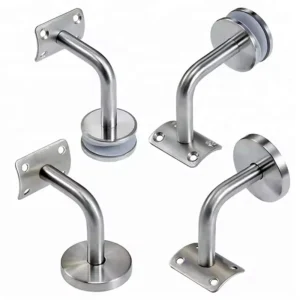
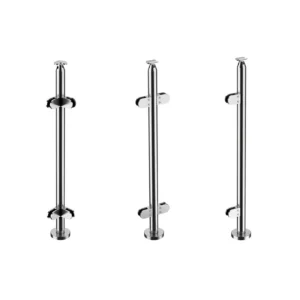
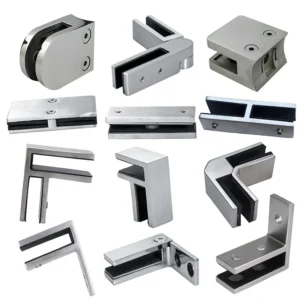
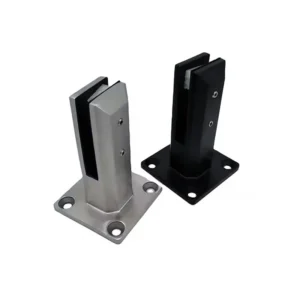
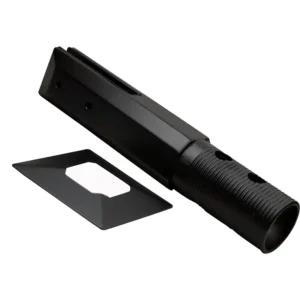
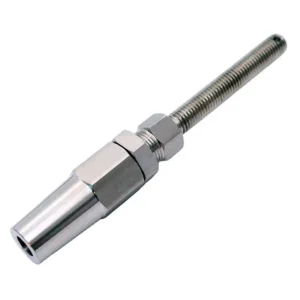
A custom railing anchor lot that arrives on site raises a specific question before anyone touches installation sequencing: does what showed up actually match what was ordered and drawn, and who confirms that before the parts move into inventory or onto the structure? Getting this wrong does not announce itself at receiving — it surfaces later, during fit-up or load testing, when correction costs more and more trades are waiting.
What the purchase order makes inspectable on arrival
Incoming inspection only works when there is a fixed baseline to inspect against. For a custom railing anchor lot, that baseline is the purchase order together with the released drawing, not a general product description or a prior delivery’s packing slip. The purchase order establishes what was ordered — part number, quantity, and any project-specific callouts — while the released drawing establishes the physical and dimensional truth the parts must match, including geometry, hole pattern, and thread requirements. Treating these two documents as the acceptance baseline means that every inspection decision made later in the process traces back to something fixed and recorded, rather than to a receiving clerk’s visual judgment about whether a part “looks right.”
This distinction matters because custom anchors are, by definition, not catalog-standard. A fitting that would pass inspection against a generic reference dimension may still fail against the released drawing for this project if the drawing specifies a revised hole pattern, a tighter thread tolerance, or a different base-plate interface than the standard product. Where a project has gone through revisions — a change in post spacing, a substrate change, a coordination fix with another trade — the released drawing is the only document that reflects the current, authorized configuration. An outdated drawing revision produces false positives: parts that match an old baseline but not the current one.
The practical consequence for the receiving process is that inspection staff need access to both documents before the lot arrives, not after. If only the purchase order is available, quantity and part identity can be checked, but dimensional and hole-pattern conformance cannot be verified with confidence. If only the drawing is available, the reverse is true — dimensions can be checked, but there is no confirmation that the correct quantity or part number was delivered against what procurement actually ordered. Both documents, used together, convert “the parts arrived” into “the parts arrived and are inspectable.”
This baseline also sets the boundary for what inspection does not resolve on its own. Matching the purchase order and drawing confirms that the delivered lot is what was specified; it does not confirm that the specification was correct for the structural or architectural conditions it will be installed into. That coordination — whether the anchor type and interface suit the mounting substrate and the assembly it serves — is a design and specification question that precedes the purchase order, not a receiving-inspection task. Incoming inspection protects the integrity of the order as placed; it does not re-validate the engineering decision behind the order.
Part identity, quantity, dimensions, and hole-pattern checks
| Inspection point | Acceptance reference | 释放边界 |
|---|---|---|
| Part identity | Purchase order and released drawing | Release only when the received part identity matches the order and drawing; segregate mismatched items by affected lot |
| 数量 | Purchase order | Release only when the received quantity matches the order; record any mismatch against the affected lot |
| Critical dimensions | Released drawing | Release only when the dimensions checked match the released drawing; set sampling or additional testing from project risk and purchase requirements |
| Hole pattern | Released drawing | Release only when the checked hole pattern matches the released drawing; segregate mismatched items by affected lot |
Once the purchase order and released drawing are in hand, the inspection process moves from “what is the baseline” to “what, specifically, gets checked against it.” Four categories carry distinct risk and require separate verification logic: part identity, quantity, critical dimensions, and hole pattern. Each can fail independently of the others, which is why treating them as a single pass/fail judgment understates the risk.
Part identity failures are the most disruptive because they are sometimes the hardest to catch quickly. A visually similar anchor from a different product line, or an earlier revision of the same part number, can pass a casual glance while carrying the wrong mounting geometry or thread spec. Confirming identity means matching marked part numbers, where present, against the purchase order, not relying on general appearance. Quantity checks are more mechanical but still consequential: a shortfall discovered mid-installation forces a schedule gap that a receiving-stage count would have flagged immediately.
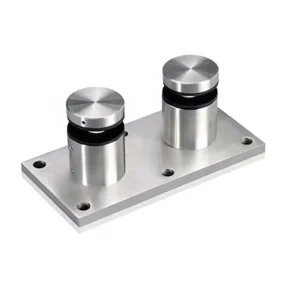
Critical dimensions and hole pattern are where the released drawing does the real work. A custom anchor’s hole pattern must coordinate with the base plate or structural interface it is meant to receive — a mismatch here is not cosmetic, it is a direct block to installation. Where a project uses 锚固系统 alongside surface-mount base plates in the same assembly, the hole pattern on each component has to be checked against the other’s expected interface, not just against an isolated drawing view. Critical dimensions follow the same logic: a dimension that falls outside the released tolerance can still look correct by eye, which is why dimensional checks rely on measurement against the drawing rather than visual comparison.
The depth of checking — full inspection of every unit versus a defined sample — is not fixed in advance. Sampling levels and any additional testing should be set from the specific project’s risk profile and the purchase requirements attached to that order, rather than applying one inspection depth to every lot regardless of application. A lot destined for a high-traffic commercial guardrail assembly carries different consequence-of-failure than one destined for a low-load interior application, even if both use custom anchors of similar appearance. That difference in consequence is a legitimate basis for adjusting sampling intensity; assuming one universal inspection level across all projects is not.
Thread fit, finish condition, and packaging evidence
| Inspection point | 待核查的证据 | 决策边界 |
|---|---|---|
| Thread fit | Fit against the purchase order and released drawing requirements | A fit check supports the incoming decision for the checked item; sampling and any additional testing depend on project risk and purchase requirements |
| Finish condition | Delivered condition against the ordered finish and acceptance criteria | If passivation is ordered, ASTM A967/A967M covers treatments and qualitative practices, but does not establish long-term corrosion performance |
| Protective packaging | Packaging condition on arrival against the purchase requirements | Record damage against the affected lot and segregate damaged items before release to installation |
Three further checks round out the incoming inspection before release to installation, and each answers a different question about the lot’s condition rather than its identity.
Thread fit confirms that the anchor’s threaded interface — where the design calls for one — actually engages as the drawing and purchase order intend. A thread that is nominally the correct size can still bind, cross-thread, or fit loosely if manufacturing tolerances or handling have altered it. Because thread fit directly affects whether the anchor can be torqued and seated correctly during installation, a fit check at receiving is the point where this gets confirmed before the part reaches the crew in the field, where remediation options are more limited. As with dimensional checks, how many units get a fit check and whether further testing is warranted depends on the project’s risk tolerance and what the purchase order specifies — not a fixed universal rule.
Finish condition is a separate question from dimensional or thread conformance, and it is often where confusion enters: finish describes the delivered surface condition against what was ordered, not the underlying stainless steel grade or its corrosion performance. A scratched or discolored surface on arrival may or may not indicate a deeper problem, and determining which requires comparing the delivered condition against the acceptance criteria tied to the ordered finish. Where passivation was specified as part of the order, ASTM A967/A967M-25 covers passivation treatments and the qualitative practices used to confirm treatment effectiveness and contaminant-iron removal — but confirming that a treatment was applied and assessed under that framework does not, by itself, establish how the part will perform over years of exposure. Long-term corrosion performance remains a separate claim that passivation evidence alone does not carry.
Packaging evidence closes this group. Protective packaging exists to prevent damage and contamination between manufacture and installation, and its condition on arrival is itself inspection evidence — crushed packaging, exposed threads, or compromised wrapping can indicate handling damage even before the part itself is examined. Checking packaging condition against what the purchase requirements specified is a fast, low-cost screening step that can flag a damaged lot before more detailed dimensional or thread checks are even performed, which is useful when inspection time is limited and needs to be allocated by risk rather than spent uniformly across every unit.
Inspection documents and lot-traceability limits
| Evidence reference | 支持哪些功能 | 它未能证明什么 | Project-specific check |
|---|---|---|---|
| ISO 10474 inspection-document type | Identifies inspection-document types supplied for steel-product deliveries according to order requirements | Does not prove certificate authenticity, traceability, test validity, or grade conformity | Confirm the ordered document type and connect the received records to the affected lot |
| ISO 3506-1 fastener property and class reference | Specifies mechanical and physical properties and property classes for covered stainless steel bolts, screws, and studs | Does not certify a delivered lot | Verify fastener scope, grade, class, dimensions, temperature, and joint environment for the project |
| ASTM A967/A967M passivation reference | Covers passivation treatments and qualitative practices for treatment effectiveness and contaminant-iron removal | Does not establish long-term corrosion performance | Confirm that the applicable treatment and acceptance criteria were ordered |
Custom railing anchor orders often arrive with accompanying inspection documents, and knowing what those documents can and cannot establish is as important as the physical checks themselves. ISO 10474:2013 defines the types of inspection documents that may be supplied for steel-product deliveries according to the order’s requirements — it provides a shared vocabulary for what kind of certificate or report accompanies a shipment. That vocabulary is useful for organizing the record package attached to a lot, but it does not, on its own, prove that a specific certificate is authentic, that the test results reported are valid, or that the material actually delivered conforms to the stated grade. The standard describes document categories; it does not verify the content of any single document against the physical lot in hand.
This distinction changes how a receiving team should treat paperwork. A certificate referencing an ISO 10474 document type confirms that the supplier followed a recognized framework for what to issue — it does not substitute for connecting that document to the specific lot it claims to describe. Lot traceability is the mechanism that closes this gap: matching markings, lot numbers, or batch references on the physical parts to the corresponding entries in the inspection document. Where that connection cannot be made — the paperwork references a different lot number, or no lot-level marking exists on the parts themselves — the document’s existence does not resolve the traceability question.
A related document type, ISO 3506-1:2020, specifies mechanical and physical properties and property classes for covered stainless steel bolts, screws, and studs. Where a railing anchor assembly includes fasteners within that standard’s scope, referencing the applicable property class tells the buyer what mechanical performance that fastener type is rated for in general — but it does not certify that the specific delivered lot meets that class. Confirming scope, grade, class, dimensions, and suitability for the project’s temperature and joint environment remains a project-specific check, not something the standard reference performs automatically.
The same logic applies to the passivation reference discussed earlier: ordering a passivation treatment and receiving documentation that it was applied under a qualitative practice framework confirms process application, not a guaranteed service life. Across all three references, the pattern repeats — standards and inspection-document frameworks describe what was done, what categories apply, and what properties a class carries. Confirming that this specific lot was ordered, treated, and documented correctly, and that the documents trace to the physical parts, remains a task for the receiving project team, informed by what the purchase order actually specified.
Disposition steps for damage, mismatch, or missing records
When an incoming check turns up a problem — damage to packaging or parts, a mismatch against the purchase order or drawing, or inspection records that do not connect to the lot — the response follows the same underlying logic regardless of which condition triggered it: segregate the affected items and record the disposition against that specific lot, rather than absorbing the issue into general stock.
Segregation matters because once a questionable item mixes with accepted inventory, the traceability that made inspection meaningful in the first place is lost. An anchor with an unresolved hole-pattern mismatch, once shelved alongside conforming parts, becomes indistinguishable from them to the next person who pulls stock for installation. Keeping it physically and administratively separate — tagged to its lot, with the specific nonconformance noted — preserves the option to resolve it later without having to re-inspect the entire accepted population.
Recording the disposition against the affected lot, rather than as a general note, serves the same purpose from the documentation side. If a later project phase, a different installer, or a warranty discussion needs to understand why a particular batch was held or partially rejected, a lot-specific record answers that question directly. A general log entry that doesn’t tie back to an identifiable lot forces someone to reconstruct the history later, often without the original context.
The same disposition logic applies whether the trigger is physical damage, a dimensional or identity mismatch against the released drawing, or missing and unverifiable inspection documents. In each case, the item or lot in question has not met the acceptance baseline established by the purchase order and drawing, and releasing it to installation without resolving that gap reintroduces the exact risk the inspection process was meant to catch. Where damage is cosmetic and within what the purchase requirements accept, disposition may mean releasing with a note; where a mismatch affects a structural interface like hole pattern or thread fit, disposition more plausibly means hold-and-resolve before any release decision. The project’s purchase requirements and risk tolerance — not a single default outcome — determine which path applies, but the discipline of segregating first and deciding second stays constant across all three trigger conditions.
常见问题
问: What should the receiving team prepare before a custom railing anchor lot arrives?
A: Have the purchase order, released drawing, ordered finish and document requirements, and a way to identify the affected lot ready for comparison. Also define any sampling or additional testing from the project’s risk and purchase requirements so the receiving decision does not rely on an improvised universal inspection level.
问: Is an ISO 10474 inspection document enough to release the anchors for installation?
A: No. The document type can show what kind of inspection record was supplied under the order, but it does not by itself prove certificate authenticity, lot traceability, test validity, or grade conformity. Confirm the ordered document type, connect the records to the received lot, and verify the order-specific evidence before release.
问: How should the inspection sample size be chosen?
A: Set it from project risk and the purchase requirements. Consider which identities, dimensions, hole patterns, threads, finishes, or other ordered characteristics are critical, then document which items were checked and whether additional testing is required.
问: What should happen if only some anchors are damaged, mismatched, or missing records?
A: Segregate the affected items and record the issue and disposition against their lot. Keep them from being blended into accepted stock or released to installation until the mismatch, damage, or documentation gap has been resolved against the purchase order and released drawing.
问: Does a passivation record establish the anchors’ long-term corrosion performance?
A: No. ASTM A967/A967M can support verification of an ordered passivation treatment and related qualitative practices, but it does not establish long-term corrosion performance. Confirm that the applicable treatment and acceptance criteria were included in the order, then check the delivered finish condition against those requirements.