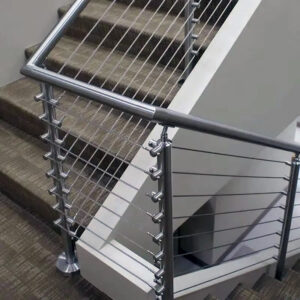
Shop drawings for wire mesh infill panels arrive with dimensions, mesh callouts, and connection details that look complete at a glance, but approving them for fabrication is a different exercise than reading them. A reviewer has to confirm that what the drawing shows will actually build into the assembly the project requires, and that any point left unresolved is flagged rather than assumed. Getting this wrong at the shop-drawing stage means the error is discovered in fabricated metal instead of in a markup.
Confirm Document Identity and Review Scope
Before evaluating a single dimension or mesh callout, the reviewer has to establish what the drawing set actually is and what it is meant to replace or supplement. A shop drawing with the wrong project reference, an outdated revision number, or an unclear basis of design does not become correct because the geometry looks reasonable. Where a project has multiple buildings, phases, or areas with similar railing runs, confusing one panel schedule for another is a documentation failure that no amount of dimensional accuracy will fix later.
The scope of the submittal also needs to be established up front. Wire mesh infill panels are frequently submitted as part of a larger railing package, and a reviewer needs to know whether the current submittal covers panels only, or whether it extends to posts, top and bottom rails, or other connecting hardware. If the submittal is panels-only, the reviewer should not assume that post or rail details shown for reference have been coordinated or approved; they may be illustrative rather than binding. Conversely, if the package is meant to be comprehensive, an absence of post or rail information is itself a gap that needs to be raised before the drawing proceeds.
This identity check also sets the boundary of what the review can accomplish. Per UFGS 05 52 00 Metal Railings, fabrication drawings submitted before fabrication are expected to carry complete component, connection, and anchorage information, along with delegated-design documentation where the project specifies it — but that expectation is set by the project’s own specification section, not by a universal review checklist. Confirming the design basis, the referenced contract drawings, and the specification section that governs the panel schedule tells the reviewer what standard the submittal is actually being measured against. A shop drawing that satisfies one project’s specification may be incomplete against another’s, so this step cannot be skipped in favor of jumping straight to geometry. It is also worth stating plainly that reviewing and marking up a submittal does not shift or absorb each party’s contractual responsibility for the work; the review confirms coordination, not liability.
| Identity item | 检查 |
|---|---|
| Project and package | Correct project, area, and submittal scope |
| Drawing identity | Number, title, date, and revision |
| Design basis | Referenced plans, elevations, details, and specification |
| Supply boundary | Panels, frames/edges, fixings, related railing items, and exclusions |
Match Panel Marks, Geometry, and Quantities
Once the document itself is confirmed, the review moves to whether each panel shown on the shop drawing corresponds to an actual, identifiable location in the project. Panel marks exist so that a fabricated piece can be tracked from drawing to shop floor to field installation, and a mismatch between the mark on the shop drawing and the mark on the plan or elevation creates a risk that the wrong panel geometry gets built for a given opening. This is not a matter of the numbers merely existing; each mark has to trace back to a specific, verifiable position in the coordinated set of plans, elevations, and schedules.
Geometry review carries its own layer of judgment because wire mesh infill panels are rarely uniform across an entire run. A level panel, a raked panel following a stair or ramp, a panel at a corner, and a panel at a transition between conditions each require different framing geometry even when the mesh pattern is identical. Where the shop drawing shows only a typical detail without addressing how that detail changes at a raked or transitional condition, the reviewer needs to ask whether that omission means the condition does not exist on this project, or whether it has simply not been resolved yet. The consequence of guessing wrong here is a panel that fits the opening’s rough dimension but not its actual plane.
Handedness and orientation matter for the same reason. A panel intended for one side of a symmetric assembly may not be interchangeable with its mirror counterpart if the mesh pattern has a directional orientation or if the frame detail is not symmetric. Dimensions supplied by the project — as opposed to dimensions the fabricator has assumed or scaled from a reduced drawing — need to be distinguished clearly, because a dimension of unknown origin cannot be relied upon to match field conditions. Quantity reconciliation closes this section: every marked location on the plan should have a corresponding shop-drawing entry, and every shop-drawing entry should correspond to a real, counted location. Where revisions to the contract documents have not yet been reflected consistently across the panel schedule, elevations, and shop drawing, the reviewer should stop rather than reconcile against a moving target; approving a match against a superseded revision does not resolve the underlying conflict, it only hides it until installation.
| Shop-drawing item | Reconcile against |
|---|---|
| Panel mark | Plan/elevation location and schedule |
| Geometry | Level, raked, corner, or transition detail |
| 尺寸 | Project datum and approved requirements |
| Handedness/orientation | Adjacent run and mesh-pattern intent |
| Quantity | Count of matching marked locations |
Review Mesh, Edge, Finish, and Connections
With identity and geometry confirmed, the review turns to whether the panel as detailed will actually deliver the appearance and performance the project requires. Mesh construction and pattern orientation deserve deliberate attention because two meshes that look similar in a rendering or a small drawing scale can differ in opening size, wire diameter, or weave direction, and those differences affect both appearance and how the mesh reads within the frame. Orientation matters in particular where a directional pattern is specified; a mesh installed rotated ninety degrees from its intended orientation will not match adjacent panels even if every other dimension is correct.
Material and finish need to be checked against the specific requirement the project has supplied, not against a general expectation of what stainless steel hardware normally looks like. Visual finish and material grade are separate properties, and a shop drawing that specifies a finish without confirming the underlying material grade — or vice versa — leaves a gap that the reviewer should not fill by assumption. The same caution applies to frame and edge treatment: the geometry of the edge condition, and whether joints in the frame are meant to be visible or concealed, changes both the fabrication approach and the finished appearance, and the drawing needs to state the intent rather than leave it to be inferred from a small-scale detail.
Connection and fixing details deserve equal scrutiny because they establish how the panel will actually attach to its surrounding structure. The Wire Mesh Infill Panels product context is where this fixing detail needs to align with how posts and rails are actually configured on the project, since a fixing type suited to one rail profile may not suit another. Where the shop drawing leaves a fixing detail unresolved or marked for later confirmation, that open item should be recorded as such rather than treated as approved by omission. Throughout this comparison, the reviewer’s role is to compare the drawing against what the project has already approved — its specification, its schedule, its prior submittals — not to introduce new acceptance values or preferences that were never part of the contract documents. A reviewer who invents an acceptance criterion not found in the project record creates a new obligation that neither party agreed to.
| Detail area | Verify on the drawing |
|---|---|
| Mesh | Construction/pattern and orientation |
| Material/finish | Match to supplied project requirement |
| Edge/frame | Type, geometry, and visible-joint intent |
| 连接 | Fixing type, location, and connection detail |
| Open values | Clearly marked for project response |
Check Assembly Interfaces and Field Conditions
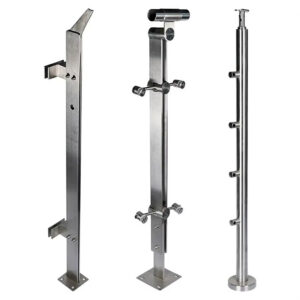
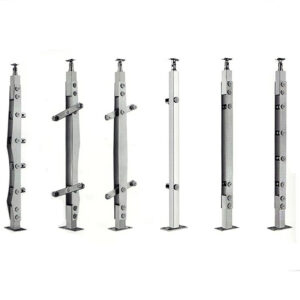
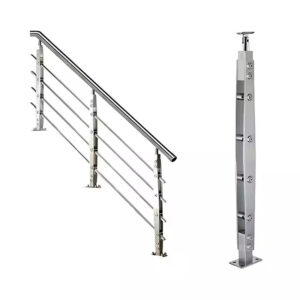
A wire mesh infill panel does not perform any function in isolation; it sits within a frame of posts and rails, and its shop drawing has to be checked against what those adjoining components actually provide. Post shape, spacing, and the location of prepared connection points all constrain how the panel’s edge condition and fixing details can work. Where the post spacing shown on the panel shop drawing does not match the spacing established by the 不锈钢柱 specified for the project, the panel geometry drawn between those posts cannot be correct regardless of how well the mesh and frame details are resolved internally.
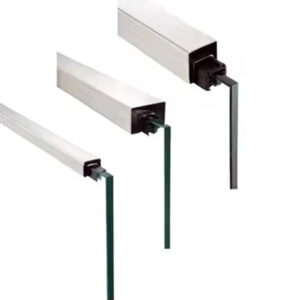
Top and bottom rail profiles carry a parallel interface risk. The panel’s frame or edge treatment is often designed to seat against, insert into, or fasten onto a specific rail profile, and a change in that profile — even a modest one — can change how the panel edge needs to be detailed. Reviewing the Top Rails Bottom Rails information referenced or implied by the panel drawing tells the reviewer whether the rail relationship shown is consistent with what has actually been specified and supplied for the project, or whether it reflects an assumption the drafter made in the absence of confirmed rail information.
Supporting structure and anchorage information sit one level further out, but they still affect whether the panel assembly can perform as drawn. Where anchorage or supporting-structure details have not yet been confirmed, a panel and post assembly that appears complete on paper may still depend on structural information that belongs to another party’s design responsibility. Field conditions close the loop: known field dimensions, existing tolerances, and installation constraints at the actual site can differ from the dimensions a shop drawing was developed against, particularly on renovation or retrofit work where existing construction sets the boundary. Where field dimensions are not yet available or confirmed, the reviewer should treat panel dimensions as provisional rather than final, and should identify adjacent work — flooring, wall finishes, other trades — that could affect installation sequencing or clearance before release.
| Interface | 检查 |
|---|---|
| 职位 | Shape, spacing, and prepared connection points |
| Top/bottom rails | Profiles, alignment, and support relationship |
| Supporting work | Relevant anchorage or adjacent-construction information |
| Field conditions | Known dimensions and installation constraints |
Record Deviations, Open Items, and Release Status
The outcome of a shop-drawing review is not a single approve-or-reject decision; it is a disposition record that separates what matches the contract documents, what deviates from them, and what remains genuinely open. Any deviation from the contract documents needs to be identified explicitly, with the specific contract reference it departs from and an explanation of why the deviation is proposed. A deviation that is not clearly marked risks being treated as a match during a later, faster read of the drawing, which defeats the purpose of flagging it in the first place.
Open questions require the same discipline. An unresolved fixing detail, an unconfirmed field dimension, or an unresolved rail interface should be assigned to whichever party is actually positioned to answer it — the supplier or fabricator, the contractor, or the designer or engineer of record — rather than left as a general note. Assigning responsibility clearly is what allows the open item to actually get closed instead of circulating between parties who each assume someone else is answering it. Where a revision is required, the reviewer should identify which drawing or schedule is affected and confirm that the next revision will specifically address the item raised, rather than treating a general resubmission as sufficient.
Release for fabrication should follow the project’s own defined approval process rather than a generic standard of completeness. What counts as a sufficient level of review and sign-off varies by project, by contract structure, and by which party holds delegated design responsibility for the panel assembly; UFGS 05 52 00 Metal Railings can support that delegated-design documentation is expected when a project specifies it, but the specific reviewer and required status before fabrication is a project-level determination, not a fixed procedure that applies uniformly. Where the project defines a specific reviewer of record, fabrication should not proceed on the basis of an informal comment period, however thorough. Where deviations remain unresolved at the point fabrication is requested, holding release until each deviation has a documented response protects against fabricating panels that do not match what the contract documents actually require. A completed review, connected to Esang’s project-matched supply for these components, still depends on the buyer or design team confirming that every marked deviation and open item has been formally closed before the drawing is released.
| 项目 | Required record |
|---|---|
| Deviation | Contract reference, proposed change, and explanation |
| Open question | Responsible respondent and required information |
| Revision | Affected drawing/schedule and next revision |
| Release | Project-required reviewer and status before fabrication |
常见问题
问: What should we do if the shop drawings and panel schedule carry different revisions?
A: Stop the reconciliation if the conflicting revisions prevent a reliable match. Establish the current project drawing and schedule basis, then match panel marks, locations, geometry, handedness, and quantities to it. Reviewing dimensions against an uncertain revision cannot support a clear fabrication-release decision.
问: Can we approve a panel detail that looks correct without checking the surrounding railing?
A: No, the panel detail also needs to match the post and rail interfaces and relevant field conditions. Check profiles, spacing, prepared connection points, support relationships, known field dimensions, installation constraints, and adjacent work. A complete-looking panel drawing can still conflict with the assembly that receives it.
问: How should a proposed mesh, finish, or connection change be presented for review?
A: It should be identified as a deviation, with the affected contract reference, proposed change, and explanation. Compare the pattern and orientation, material, finish, edges, visible joints, and connections against the supplied project requirements. Assign open questions to the appropriate respondent rather than accept an unmarked substitution by appearance alone.
问: When is a reviewed shop-drawing package ready for fabrication?
A: It is ready only when the project’s defined approval process permits release. The package should show a consistent document basis, reconciled panel quantities and geometry, coordinated interfaces, and the disposition of deviations and open items. Record the required reviewer and release status without treating one party’s review as a transfer of contractual responsibility.