A base plate detail can look complete once it shows plate size, bolt-hole pattern, and a post symbol, yet still leave a fabricator and a site crew disagreeing about what dimension controls once the plate meets the actual slab. The drawing that resolves that disagreement before fabrication is different from the drawing that merely documents the part. Knowing which fixed inputs, which coordination checks, and which tolerance boundaries belong on that detail determines whether the base plate arrives ready to set or becomes a field-fit problem.
Drawing inputs that must be fixed before the base plate is fabricated
A base-plate detail is a coordination document before it is a fabrication document. Its purpose is to lock the inputs that fabrication depends on so that the plate produced matches the condition it will meet, rather than a generic or assumed condition. Where those inputs are left open or implied, the fabricator has no basis for deciding hole spacing, edge distance, or plate orientation with confidence, and the detail becomes a source of ambiguity rather than a control.
The inputs that must be fixed include the plate’s own geometry, its relationship to the post it carries, and its relationship to the structure it lands on. If any one of these is described only in general terms — a plate size without a stated post centerline, or a hole pattern without a stated edge reference — the remaining dimensions on the sheet cannot be trusted as coordinated, because they were derived without a common reference point.
The condition that changes this judgment is whether the surrounding structure is fixed at the time the detail is drawn or still subject to change. Where the supporting slab, curb, or structural steel is already built and measurable, the detail can carry confirmed dimensions and the fabricator can proceed on those numbers directly. Where the structure is still being formed, cast, or finished, the detail can only carry the intended dimension, and the drawing must say so plainly rather than presenting a design figure as if it were a verified one. Carrying that distinction forward is what separates a detail that can be released for fabrication from one that still needs a field check before it is trusted.
This distinction also determines what the buyer should ask for at the point of ordering. A drawing that states its inputs as confirmed should be treated differently from one that states them as intended, and a supplier reviewing a submitted detail needs to know which category applies before committing plate stock or drilling a hole pattern that cannot be adjusted once cut.
Base-plate dimensions and post centerlines on the supporting structure
The base plate does not exist as an isolated part; its dimensions only make sense in relation to the post it carries and the structure it sits on. A detail that shows plate size and hole centers without also showing the post centerline and the plate’s edge orientation relative to the supporting structure gives the fabricator a shape but not a placement. The placement is what determines whether the finished assembly lands where the design intends it to land.
Showing plate size, hole centers, post centerline, edge orientation, and the relationship to the supporting structure on the same detail keeps these values from drifting apart across separate sheets. When the post centerline is drawn on one sheet and the plate’s edge relationship to the slab is drawn on another, small inconsistencies between the two can pass unnoticed until the plate is set and the post is found to be offset from where the railing run needs it. Keeping all of these references on one detail lets a reviewer check them against each other directly.
The condition that changes how much this relationship matters is the shape and orientation of the supporting edge itself. Where the post sits well inside a flat slab with no near edge, minor deviation between the assumed and actual centerline has more room to be absorbed. Where the post sits near a slab edge, an angled edge, or a curved edge, the same deviation changes the plate’s edge distance in a way that cannot be corrected without moving the post or altering the plate. The detail needs to show the actual edge condition, not a simplified or assumed one, whenever the post falls close enough to an edge for that edge condition to affect hole placement.
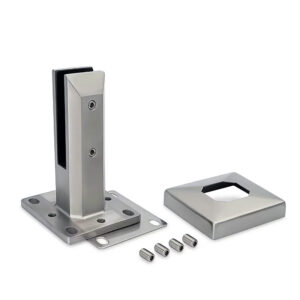
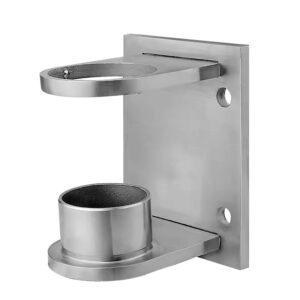
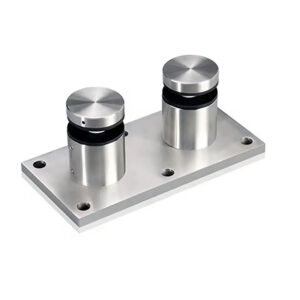
This is also where a stated product family matters to the drawing. A detail built around placas base de montaje en superficie carries a different relationship between plate footprint, post centerline, and structural surface than a core-drilled or embedded post condition would, because the plate sits on the finished surface rather than being set into it. The detail should identify which mounting condition applies before the post centerline and edge orientation are finalized, since the same nominal post location can require a different plate footprint depending on which mounting condition is intended.
Hole centers, slab edges, obstructions, and drilling access
| Coordination point | What the drawing should show | Decision before the hole pattern is frozen |
|---|---|---|
| Hole centers and slab edge | Dimension the hole centers in relation to the slab edge. | Confirm that the proposed hole layout and edge relationship are coordinated. |
| Drilling and tool access | Dimension the access needed at the hole locations. | Confirm that the intended drilling and tool access is resolved. |
| Adjacent obstructions | Locate curbs, finishes, glazing, and adjacent steel in relation to the hole pattern and access area. | Identify an obstruction before the hole pattern is released. |
Once the post centerline and plate orientation are fixed, the hole pattern itself becomes the next point of coordination, and it depends on more than the plate geometry alone. A hole center that is correctly dimensioned relative to the plate can still fall too close to a slab edge for the anchor to develop properly, or too close to an obstruction for the drilling tool to reach the location at the angle the installation requires.
Edge distance is a structural and installation concern together: the drawing needs to state the hole centers in relation to the slab edge specifically, not only in relation to the plate, because the plate’s position on the slab is itself a variable until it is set. Drilling access is a separate concern from edge distance — a hole can sit at an acceptable distance from an edge and still be unreachable by the drilling tool if a curb, adjacent finish, glazing, or nearby steel blocks the approach angle or the clearance the tool needs around the hole location.
The condition that changes this judgment is what surrounds the post location at the time drilling occurs. Where the area around the post is open and unfinished, access is rarely the constraint and edge distance carries more of the coordination burden. Where finishes, glazing, or adjacent steel are already in place — or scheduled to go in before the post is set — access becomes the constraint that can override an otherwise acceptable hole pattern, because a correctly spaced hole that cannot be drilled is not a usable hole. The detail should dimension the access needed at each hole location, not assume that fitting the plate on paper means the tool can fit on site.
Tolerances that belong to fabrication versus verified site conditions
| Drawing distinction | What to state | Decision boundary |
|---|---|---|
| Fabrication tolerance | Identify the affected dimension and state its fabrication tolerance. | Records the tolerance assigned to fabrication; it does not replace a verified site measurement where one is required. |
| Verified site condition | Identify the affected dimension and tie it to the verified site measurement. | Keeps a site-dependent value from being treated as a fixed nominal dimension; it does not establish a fabrication tolerance. |
| Combined alignment | Keep fabrication tolerances and site-dependent dimensions separate on the detail. | Exposes cumulative misalignment for coordination instead of hiding it in a single nominal layout. |
Every dimension on a base-plate detail carries an implicit claim about where its accuracy comes from, and that claim needs to be explicit rather than assumed. A fabrication tolerance describes how precisely the plate itself will be produced against its stated dimension; it says nothing about whether that stated dimension matches the actual condition on site. A dimension tied to a verified site measurement describes the reverse — it is only as good as the measurement taken, regardless of how tightly the plate is fabricated to it.
Treating a site-dependent dimension as though it were a fixed nominal value hides the difference between these two sources of variation, and the two variations compound rather than cancel. A plate fabricated precisely to a nominal dimension that itself was never verified against the actual structure carries the full site deviation forward into the installed assembly, undiminished by how well the plate was made. The detail needs to state, dimension by dimension, whether the reader is looking at a value the fabricator controls or a value the site controls.
The condition that changes how much this separation matters is how much of the structure exists in verifiable form when the detail is issued. Where the supporting structure is complete and measurable before fabrication begins, the detail can carry verified dimensions throughout and the fabrication tolerance becomes the only remaining variable. Where fabrication must proceed before the structure is finished or before a field measurement is possible, the detail carries assumed dimensions for the site-dependent values, and those values need to be marked as subject to confirmation rather than presented with the same confidence as a fabrication-controlled dimension. Keeping fabrication tolerances and site-dependent dimensions distinct on the same detail is what exposes cumulative misalignment for coordination instead of letting it surface only after the plate is set.
Covers, welds, drainage, and fastener-head conflicts on the same detail
| Coordination question | Items to show together | Release boundary |
|---|---|---|
| Can the cover plate fit without an interface conflict? | Cover plate, welds, and exposed fastener heads | Anchor-hole fit alone does not establish that the cover plate is coordinated with welds and fastener heads. |
| Is the drainage path clear of the surrounding interfaces? | Drainage path, cover plate, welds, and exposed fastener heads | Anchor-hole fit alone does not establish that the drainage path is free of conflict. |
| Have all interfaces been reviewed together? | Anchor holes, cover plate, welds, drainage path, and exposed fastener heads | Do not release the detail on anchor-hole fit alone; coordinate the remaining interfaces on the same detail. |
A base-plate detail that resolves the anchor-hole pattern has not resolved the assembly. The anchor holes establish that the plate can be fastened to the structure; they say nothing about whether the parts that finish the assembly can occupy the same space without interfering with each other. A cover plate sized to conceal the anchors can still conflict with a weld bead left proud of the surface, or with a fastener head that sits higher than the cover’s clearance allows.
Drainage introduces a similar interface that is easy to treat as separate from the fastening detail when it is not. Where the base-plate assembly needs a path for water to escape rather than pool against the post or under the cover, that path has to be checked against the same welds, cover geometry, and fastener heads that occupy the same footprint, because a drainage path that is clear on its own drawing can still be blocked once the cover and weld details are added over it.
The condition that changes how much coordination this requires is how many of these elements are actually present at a given post location. Where a post condition has no cover plate and no drainage requirement, the anchor-hole detail may be close to sufficient on its own. Where the same post carries a cover plate, a welded connection, and a drainage path together, each of those elements can individually pass its own check and still produce a conflict where they meet, because none of them was verified against the others on the same detail. The reviewer’s task is to look at the assembly as installed, not at each interface as a separate drawing.
Release checks for coordinated dimensions, interfaces, and responsibility
Releasing a base-plate detail for fabrication means confirming that the checks already described were actually performed together, not that any single check passed in isolation. A detail can show a correctly dimensioned hole pattern, a stated fabrication tolerance, and a drawn cover plate, and still fail at release if those three were coordinated on separate passes rather than checked against the same current version of the drawing.
The release point is also where responsibility for each category of information becomes distinct. The fabricator is responsible for meeting the stated fabrication tolerance on the dimensions the detail assigns to fabrication. The party providing site measurements is responsible for the accuracy of the dimensions the detail assigns to verified site conditions. Neither party can absorb the other’s responsibility by producing a detail that blurs which dimension belongs to which source, and a release that proceeds without that distinction being resolved leaves the question of who accounts for a mismatch unanswered until the mismatch appears in the field.
Where a project’s documentation follows a structure similar to what UFGS 05 52 00 Metal Railings illustrates for metal-railing submittals, the base-plate detail sits within that same submittal and coordination sequence, though the specific tolerance values, edge distances, and acceptance criteria remain matters the project’s own specification and structural documents establish rather than something a general submittal structure supplies on its own. Similarly, where a project references a standard such as ASTM E985 for permanent metal railing systems, that reference supports the general scope of railing design and performance criteria; the field-specific dimensions and tolerances for a given base plate remain within the project’s own drawings and structural engineering, not inferred from the standard’s scope statement.
The information a buyer submits about post spacing, structural conditions, and mounting type is what allows a supplier’s configuration and quotation review to reflect the actual project rather than a generic assumption, which is why the inputs behind the base-plate detail need to be as settled as the detail itself before that information is submitted. Once a detail is released, the next decision is whether the post hardware and mounting components specified are the ones actually required for the confirmed structural and access conditions, since a released detail still depends on the mounting hardware matching what the drawing assumed.
Preguntas frecuentes
P: What information should be confirmed before the base-plate hole pattern is frozen?
A: Confirm the plate size, hole centers, post centerline, slab-edge relationship, and edge orientation on one coordinated detail. Also locate curbs, finishes, glazing, adjacent steel, and the space needed for drilling and tool access before releasing the pattern.
P: How should the drawing distinguish fabrication tolerances from site-dependent dimensions?
A: Label the affected dimensions separately and state which tolerances apply to fabrication and which values require verified site measurements. Review their combined effect on alignment rather than absorbing both into one nominal layout.
P: Is a base plate coordinated once the anchor holes fit?
A: No. The same detail should also be checked for conflicts among the cover plate, welds, drainage path, and exposed fastener heads, because any of these interfaces can remain unresolved even when the holes align.
P: Does citing a railing specification or standard establish that the base-plate drawing complies with it?
A: No. References such as UFGS 05 52 00 or ASTM E985 can help structure the project review, but the applicable criteria must be confirmed for the project and against the required full text; a citation alone does not establish product or drawing compliance.