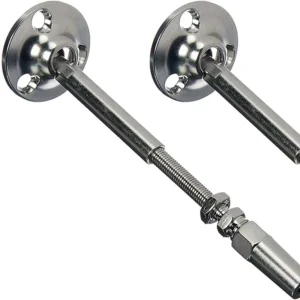
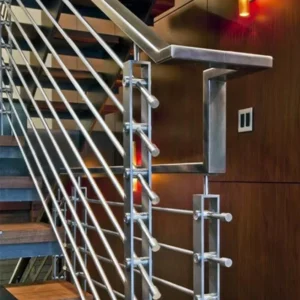
Commercial interior rails have to work for the people using the building, the crews installing them and the team maintaining them after opening. The right package depends on traffic, circulation, cleaning, impact exposure, substrate, inspection requirements and how damaged or worn components will be replaced. Start with those operating conditions, then choose the visible system.
Request a Commercial Interior Rail Review
Divide the building by rail responsibility
A commercial project often needs several related systems. Treating them as one generic “railing” line item can hide missing interfaces.
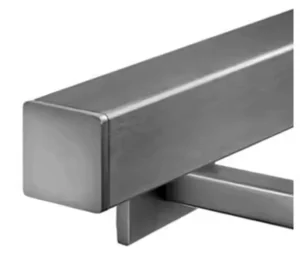
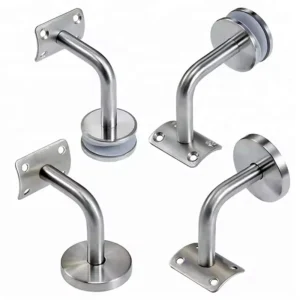
- Corridor and wall handrails: prioritize a continuous graspable route, wall backing, bracket clearances, returns and coordination with doors, signs and wall protection.
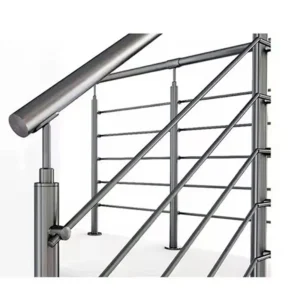
- Stair handrails and guards: add slopes, landings, extensions, open edges, infill and transitions between wall-supported and post-supported sections.
- Mezzanine or balcony guards: prioritize edge geometry, infill, top treatment, corners and structural attachment.
- Public-facing feature rails: require tighter control of alignment, finish, joints and visible fasteners without relaxing the underlying system requirements.
- Service or back-of-house rails: may prioritize robust, inspectable and replaceable details, but the required project criteria still apply.
List each zone on the drawings and assign one system route to it. The quotation can then separate shared components from location-specific transitions.
Choose for use and maintenance, not only first appearance
| Commercial condition | Useful system direction | Decision that belongs in the package |
|---|---|---|
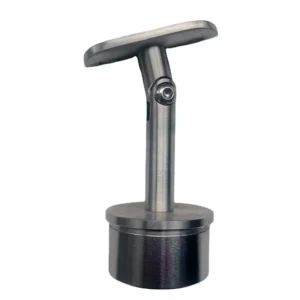
| High-touch corridor or stair | Continuous wall or post-supported handrail with accessible fittings | Grip route, returns, bracket clearances, wall backing, finish and cleaning method |
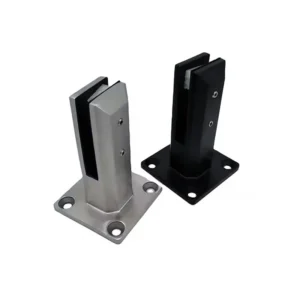
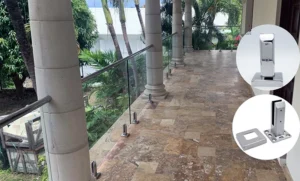
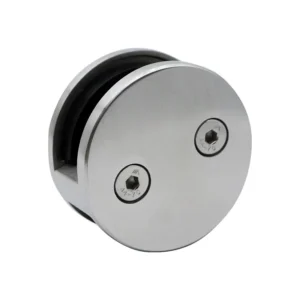
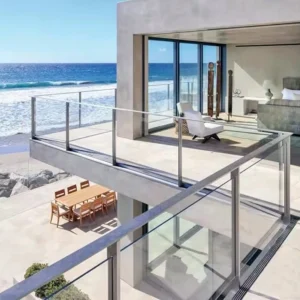
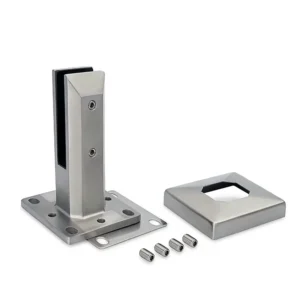
| Open lobby or office edge | Post-and-glass or continuous glass support | Panel and support route, top treatment, transparency, cleanability and replacement access |
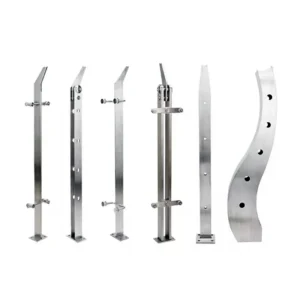
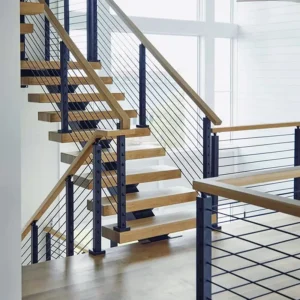
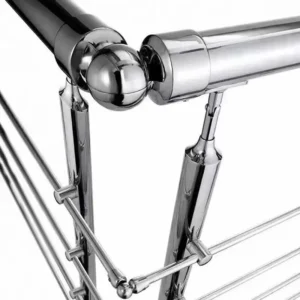
| Busy stair or mezzanine | Post-and-infill guard coordinated with a separate or integrated handrail | Post and infill geometry, attachment, corners, transitions and inspection access |
| Phased renovation | Repeatable sections with clearly defined field-adjustment points | Survey sequence, temporary protection, batch finish control and interface with occupied areas |
| Facility needing future part replacement | Documented component family with removable covers or panels where appropriate | Part identification, access side, fastener strategy and spare-parts request |
These directions are requests for a project-specific proposal, not guaranteed pre-engineered packages. The project team remains responsible for the governing code, complete system design, supporting structure, anchors and installed acceptance.

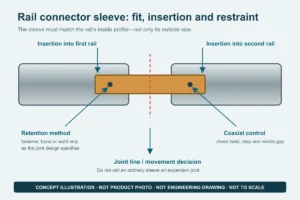
Freeze the complete interface, not a rail profile
Estructuras de soporte
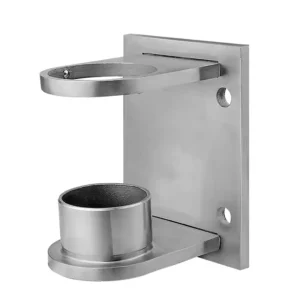
For each zone, identify concrete, structural steel, timber framing, blocking or another verified support. Note floor and wall finish build-ups, access to the back of attachments and any restrictions on drilling or welding. Anchors selected from a generic component table cannot account for an unknown substrate.
Infill and adjacent materials
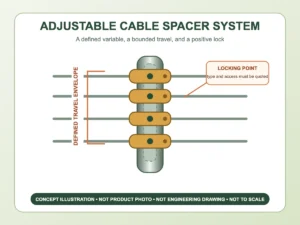
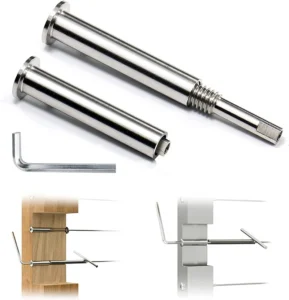
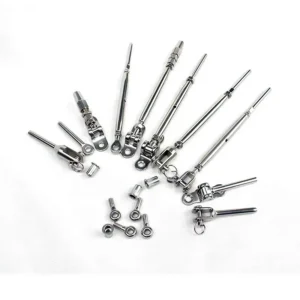
Glass, cable, rod, pickets and panels each bring different terminal, tolerance and replacement conditions. The proposed supply should state what is included, what must be procured locally and which dimensions or fabrications are controlled by another trade.
Cleaning and exposure
Describe routine cleaners, disinfectants, humidity, splash or chloride exposure and likely abrasion. A dry office, an indoor pool perimeter, a commercial kitchen and a healthcare circulation area should not inherit the same grade and finish assumption. Do not infer a special hygiene or antimicrobial performance from stainless steel alone.
Operational access
Check whether fasteners, covers, glass clamps or tensioning hardware can be inspected and serviced after wall panels, ceilings, casework or floor finishes are installed. A concealed detail that cannot be reached may increase disruption during maintenance.
Plan repeatability without ignoring field variation
Commercial projects benefit from repeating profiles, brackets and finish families, but only after the irregular conditions are identified. Create a typical section for recurring runs and separate details for:
- first and last supports;
- inside and outside corners;
- stair-to-landing and guard-to-wall transitions;
- changes in substrate or finish thickness;
- door, column and expansion-joint conflicts;
- sloped or curved sections;
- areas held for field measurement.
This allows standard production where the building is truly repetitive while keeping exceptions visible. It also lets the quotation separate standard components, project-specific fabrication and site work.
Material and finish decisions for occupied interiors
A buyer may request 304 stainless for dry, climate-controlled areas. Where chloride-containing cleaners, pool atmosphere, coastal salt or aggressive process chemicals are present, ask for a grade review; published stainless-steel guidance notes that 316 has better corrosion resistance than 304 in chloride environments.
For visible finish, define the sample or finish description, brushing direction, acceptable exposed welds and how batch variation will be managed. Brushed, polished, coated or mixed-material appearances have different cleaning and repair implications. Ask the proposed supply to identify the finish by component rather than promising one broad appearance for dissimilar parts.
Build an approval and handover package
Before production release, the commercial rail package should identify:
- rail zones and their intended function;
- plans, elevations and transition details;
- component schedule, material and finish by zone;
- glass or infill assumptions and adjacent-trade responsibilities;
- supporting substrates, anchor responsibility and field-measurement holds;
- inspection, cleaning and adjustment points that remain accessible;
- packing, labeling and phased-delivery requirements if applicable;
- requested spare or replacement components, if any.
Any stamped engineering, testing, mock-up, installation supervision, special documentation or spare-parts commitment should be listed as an explicit requested deliverable. It should not be assumed from a general reference to “commercial use.”
What to send for an initial quotation
Send marked plans or photos, building and zone use, approximate lengths and quantities, preferred rail or guard route, infill, supporting construction, interior exposure, cleaning method, finish direction, destination jurisdiction and project stage. If installation will occur in phases, show the sequence and the areas that remain occupied.
Compare proposals on the same fields: component family, grade and finish, included infill or glass interfaces, anchors and site consumables, transitions, field dimensions, documentation, packaging, spares and exclusions. This is more useful than comparing price per lineal length without a common system boundary.
Commercial procurement questions
Should all building zones use one system?
Not necessarily. A common finish and profile language can link several systems, while the mounting, infill and maintenance route changes by zone. Use one coordinated schedule rather than forcing one detail into every condition.
Can a modular package remove site measurement?
Repeatable parts reduce variation, but building geometry, transitions and existing conditions still need verification. The proposal should identify which dimensions are standard and which are held for survey.
Does a stainless finish eliminate maintenance?
No. Cleaning chemistry, deposits, contact with other metals, scratches and loose connections still need attention. Specify a realistic inspection and cleaning route for the installed environment.