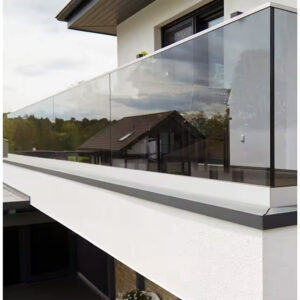
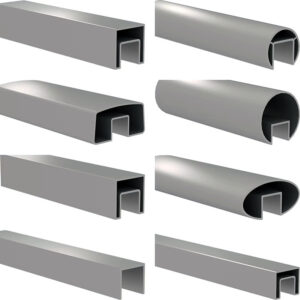
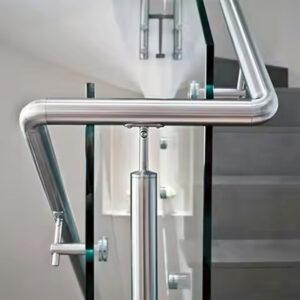
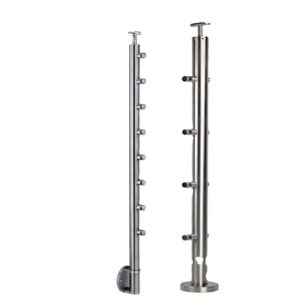
Choosing between a recessed and a surface-mounted glass channel is not a finish preference. It determines when in the construction sequence the channel position must be locked, which trades depend on that decision, and how water, cleaning, and future panel access are handled at the glass line. Getting this sequencing wrong after slab or finish work has closed the opening turns a selection question into a remediation problem.
Channel position relative to the finished-floor build-up
| Channel position | Main coordination point | Finished-interface consequence |
|---|---|---|
| Recessed | Coordinate the blockout, channel elevation, and finished-floor relationship before surrounding construction closes the opening | The selected recess position is tied to the finished-floor build-up |
| Surface-mounted | Account for the more visible fixing zone | Coordinate covers and adjacent finishes for drainage, cleaning, and appearance |
The channel’s relationship to the finished floor is the starting point for every other decision in this comparison, because the two mounting approaches intersect the floor build-up differently. A recessed channel sits within the floor assembly itself, which means its position is fixed relative to layers that are still being built — structural slab, waterproofing, substrate, and finish topping. A surface-mounted channel sits on top of a completed or near-completed floor, which changes its coordination problem from “what is below the channel” to “what sits around it.”
This distinction matters because the finished-floor elevation is rarely known with certainty at the point when channel position gets selected. Where the finish thickness or leveling layer is not yet finalized, a recessed channel’s elevation relative to the finished surface carries real uncertainty until those layers are confirmed. A surface-mounted channel avoids embedding that uncertainty into the floor assembly, but it introduces a different one: the channel now becomes a visible, walkable, or liquid-contact feature sitting proud of the floor, so its interface with adjacent finishes has to be resolved on its own terms rather than being absorbed into the floor build-up.
The practical consequence is that the buyer’s choice of mounting position should follow from how settled the finished-floor assembly already is, not from appearance preference alone. Where the floor build-up is still open to adjustment, a recessed position lets the channel’s final elevation be tuned as those layers firm up. Where the floor build-up is already fixed or substantially complete, surface-mounting avoids disturbing finished work and keeps the channel’s elevation question independent of floor layers the project team no longer controls.
What the buyer should confirm before committing to either position is how the selected channel position is tied to the finished-floor build-up — specifically, which floor layers are already fixed and which remain adjustable, since that answer determines whether recessed coordination is still realistic or whether surface-mounting is the only option that does not require reopening finished work.
Recess coordination before slab and finish work closes
A recessed channel’s blockout, elevation, and finished-floor relationship have to be settled while the surrounding construction sequence still allows access to the opening. Once slab work, waterproofing membranes, or finish flooring close over or around that opening, the channel position is no longer a design decision — it is a constraint the rest of the project must work around.
This creates a sequencing dependency that a surface-mounted channel does not carry in the same way. The blockout dimensions have to match the channel’s shoe geometry and glass support package before the blockout is formed, because correcting an undersized or misaligned blockout after the slab has cured or after finish work has closed around it means disturbing completed construction rather than adjusting an open one. The channel elevation within that blockout has to anticipate the finished-floor height, including any leveling or finish layers not yet installed, because a recessed channel set to the wrong elevation either sits proud of the finished floor or sits below it, and both outcomes affect the glass line’s relationship to the surrounding surface.
Where the project sequencing allows the recess to be finalized after the finished-floor elevation is confirmed, this coordination risk is reduced substantially, because the channel can be set to a known rather than an anticipated elevation. Where the recess has to be formed before finish-floor decisions are locked — which is common in fast-tracked sequences where structural and finish trades overlap — the recess position has to be coordinated against the best available finished-floor projection, and that projection becomes a commitment the project team is relying on before it is verified.
The buyer’s task at this stage is to confirm which construction milestone the recess coordination is tied to and whether that milestone occurs before or after the finished-floor elevation is actually fixed, since a recess locked in ahead of a finished-floor decision that later changes is the scenario this coordination step exists to prevent.
Surface-mounted transitions at covers and adjacent finishes
A surface-mounted channel’s fixing zone remains visible after installation, which shifts the design question from “what is buried” to “what is exposed and how is it finished at its edges.” This visibility is not itself a defect; it simply means the transition between the channel, its cover, and the surrounding floor or finish surface has to be treated as a deliberate design decision rather than something the floor build-up absorbs automatically.
The cover over a surface-mounted channel’s fixing zone has to resolve several conditions at once. It has to shed or direct water away from the fixing zone, since standing water at an exposed fastener line creates a different long-term condition than water that drains away from it. It has to permit cleaning across the transition without creating a ledge, gap, or standing-water pocket. And it has to meet the adjacent finish — whether that is tile, stone, carpet, or another flooring material — in a way that reads as an intended edge rather than an afterthought.
These three requirements do not always pull in the same direction. A cover detail optimized purely for drainage might create a more pronounced edge profile than one optimized for a flush, low-profile appearance. Where the installation sits in a wet or frequently washed-down environment, drainage and cleanability at that transition carry more weight in the decision. Where the glass line sits in a finished interior space with limited water exposure, the appearance of the transition against the adjacent finish carries more weight. Neither condition is fixed in advance; it follows from how the specific installation environment is defined.
What the buyer should confirm is which adjacent finish the cover transition has to meet, and whether that finish’s thickness, edge detail, and installation sequence are already fixed or still open — because a cover profile selected before the adjacent finish is finalized may need to be revisited once that finish is actually installed.
Water control and cleaning access around the glass line
The glass line is a point where water, cleaning equipment, and foot traffic all interact with the channel, regardless of whether that channel is recessed or surface-mounted. The mechanism differs by mounting position, but the underlying requirement — that water does not collect at the channel and that the channel can be cleaned without damage — applies to both.
A recessed channel places its drainage question inside the floor assembly. Where water reaches the recess, it has to have a path out, whether through weep provisions, slope in the surrounding substrate, or a waterproofing detail that directs water away from the blockout rather than letting it pool against the channel. Because this drainage path is embedded in finished construction, confirming that it functions correctly becomes harder once the floor is closed, which is why this water-control detail needs to be resolved as part of the same early coordination that settles blockout and elevation.
A surface-mounted channel places its drainage question at the exposed cover and transition. Because that zone remains accessible after installation, the drainage detail can be inspected, and in some configurations adjusted or maintained, without reopening finished floor construction. This accessibility is one of the practical differences between the two mounting approaches: it does not make surface-mounting inherently better suited to wet environments, but it does mean that if a drainage detail proves inadequate after installation, a surface-mounted condition offers a more direct path to correction than a recessed one.
Cleaning access follows a similar logic. Where cleaning equipment or procedures need to reach along the base of the glass line, a surface-mounted channel’s visible transition is easier to clean directly, while a recessed channel’s flush relationship with the floor can simplify cleaning across the floor plane itself but may complicate cleaning within the recess opening. The buyer should confirm how the project’s cleaning and maintenance procedures are expected to interact with the selected channel position before that position is finalized.
Tolerance effects on channel elevation and panel alignment
| Comparison point | Evidence to compare | Граница принятия решения |
|---|---|---|
| Product label | The label applied to each proposed option | A label alone does not establish equivalence |
| Shoe geometry | The actual shoe geometry for each option | Shows whether the physical channel configurations are comparable |
| Glass support package | The support package paired with each shoe | Shows whether the options use a comparable glass-support basis |
| Fastener layout | The actual fastener layout for each option | Shows whether the fixing arrangements are comparable |
| Permitted installation tolerances | The permitted tolerances for each option | Provides the project-specific basis for assessing channel elevation and panel alignment |
Every mounting position carries a permitted range of installation tolerance, and that tolerance range governs how much variation in channel elevation or panel alignment the system can absorb before the glass line reads as uneven or before a panel no longer seats correctly in its shoe. This is where comparing proposed channel options on their labels alone becomes a genuine risk, because two products described with similar names can carry different shoe geometries, different glass support packages, and different permitted tolerances — and only the actual tolerance range tells the buyer whether a given floor condition is within the system’s capacity to absorb.
A recessed channel’s tolerance budget has to account for variation in the finished-floor elevation relative to the blockout, since any discrepancy between the anticipated and actual finished-floor height shows up directly as a change in how much the channel sits above, below, or flush with the floor. A surface-mounted channel’s tolerance budget instead has to account for variation in the floor’s flatness and levelness across the run of the channel, since the channel sits on top of whatever surface variation already exists rather than being set into a controlled blockout depth.
This means the same nominal tolerance figure does not transfer directly between a recessed and a surface-mounted installation, because the source of the variation each is absorbing is different. Where the finished floor is known to have tight flatness control, a surface-mounted channel’s alignment risk is reduced; where the finished-floor elevation itself is uncertain until late in the sequence, a recessed channel’s tolerance budget is working against a less certain target. Comparing two channel options strictly by their published tolerance figures without confirming that their shoe geometry, glass support package, and fastener layout are actually equivalent risks treating two different systems as interchangeable.
The buyer’s task here is to request the actual tolerance range, shoe geometry, and fastener layout for each option under consideration, and to evaluate panel alignment expectations against the floor condition that will actually exist on site rather than against a general tolerance label.
Detail set required to approve the mounting approach
| Detail-set element | Decision the detail must support |
|---|---|
| Channel position and finished-floor build-up | How the selected position relates to the finished floor |
| Blockout and channel elevation | Whether recessed coordination is settled before surrounding construction closes the opening |
| Waterproofing and drainage at the glass line | How water control is handled around the selected channel position |
| Covers and adjacent finishes | How the surface transition addresses drainage, cleaning, and appearance |
| Последовательность установки | When channel-interface coordination occurs relative to surrounding construction |
| Inspection route | Whether the selected position preserves workable inspection access after occupancy |
| Panel-replacement route | Whether panel replacement remains workable after occupancy |
| Shoe geometry, glass support package, fastener layout, and permitted tolerances | Whether the proposed configuration is evaluated on its actual components rather than its label |
Approving a mounting approach requires assembling a specific set of details, not a single drawing or a single confirmed dimension. The channel position has to be shown against the finished-floor build-up so that reviewers can see how the two relate. If the position is recessed, the blockout and channel elevation have to be confirmed as settled before the surrounding construction sequence closes the opening, since an approval granted before that coordination is complete carries forward unresolved risk.
Waterproofing and drainage at the glass line need to be shown for whichever position is selected, because the mechanism differs between a recessed and a surface-mounted installation even though the underlying requirement is the same. Where the installation includes covers or an exposed transition to adjacent finishes, that detail has to show how drainage, cleaning, and appearance are addressed together, since a detail that resolves one of these without the others is incomplete. The installation sequence itself needs to be stated, so reviewers can confirm when channel-interface coordination actually occurs relative to the rest of construction rather than assuming it happens at a convenient point.
Beyond the installed condition, the detail set needs to address what happens after occupancy: whether the selected position preserves a workable route for inspection and whether panel replacement remains achievable without disturbing finishes that were not designed to be reopened. A recessed channel that offers no access route for future panel replacement creates a different long-term condition than one that was coordinated with replacement access in mind, and the same applies to a surface-mounted channel’s cover design.
Finally, the detail set has to include the actual shoe geometry, glass support package, fastener layout, and permitted tolerances for the specific configuration proposed — not a general product label — so that the approval reflects the components that will actually be installed. Product pages describing стеклянные каналы для скрытого монтажа или каналы для обуви на стеклянной основе can serve as a starting reference point, and project information the buyer supplies about finished-floor elevation, adjacent finishes, and installation sequence is what allows that configuration to be reviewed and quoted against the actual site condition rather than a generic specification.
Часто задаваемые вопросы
Вопрос: When must a recessed glass channel be coordinated?
A: Coordinate it before the slab and finish work closes the opening. Confirm the blockout, channel elevation, finished-floor build-up, and installation sequence while those interfaces can still be adjusted.
Вопрос: Does surface mounting eliminate coordination with surrounding finishes?
A: No. The fixing zone remains more visible, so the covers and adjacent finishes still need a deliberate transition that addresses drainage, cleaning, and appearance.
Вопрос: Can two channels be treated as equivalent because they share the same mounting label?
A: No. Compare the actual shoe geometry, glass support package, fastener layout, and permitted installation tolerances before judging whether the configurations are comparable.
Вопрос: What water-control information should be settled before approving the channel position?
A: The project detail should show how waterproofing and drainage are handled at the glass line. For a surface-mounted option, also check how covers and adjacent finishes affect that route rather than assuming the mounting label resolves it.
Вопрос: How should future maintenance affect the mounting decision?
A: Choose a position that preserves workable access for cleaning and inspection after occupancy and a practical route for panel replacement. Confirm those routes against the completed floor, covers, and adjacent finishes.
Вопрос: Do ASTM E2358 or UFGS 05 52 00 determine which mounting approach to use?
A: No. ASTM E2358 provides a performance scope for glazing in permanent railing systems, while UFGS 05 52 00 is an example project specification structure; the project team still needs to approve the actual configuration, details, and applicable acceptance requirements.