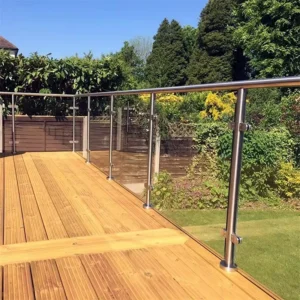
Системы базовой обуви
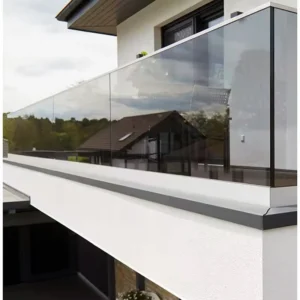
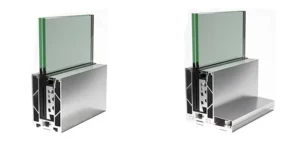
Системы базовой обуви
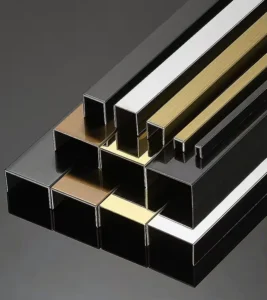
Base shoe systems start with a continuous bottom support concept, but not every U-channel or visible cover is a structural base rail. The procurement task is to define the load-carrying channel, glass retention method, anchor and substrate, water management and exposed finish as one coordinated assembly. Send a section sketch or a photo of the edge condition to begin; ESANG can use it to prepare a proposed component scope for comparison.
Discuss a base shoe requirement on WhatsApp
Select the route by function, not by profile name
Product route — Use this route when — What the proposal must clarify
Каналы для обуви на стеклянной основе — The design uses a continuous lower channel to support or retain railing glass. — Load-carrying body, glass setting parts, anchor pattern, covers, ends and drainage.
Stainless steel U-channels — A U-shaped edge, trim, locator or project-defined glass channel is required. — Whether it is decorative, retaining or load-carrying; section, thickness and attachment cannot be inferred from the U shape.
Направляющие для основания из структурного стекла — The project requires a verified continuous support tied to a defined glass and substrate design. — Exact section, material, anchors, glass retention and supporting evidence for the project condition.
Стеклянные каналы скрытого монтажа — The visible base is intended to finish level with, or be recessed into, adjacent construction. — Recess geometry, sequencing, tolerance, drainage, waterproofing and later cleaning or glass replacement access.
Read the visible details carefully
Build the section from the structure outward
Load-carrying body and anchor zone
Identify the structural slab, steel edge, curb or other support, not only the finished floor. Show the edge distance, available embedment zone, surface slope and any build-up between the channel and structure. The proposed base rail and anchor arrangement must be evaluated together; a cover profile does not carry the responsibility of an unverified structural body.
Glass retention and replaceable parts
Provide the glass build-up, panel height and width, joint layout and top-edge condition. Ask the proposal to identify how the glass is set and retained, which wedges, blocks, gaskets or liners are included, and whether those parts remain accessible after finishes are complete. Similar-looking channels may require different glass preparation or setting kits.
Water and finish coordination
For exterior, poolside or wet-cleaned locations, define how water reaches, leaves and is kept away from the building assembly. Drainage openings, membranes, sealants, end conditions and cover joints belong in the same section discussion. A flush appearance increases the need to coordinate the recess and finish tolerance before the channel is ordered.
Decide between continuous and point support
A base shoe is appropriate when the design calls for continuous support and an uninterrupted lower line. Патрубки create separate bottom support points and expose different anchoring and cleaning conditions. Clamps connect panels to posts, walls or other supports. The routes are not interchangeable after the glass, floor edge and waterproofing have been released.
Require a quote-ready component boundary
• Channel or base-rail section drawing and the role of each visible and concealed component.
• Glass build-up, setting method and the exact retention kit proposed.
• Section lengths, joints, corners, end conditions and any fabrication allowance.
• Anchor or fixing assumptions and what is excluded from ESANG’s proposed supply.
• Cover, finish and material request, stated as a proposal until the quotation confirms it.
• Drainage, waterproofing and maintenance-access responsibilities.
• Quantity, packaging, drawing approval and required test or material documents.
Send the edge condition you have now
A marked-up architectural section is ideal, but a slab-edge photo, glass schedule and approximate run length can start the conversation. State whether the channel is exposed, covered or flush; whether the site is interior or exposed; and whether a cap rail is planned. The response should make the proposed assembly and every unresolved interface explicit before pricing is compared.
Похожие посты:
What Should Be Included at Handrail Ends: Returns, End Caps or Open Coordination Points?
Distinguish handrail returns, end caps and unresolved end interfaces, then schedule each termination by function, adjoining construction and supply responsibility.
Factory-Cut or Site-Trimmed Handrails: Which Release Method Fits the Available Dimensions?
Choose factory-cut or site-trimmed handrails by checking dimension status, datums, mating allowances and the finish work attached to each cut.
Handrail Tube Only or a Complete Component Package: What Should the Supplier Quote Include?
Compare tube-only and component-package handrail quotes by separating fittings, fabrication, mounting interfaces, finish work and delivered quantities.
Continuous or Sectional Handrail Supply: Which Split Strategy Fits Transport and Site Assembly?
Compare continuous and sectional handrail supply using delivery access, joint locations, mating details and section identification before fabrication release.
Where Should a Handrail Change from Wall-Supported to Post-Supported Along a Mixed Route?
Choose a handrail support change by comparing wall and post interfaces, preserving the gripping path and locating the transition on coordinated drawings.
Панели с сеткой ровной, наклонной или с переходом от наклонной к ровной: какая геометрия подходит для каждого участка перил?
Выберите одну из следующих геометрий сетчатых панелей: ровная, наклонная или наклонная с переходом в ровную — в зависимости от участка ограждения, ориентации узора, соединительных элементов и проектных чертежей.
Проекты Эсанга

Сертификат Эсанга
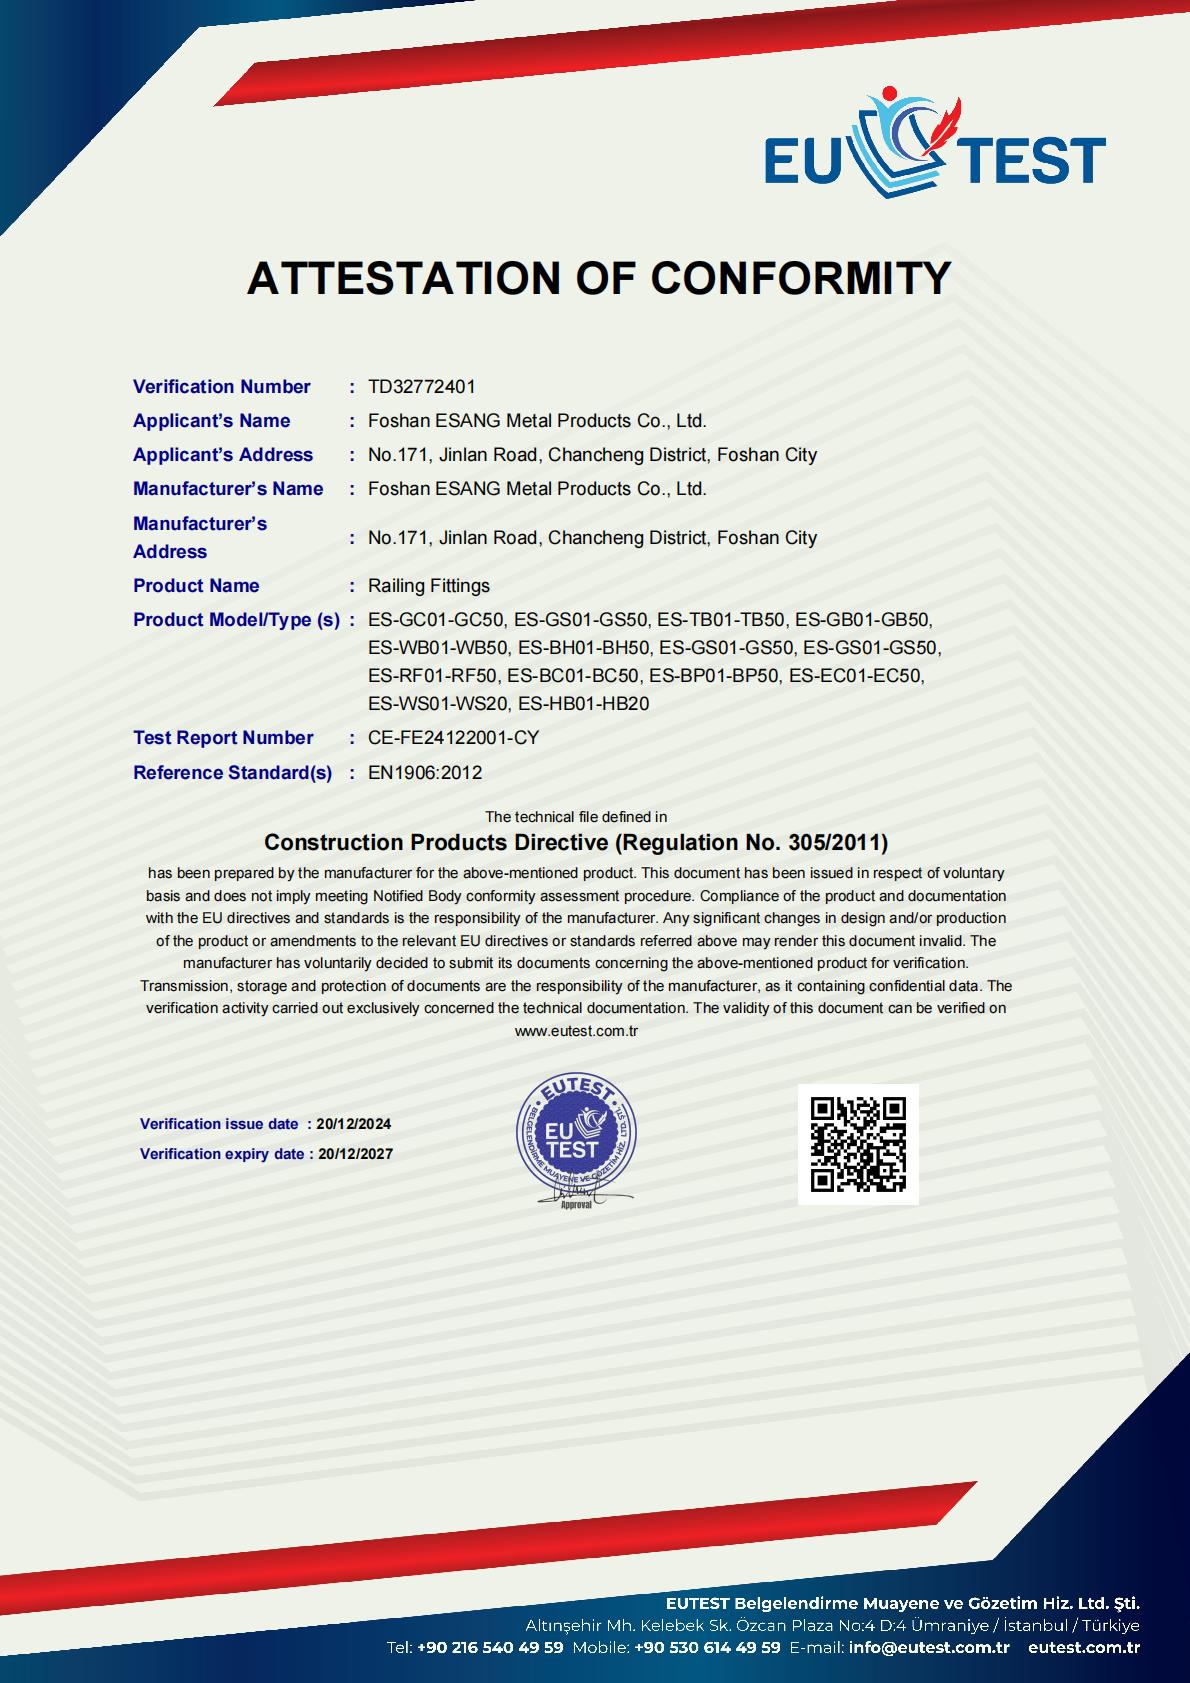
Компания Foshan ESANG Metal Products с гордостью поддерживает сертификация CE (Верификационный номер TD32772401) в соответствии с Директивой о строительной продукции (Постановление № 305/2011), что подтверждает нашу приверженность высочайшим европейским стандартам безопасности и качества.
Сертифицированный ассортимент продукции:
Наш обширный ассортимент фурнитуры для перил, включающий зажимы для стекла, натяжители, кронштейны, настенные крепления, опорные башмаки, фурнитуру для перил, кабельное оборудование и компоненты для столбов, отвечает требованиям EN1906:2012 стандарты, обеспечивающие целостность конструкции и надежность работы всех установок.
Что это значит для вашего проекта:
✓ Полное соответствие нормативным требованиям для европейского и международного рынков
✓ Независимая проверка безопасности и долговечности
✓ Документационная поддержка архитектурных спецификаций
✓ Гарантия качества от третьей стороны
Сертификация действительна до 2027 года | Отчет об испытаниях: CE-FE24122001-CY
Проекты Эсанга

Справочные продукты