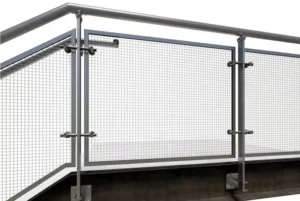
Настенные поручни
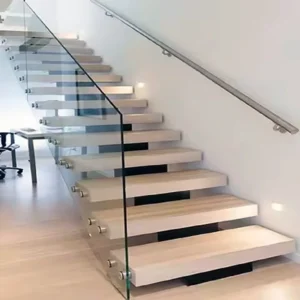

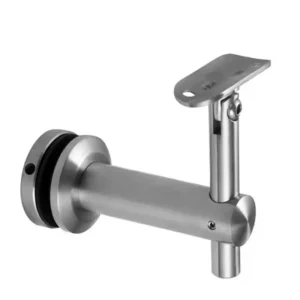
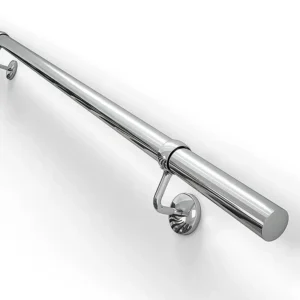
Настенные поручни
Use this category when the handrail will be carried by a wall or another vertical support. The purchasing decision is not simply round versus square tube: the wall build-up, bracket interface, projection, gripping clearance, rail route and end condition must be compatible. Start with a photo or drawing even if final dimensions are not ready.
Discuss wall-mount handrails on WhatsApp
Route to the right product family
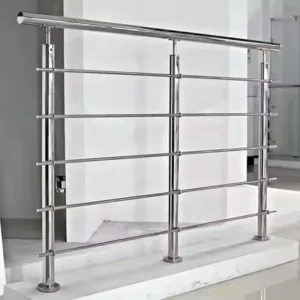
• Настенные поручни из нержавеющей стали — the broad starting point for a wall-supported rail when tube, bracket, return and finish need to be specified together.
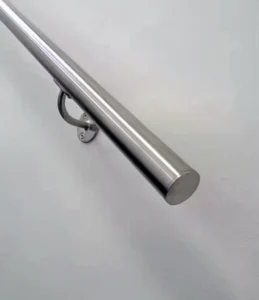
• Системы поручней из круглых труб — use when the design calls for a round gripping profile; match tube diameter to the saddle, connector and end detail.
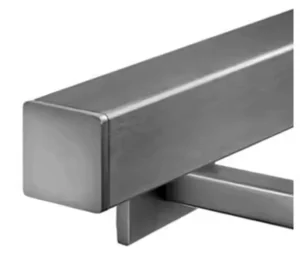
• Системы поручней из квадратных труб — use when a square or rectangular visual line is required; confirm edge treatment, flat support head, corners and terminations.
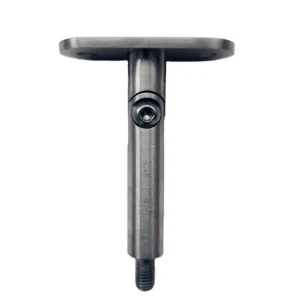
• Регулируемые кронштейны для настенных поручней — use when the route is sloped or the bracket head needs a defined field setting. State the required movement and final locking condition rather than assuming universal adjustment.
• Системы поручней для сплошных стен — use for routes with multiple sections, landings, corners or returns where joint placement and grip continuity must be planned.
• Настенные поручни повышенной прочности — use when the project calls for a higher-duty support condition. “Heavy duty” is not a load rating; provide the required loads, wall construction and bracket/anchor criteria for review.
• Настенные поручни, соответствующие требованиям ADA — use as the route for a U.S. accessibility-oriented specification. Provide the governing dimensions and project requirements; the category name does not certify the complete installed work.
Five decisions that prevent a mismatched order
1. Identify what is behind the finish
Tile, plasterboard, stone cladding or another visible finish does not tell the supplier what carries the bracket. Show the structural wall or backing, finish build-up and any drilling restrictions. The quotation should state whether anchors are included, excluded or subject to confirmation; anchors for an unknown substrate should not be assumed.
2. Match the bracket to the rail
Provide the rail cross-section and the intended bracket contact: round saddle, flat plate or another connection. Confirm bracket projection, wall-side footprint, visible fastener preference and whether adjustment is required. A bracket that fits the wall may still mismatch the tube.
3. Map the full route
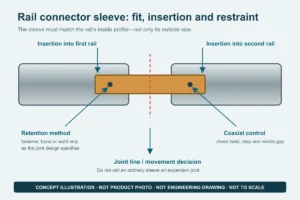
Mark straight lengths, slopes, landings, inside or outside corners, joints and terminations. State whether ends return to the wall, close with caps or connect to another support. This determines the connector types, cut lengths and installation sequence.
4. Separate appearance from performance
Finish, tube profile and concealed joints affect appearance. Bracket layout, wall support, anchors and the complete installed assembly affect structural performance. Do not compare two quotes only by visible tube and finish; compare the proposed interfaces and exclusions as well.
5. Treat accessibility as a project requirement
If the rail must follow an accessibility standard or local code, supply the applicable jurisdiction, drawing dimensions, clearance, height, return and continuity requirements. ESANG’s proposal should identify what it is manufacturing to those inputs; final compliance remains a property of the complete installed route.
Что должна отражать сопоставимая котировка
Ask for the offered rail profile and section lengths; material grade and finish; fixed or adjustable bracket model/geometry; bracket quantity or spacing basis; straight, angle and return components; joining method; end condition; supplied fasteners or stated exclusions; fabrication state; packaging; and any information still needed before production. This makes a component-only offer distinguishable from a fabricated rail set.
Minimum information to start
Send the route length and shape, wall construction or best available site photos, rail profile preference, target projection or clearance, end-return concept, indoor/outdoor exposure, quantity, destination and drawings if available. Preliminary information is enough to open the discussion; interface dimensions and project criteria must be frozen before manufacture.
Похожие посты:
What Should Be Included at Handrail Ends: Returns, End Caps or Open Coordination Points?
Distinguish handrail returns, end caps and unresolved end interfaces, then schedule each termination by function, adjoining construction and supply responsibility.
Factory-Cut or Site-Trimmed Handrails: Which Release Method Fits the Available Dimensions?
Choose factory-cut or site-trimmed handrails by checking dimension status, datums, mating allowances and the finish work attached to each cut.
Handrail Tube Only or a Complete Component Package: What Should the Supplier Quote Include?
Compare tube-only and component-package handrail quotes by separating fittings, fabrication, mounting interfaces, finish work and delivered quantities.
Continuous or Sectional Handrail Supply: Which Split Strategy Fits Transport and Site Assembly?
Compare continuous and sectional handrail supply using delivery access, joint locations, mating details and section identification before fabrication release.
Where Should a Handrail Change from Wall-Supported to Post-Supported Along a Mixed Route?
Choose a handrail support change by comparing wall and post interfaces, preserving the gripping path and locating the transition on coordinated drawings.
Панели с сеткой ровной, наклонной или с переходом от наклонной к ровной: какая геометрия подходит для каждого участка перил?
Выберите одну из следующих геометрий сетчатых панелей: ровная, наклонная или наклонная с переходом в ровную — в зависимости от участка ограждения, ориентации узора, соединительных элементов и проектных чертежей.
Проекты Эсанга

Сертификат Эсанга
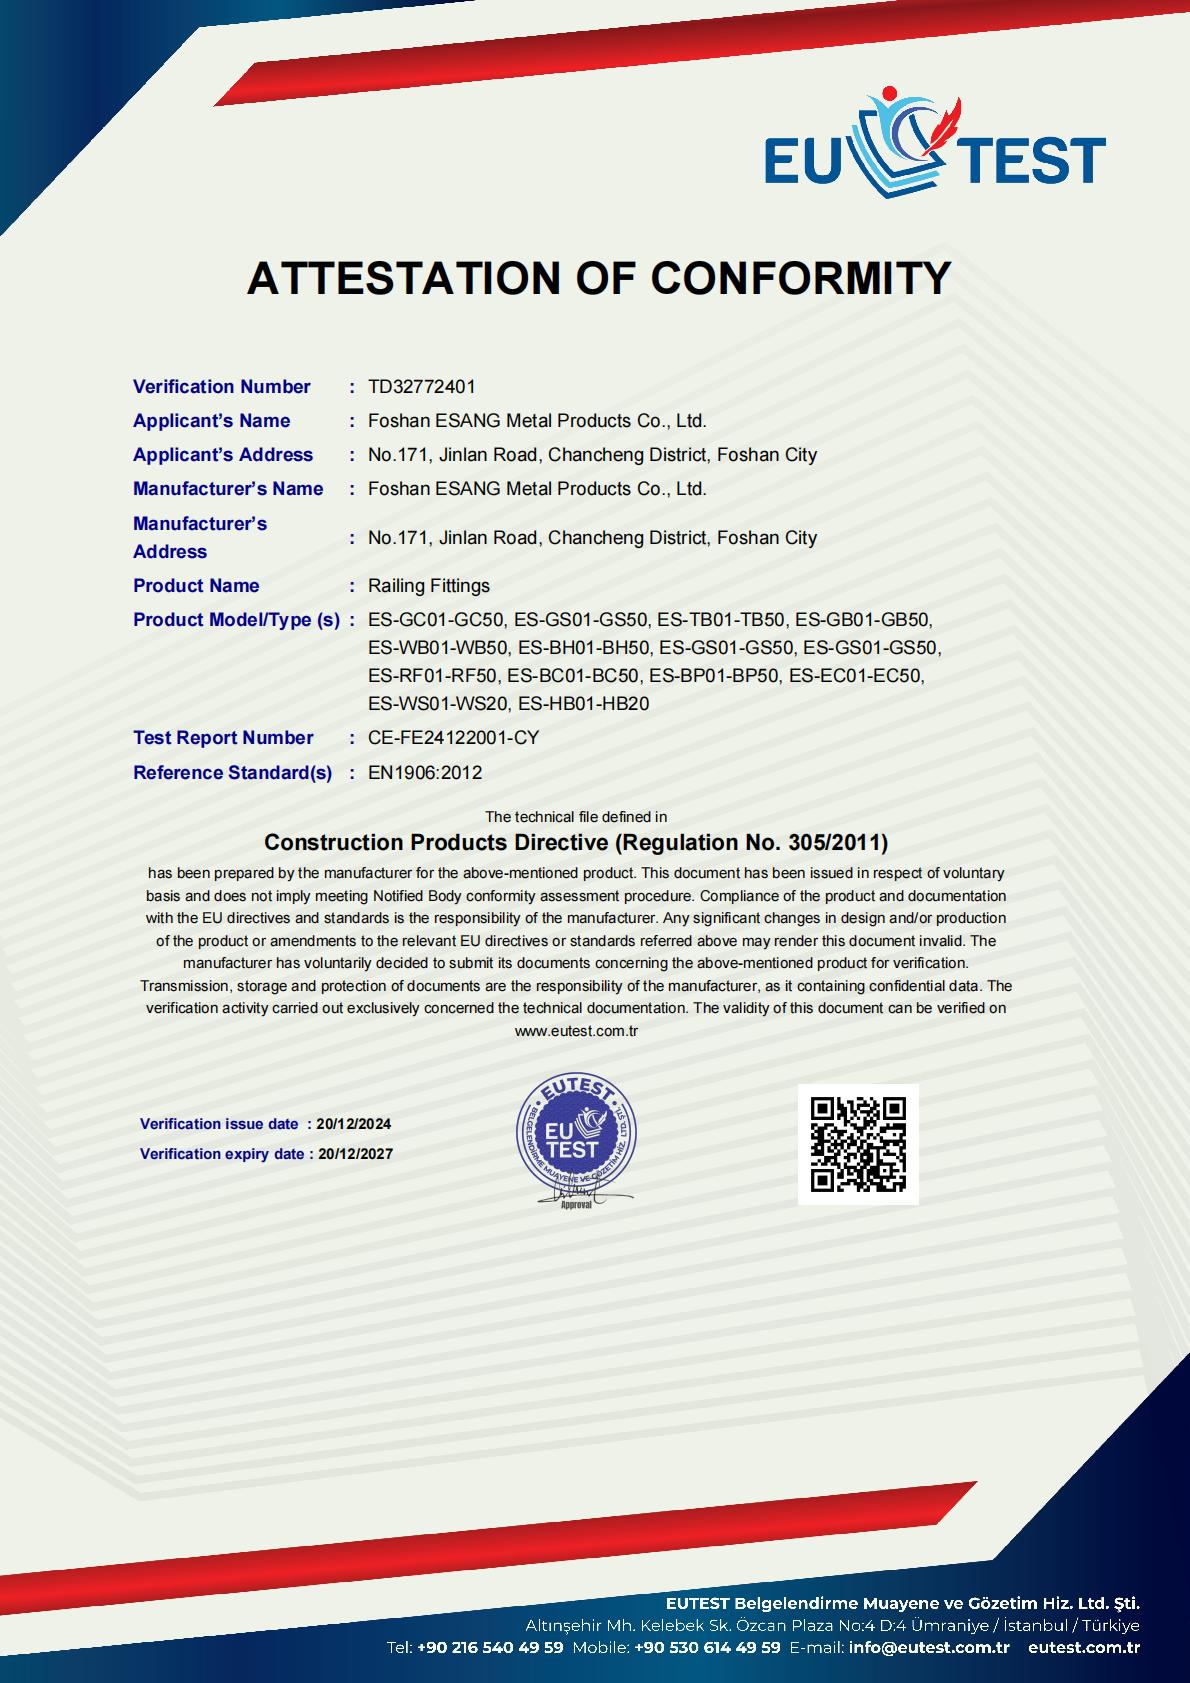
Компания Foshan ESANG Metal Products с гордостью поддерживает сертификация CE (Верификационный номер TD32772401) в соответствии с Директивой о строительной продукции (Постановление № 305/2011), что подтверждает нашу приверженность высочайшим европейским стандартам безопасности и качества.
Сертифицированный ассортимент продукции:
Наш обширный ассортимент фурнитуры для перил, включающий зажимы для стекла, натяжители, кронштейны, настенные крепления, опорные башмаки, фурнитуру для перил, кабельное оборудование и компоненты для столбов, отвечает требованиям EN1906:2012 стандарты, обеспечивающие целостность конструкции и надежность работы всех установок.
Что это значит для вашего проекта:
✓ Полное соответствие нормативным требованиям для европейского и международного рынков
✓ Независимая проверка безопасности и долговечности
✓ Документационная поддержка архитектурных спецификаций
✓ Гарантия качества от третьей стороны
Сертификация действительна до 2027 года | Отчет об испытаниях: CE-FE24122001-CY
Проекты Эсанга

Справочные продукты