Specify the glass edge, rail profile and fixing route as one assembly
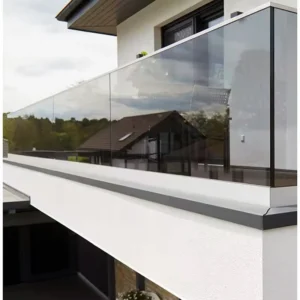
A glass cap rail assembly finishes and protects the exposed top edge of a glass railing while tying adjacent panels into a continuous visual line. It is not a substitute for the base shoe, standoffs, posts, anchors or project engineering. The buying decision is therefore not simply “round or square”: the rail opening, glass build-up, insert or bonding route, joints, corners and terminal parts must work together.
You can start with a marked-up elevation, one section detail or even photos plus an estimated run length. Before release, the glass specification and approved railing detail must be frozen.
What this product is—and what it is not
| Product decision | Primary job | Do not assume |
|---|---|---|
| Glass cap rail assembly | Fits over the glass top edge and coordinates the visible rail, glass interface and rail accessories. | That the rail alone anchors the glass or makes the guard system compliant. |
| Structural glazing channel | Forms a frame, adapter, retainer or sealing interface defined by a glazing detail. | That a similar-looking channel performs the same top-edge rail function. |
| Continuous cap rail system | Plans long connected runs across multiple panels, supports, corners and movement breaks. | That “continuous” means one unbroken shipping length or no movement joints. |
Choose the glass interface before choosing the opening
The same external rail shape can require a different internal opening, insert and installation process when the glass changes. Send the complete glass build-up—not only a nominal thickness—including whether it is monolithic or laminated, the pane and interlayer build-up, edge finish and manufacturing tolerance.
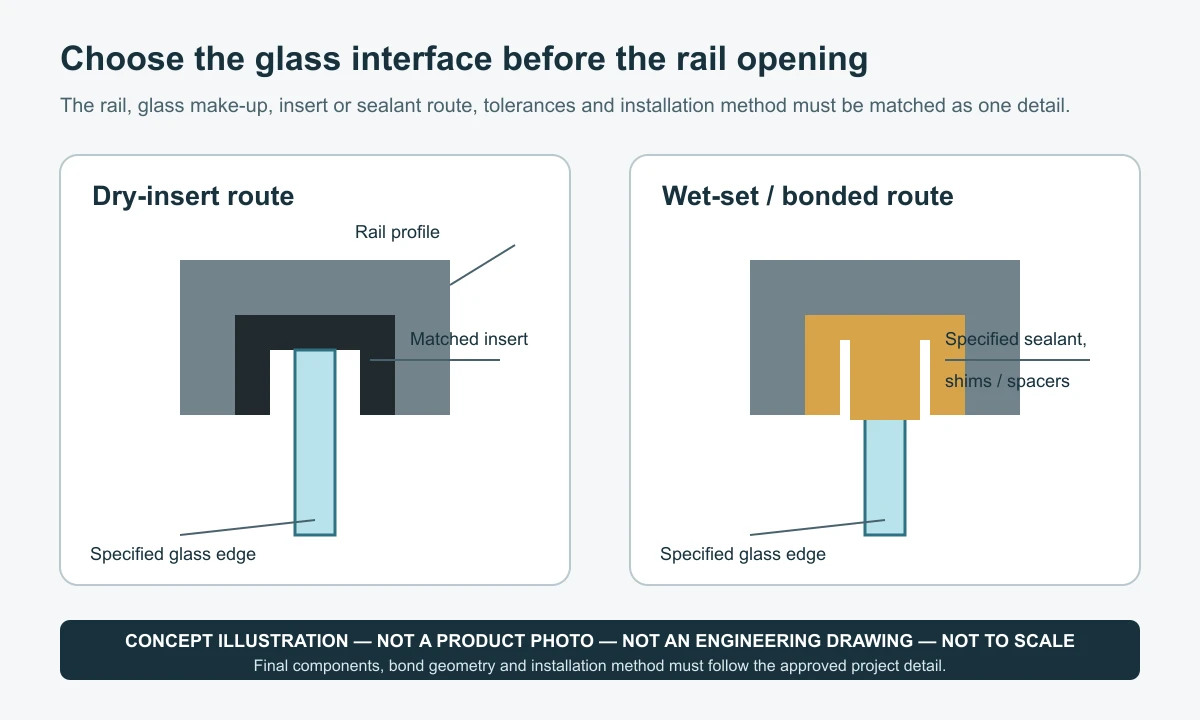
| Route to request | Information that must match | Typical mismatch consequence |
|---|---|---|
| Dry insert | Rail cavity, insert geometry, glass build-up, insertion direction, corner continuity and installer method. | Loose fit, an insert that will not seat, uneven rail height or excessive pressure at the glass edge. |
| Wet-set / bonded | Joint geometry, approved sealant or adhesive, shims/spacers, surface preparation, cure conditions and material compatibility. | Insufficient bond area, contamination, trapped moisture, visible squeeze-out or a joint that cannot accommodate movement. |
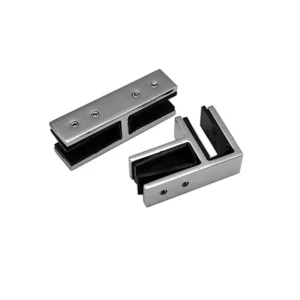
The requested route is a selection input, not confirmation that every pictured or market-reference combination is available. ESANG’s proposed configuration should identify the rail section, glass range for that exact detail, insert or bonding materials and any installer-supplied consumables.
Profile and finish affect more than appearance
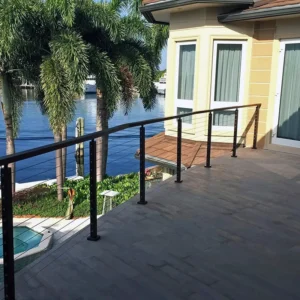
Round, oval and rectangular outer forms change the sightline, grasp, corner treatment and connector geometry. A low-profile cap may suit an exposed glass edge, while a deeper rail may be used where the approved detail needs more engagement or a different visual proportion. The actual section, wall, material and finish must be stated on the quotation; a photograph cannot establish any of them.

- External shape: identify the architectural profile and any hand-contact requirement from the project documents.
- Internal geometry: specify the glass build-up and selected insert or bonding route; external dimensions alone are not enough.
- Surface: provide a named finish, colour reference or approved sample requirement. “Silver” or “bronze” in a photograph is not a finish specification.
- Окружающая среда: state interior, exterior, pool, coastal, industrial or cleaning-chemical exposure so that the proposed material and maintenance basis can be reviewed.
Plan straight joints, corners and terminals before cutting
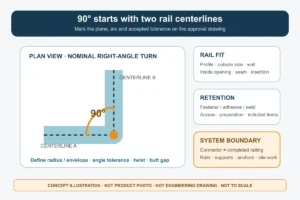
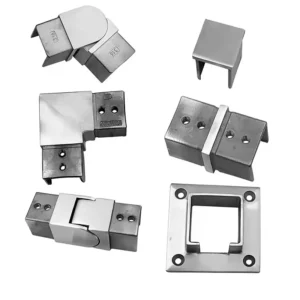
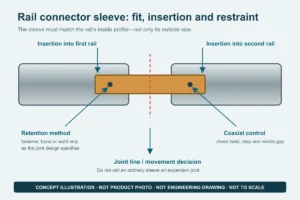
A clean assembly depends on accessories that share the same section and engagement. A connector sleeve that fits one rail family may not align another; a corner that matches the outer shape may still have the wrong internal cavity. Freeze the following on the elevation and cut list:
- straight splice positions and the proposed internal connector or bonded splice;
- inside and outside corners, stair transitions and changes in slope;
- wall returns, free ends and end caps, including whether a terminal also transfers load;
- glass panel joints below the rail and whether the insert or sealant continues across them;
- locations where the rail must stop at a building movement joint.
Shop-fabricated corners can improve repeatability when the geometry is stable. Field mitres can help absorb verified site conditions but shift fit, finish and bonding responsibility to the installer. The quotation should say which corners and ends are preformed, fabricated, loose-supplied or excluded.
Keep the load path, water path and movement path explicit
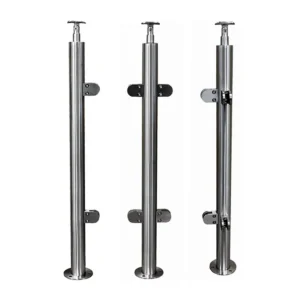
The project engineer must define whether the cap rail is decorative edge protection, a handrail, a required top rail or part of the structural guard load path. Its support comes from the approved glass and base/post/anchor system; a rail and joiner do not independently establish allowable span, post spacing, glass capacity or code compliance.
Exterior joints also need a deliberate water path. Seal selected joints where the approved detail requires it, but do not create a closed cavity that traps water around glass edges or metal interfaces. Show end treatment, drainage or weep direction, exposed cut protection and cleaning access. For long runs, coordinate metal expansion, glass movement and building movement joints. A rigid rail should not bridge a building joint unless an engineered detail expressly accommodates the expected movement.
Decide what is factory-prepared and what remains for site work
Site cutting is practical only when the installer has the correct tooling, can protect the finish and can clean and deburr the cavity without damaging the glass interface. Drilling, welding or grinding after finishing may alter appearance and corrosion behaviour. A useful fabrication schedule states:
- finished length versus oversize site-cut length, plus cut tolerance;
- left/right orientation, slope, mitre angle and reference mark for each piece;
- factory-installed versus loose connector, insert, cap and corner parts;
- adhesive, sealant, cleaner, primer, shim and temporary restraint responsibility;
- packing method for finished lengths and protection to remain until installation.
Freeze the component and system boundary in the quotation
A cap rail assembly can be quoted as rail lengths plus selected matching accessories, but it should not silently imply a complete glass railing system. Ask the proposal to list each included item and each interface left to others.
| Potential quoted component | Field to identify | Do not infer unless listed |
|---|---|---|
| Straight rail lengths | Section, material proposal, finish, length, quantity | Cutting, drilling or installed performance |
| Glass interface parts | Insert, shim, spacer, sealant route and exact glass build-up | Glass, sealant approval or installer consumables |
| Joiners and corners | Straight, horizontal, vertical/sloped, fixed or adjustable | Structural continuity or every angle |
| End treatment | End cap, return, wall termination, exposed cut finish | Wall anchors or load transfer |
| Complete railing system | Glass, base shoe/posts, anchors, calculations and installation ownership | Included merely because the cap rail is described as an assembly |
Send these fields for a useful comparison
For a first review, send the project location and exposure, rail profile preference, glass build-up if known, plan/elevation with total run, estimated quantity and one image of the desired appearance. Before purchase, add the approved glass and railing detail, section dimensions, corner and terminal schedule, joint locations, support/load-path responsibility, drainage/movement detail, factory-versus-field cut plan, finish sample requirement and requested packing.
The proposed quotation should return the exact rail section, proposed material and finish, accepted glass interface, insert or bonding route, included joiners/corners/end parts, supplied lengths, preparation, loose consumables, exclusions and drawings or samples that still require approval. This makes two offers comparable without treating a profile photo as a fixed ESANG specification.