Системы Infill

Системы Infill
Choose infill by opening control, connection method and maintenance – not by pattern alone. Vertical pickets, horizontal bars, rods, wire mesh and custom panels place different demands on the posts, rails, end conditions and site installation. This category routes the current metal-infill subjects. Glass and tensioned cable belong to separate systems because their hardware and design responsibilities differ.
Discuss an infill schedule on WhatsApp
Current infill routes
Vertical Picket Infill Components
Use for repeated vertical members. Give the opening rule, picket direction, top/bottom connection and stair or landing geometry.
Use for repeated horizontal members. State post pass-through or stopped ends, corner handling and any local restrictions on climbable arrangements.
Use for solid round members in a horizontal or vertical layout. Define rod direction, supports, end retention and visible cut-end treatment.
Заполняющие панели из металлической сетки
Use for mesh within a panel or frame concept. Mesh pattern alone is not enough – edge treatment, frame, fixing and cleaning access must also be defined.
Системы заполнения панелей по индивидуальному заказу
Use for project-specific sheet or fabricated panel concepts. Provide the editable pattern or drawing, panel material request, edge detail and mounting points.
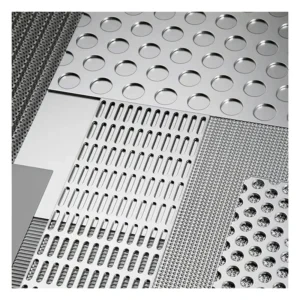
Representative infill materials
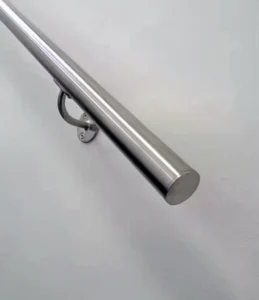
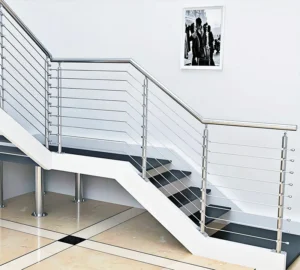
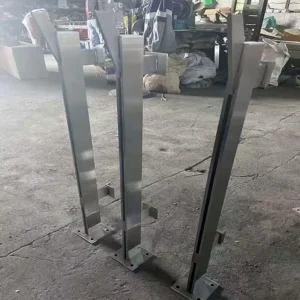
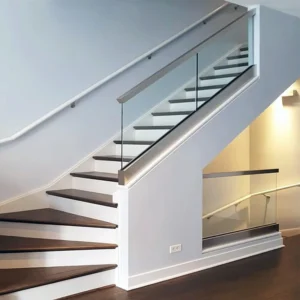
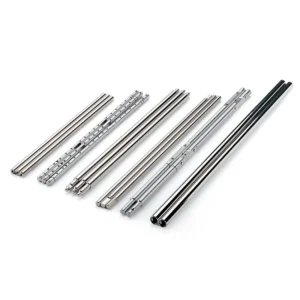
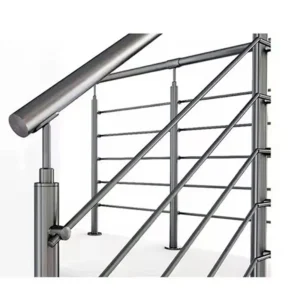
The photos below identify two visible material forms. They do not represent the complete category or prove the material grade, panel frame, spacing or installed performance.
Compare infill routes by consequence
Route — Decisions to make — What changes elsewhere
Vertical pickets — Member profile, opening basis, top/bottom engagement and end bays. — Rail hole pattern, bottom support and stair cut geometry.
Horizontal bars — Number of lines, spacing basis, post pass-through, termination and local-use restrictions. — Post drilling, end-post hardware and corner routing.
Rods — Solid-member size request, direction, intermediate support and retained ends. — Hole tolerance, sleeves, visible cut ends and assembly sequence.
Wire mesh — Mesh construction, opening request, panel size, perimeter edge and fixing. — Frame depth, clips/tabs, panel replacement and cleaning access.
Custom panel — Pattern, open area, orientation, sheet/panel construction, edges and finish. — Panel stiffness, post/rail fixing, distortion control and file approval.
Resolve the interfaces before approving a pattern
Openings and local requirements
Provide the project’s required opening limitations and any restrictions that affect member direction or climbability. These rules vary by location and use, so a category image cannot be used as approval for a guardrail configuration.
Posts, rails and end bays
Show post spacing, top/bottom rail profiles and the first and last bay. State whether infill passes through a post, stops in a socket, attaches to a tab, sits in a frame or uses another retained connection. Corners and stair runs need their own details.
Panel edges and maintenance
Mesh and custom panels need a safe, finished perimeter and a defined method of removal or replacement. Coordinate drainage, debris traps, cleaning access and dissimilar-material contact. Decorative intent does not remove these installation responsibilities.
Material request and finish
State the grade and finish required by the project environment and specification. Ask the quotation to identify the proposed material for infill, frames, clips and fasteners separately. Do not infer grade or corrosion performance from a polished appearance.
Start with a marked-up bay
One typical bay plus the corner, end and stair conditions can start the review. Include approximate post spacing, rail profiles, opening requirement, infill direction, finish and quantity. For custom panels, send the design file or a clear reference and state whether the pattern may be adjusted for fabrication.
Попросите указать в предложении следующее:
• infill type, member or panel construction and proposed material grade;
• member spacing or mesh/pattern basis and panel dimensions;
• frame, edge treatment, clips, tabs, sleeves or other fixing parts included;
• post and rail preparation required;
• end, corner, stair and transition details included or still unresolved;
• finish, loose assembly, packaging and approval drawings.
Похожие посты:
What Should Be Included at Handrail Ends: Returns, End Caps or Open Coordination Points?
Distinguish handrail returns, end caps and unresolved end interfaces, then schedule each termination by function, adjoining construction and supply responsibility.
Factory-Cut or Site-Trimmed Handrails: Which Release Method Fits the Available Dimensions?
Choose factory-cut or site-trimmed handrails by checking dimension status, datums, mating allowances and the finish work attached to each cut.
Handrail Tube Only or a Complete Component Package: What Should the Supplier Quote Include?
Compare tube-only and component-package handrail quotes by separating fittings, fabrication, mounting interfaces, finish work and delivered quantities.
Continuous or Sectional Handrail Supply: Which Split Strategy Fits Transport and Site Assembly?
Compare continuous and sectional handrail supply using delivery access, joint locations, mating details and section identification before fabrication release.
Where Should a Handrail Change from Wall-Supported to Post-Supported Along a Mixed Route?
Choose a handrail support change by comparing wall and post interfaces, preserving the gripping path and locating the transition on coordinated drawings.
Панели с сеткой ровной, наклонной или с переходом от наклонной к ровной: какая геометрия подходит для каждого участка перил?
Выберите одну из следующих геометрий сетчатых панелей: ровная, наклонная или наклонная с переходом в ровную — в зависимости от участка ограждения, ориентации узора, соединительных элементов и проектных чертежей.
Проекты Эсанга

Сертификат Эсанга
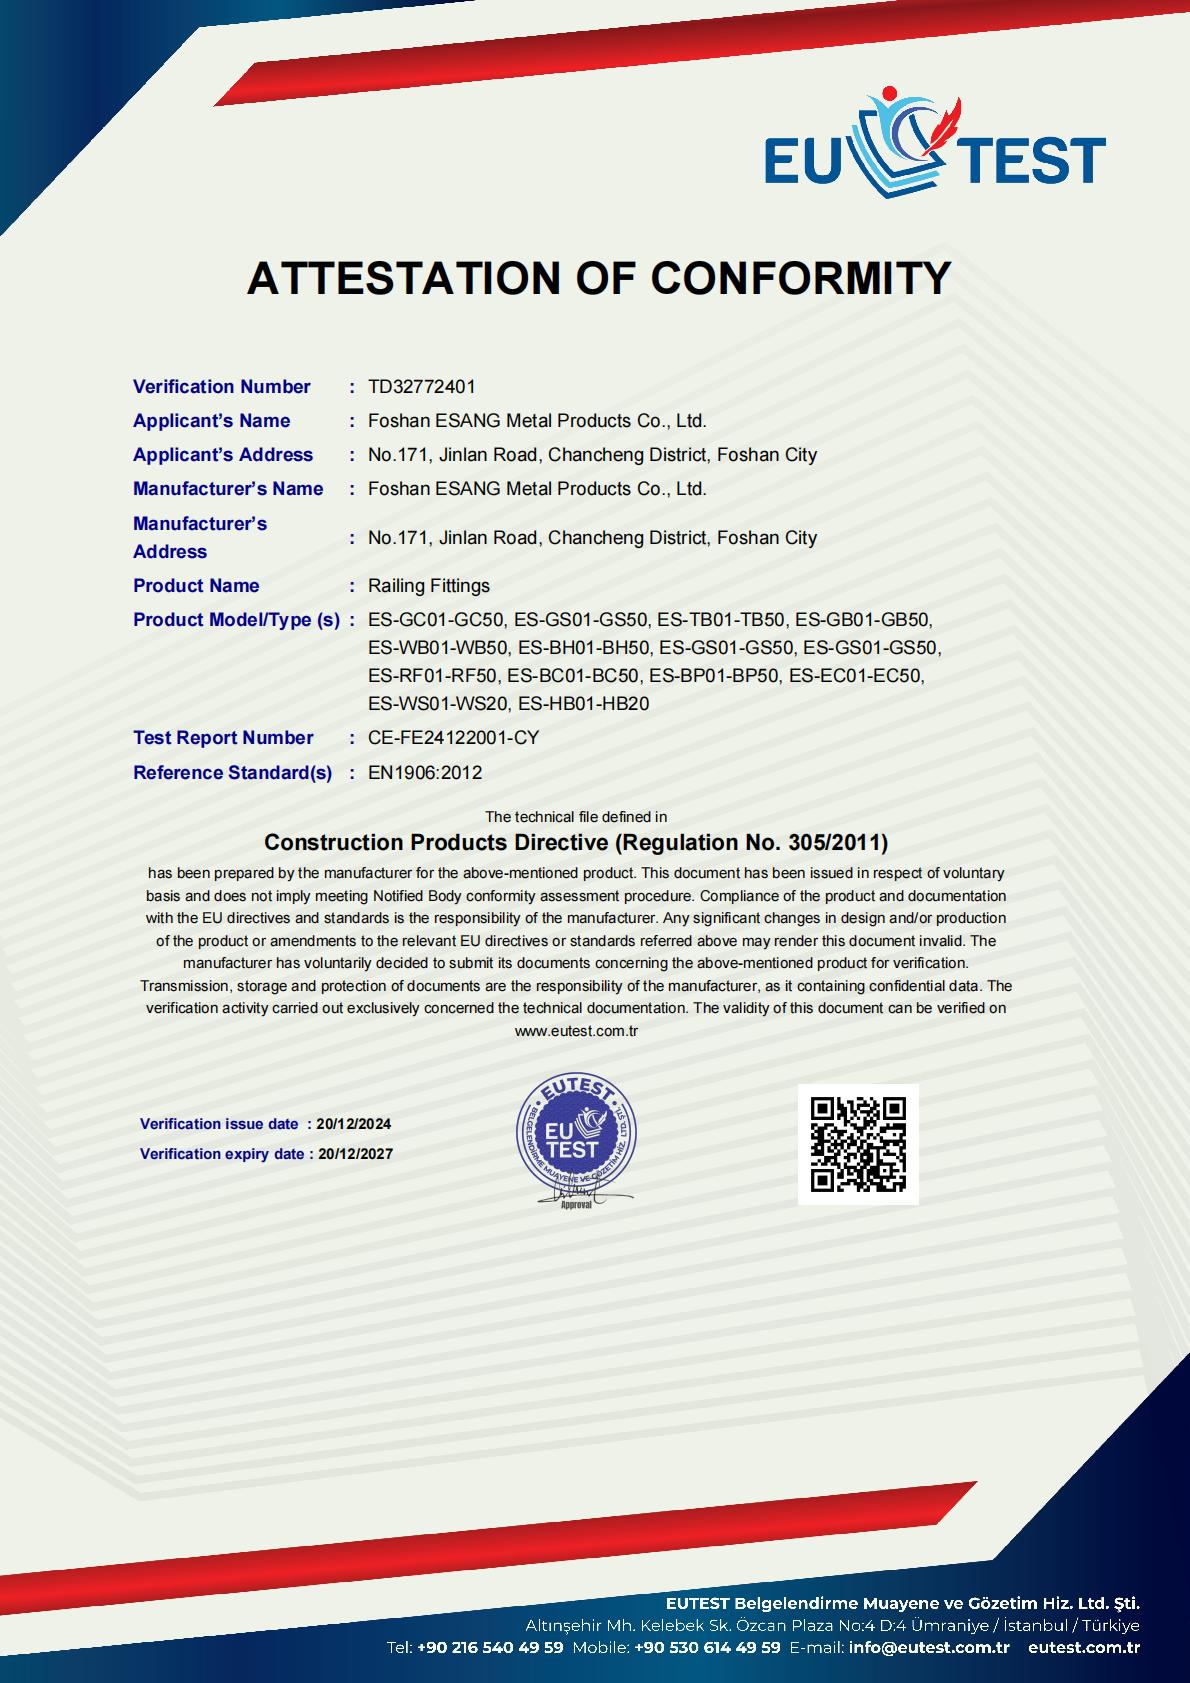
Компания Foshan ESANG Metal Products с гордостью поддерживает сертификация CE (Верификационный номер TD32772401) в соответствии с Директивой о строительной продукции (Постановление № 305/2011), что подтверждает нашу приверженность высочайшим европейским стандартам безопасности и качества.
Сертифицированный ассортимент продукции:
Наш обширный ассортимент фурнитуры для перил, включающий зажимы для стекла, натяжители, кронштейны, настенные крепления, опорные башмаки, фурнитуру для перил, кабельное оборудование и компоненты для столбов, отвечает требованиям EN1906:2012 стандарты, обеспечивающие целостность конструкции и надежность работы всех установок.
Что это значит для вашего проекта:
✓ Полное соответствие нормативным требованиям для европейского и международного рынков
✓ Независимая проверка безопасности и долговечности
✓ Документационная поддержка архитектурных спецификаций
✓ Гарантия качества от третьей стороны
Сертификация действительна до 2027 года | Отчет об испытаниях: CE-FE24122001-CY
Проекты Эсанга

Справочные продукты