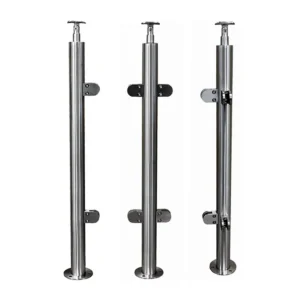
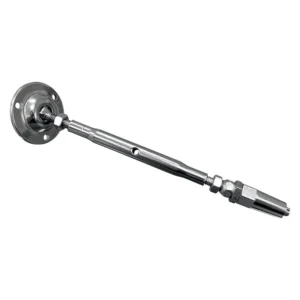
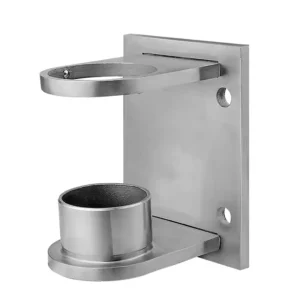
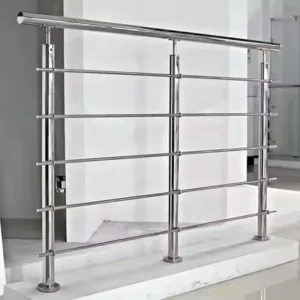
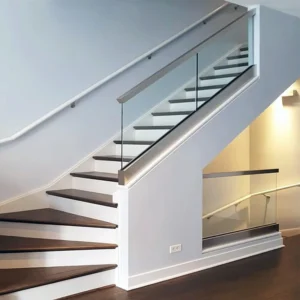
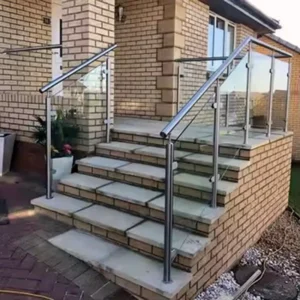
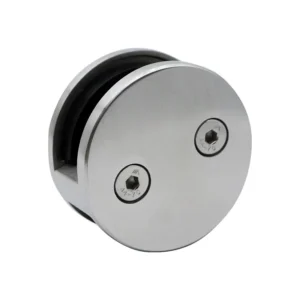
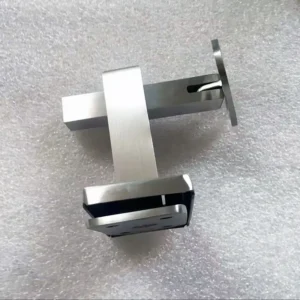
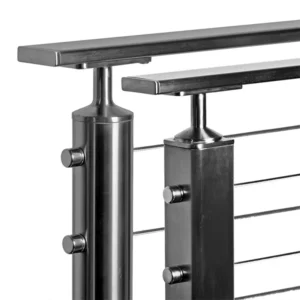
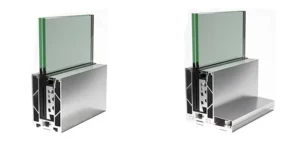
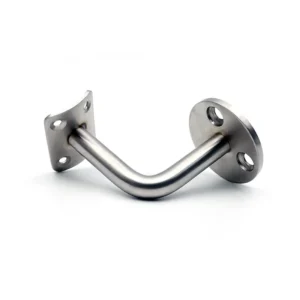
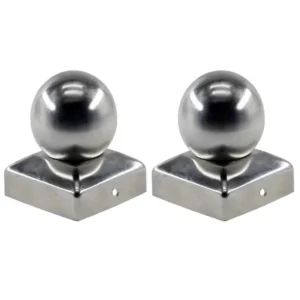
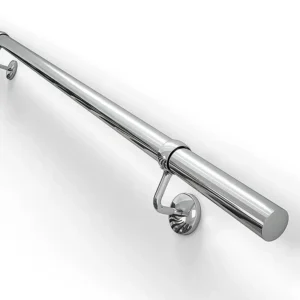
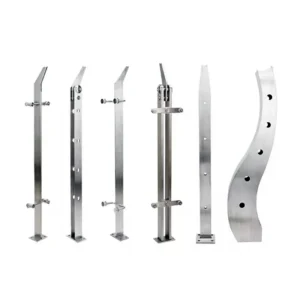
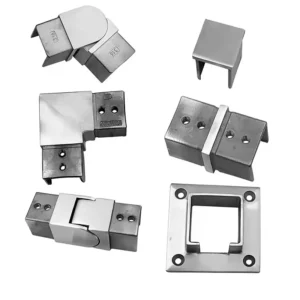
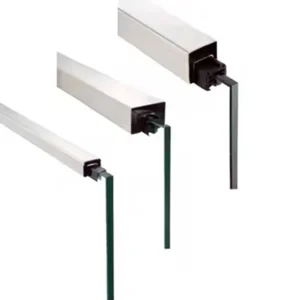
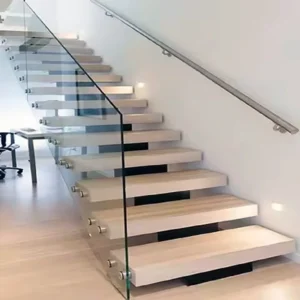
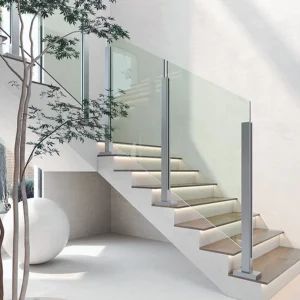
Flat surface handrails use a flat or rectangular visible rail rather than a round tube. That description can cover very different jobs: a grasping handrail beside a stair or corridor, a top rail on a guard, a wall protection rail, or an architectural cap. ESANG can review the intended role, section, supports and finish before proposing rail lengths and matching hardware.
Send Your Flat Rail Requirement
Choose the rail role before the section
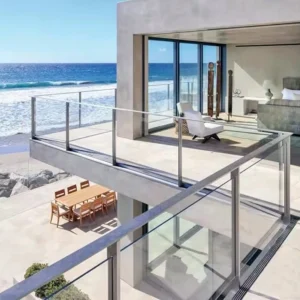
A flat top rail can finish a guard and coordinate with posts or infill, but it is not automatically a compliant grasping handrail. Where the rail is intended for grasping, the project must check its cross-section, rounded edges, continuity, clearance, height, returns and bracket obstructions against the governing requirements. Where it is a guard top or cap rail, the post/infill connections and structural design become the primary interface. State which role applies so one profile is not expected to do two incompatible jobs.

Four choices that prevent a near-match
1. Section, edge and orientation
Provide the overall width and depth, wall thickness or solid-section requirement, corner radius and which face is meant to be visible. A rectangular rail can be installed wide-face up or narrow-face up, changing grip, stiffness, appearance and bracket contact. If an existing rail is being matched, send a measured end view rather than a front photograph alone.
2. Wall-mounted, post-mounted or integral
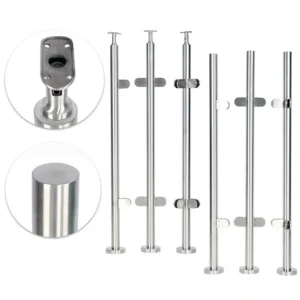
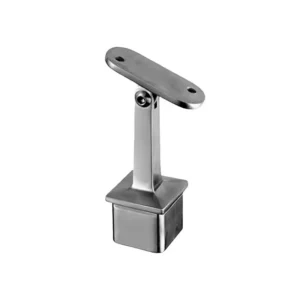
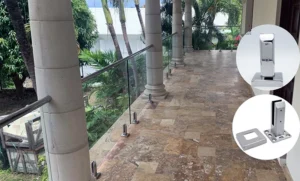
A wall-mounted rail needs brackets that preserve the required hand and cleaning clearance. A post-mounted top rail needs saddles or connectors that fit both round or square posts and the flat rail underside. An integral crash or protection rail may use continuous backing rather than discrete handrail brackets. Name the support route and provide a section through it.
3. Straight runs, corners and terminations
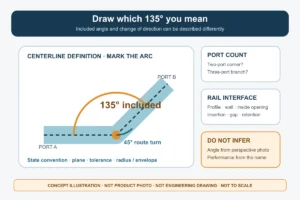
Long lengths, site joints, shop-welded corners, mechanical joiners, mitres, returns and end caps create different visible seams and installation sequences. Decide where joints may occur, whether the rail must turn continuously at corners, and how exposed ends should finish. On stairs or ramps, send elevations so changes in slope and landings are coordinated rather than cut in the field without a defined connector.
4. Exposure and surface appearance
Flat faces show scratches, waviness, fingerprints and joint misalignment more readily than a small round tube. Identify the viewing distance, required grain direction, indoor/outdoor exposure, salt or chemical cleaning and whether field touch-up is acceptable. Ask the proposal to state the proposed material and finish; a silver appearance in a photograph is not a material certificate.
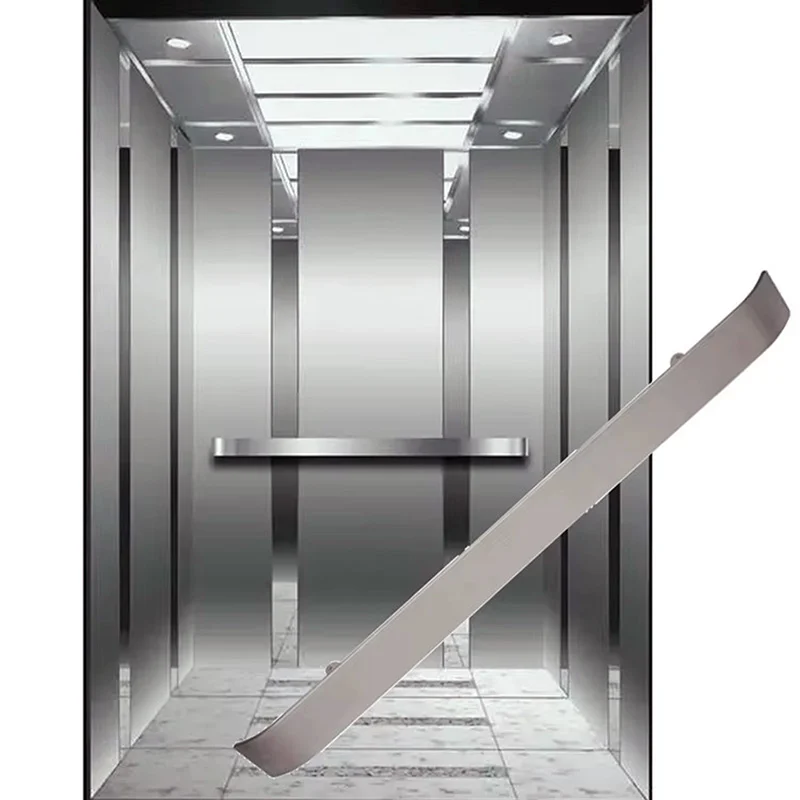
Compare the intended assemblies
| Intended role | Key matching fields | Common mistake to avoid |
|---|---|---|
| Grasping handrail | Cross-section, rounded edges, clearance, continuity, returns and bracket position | Choosing a wide architectural profile that cannot serve the required grip |
| Guard top rail | Post saddle, infill interface, joints, corners and structural design | Treating the rail profile alone as proof of complete guard performance |
| Wall protection / crash rail | Stand-off, backing, impact intent, wall substrate and cleaning access | Using ordinary handrail brackets without the required wall/support review |
| Decorative cap or trim | Base profile, fixing method, seams, end treatment and finish alignment | Calling non-structural trim a handrail or top rail |
Define what is in the proposed package
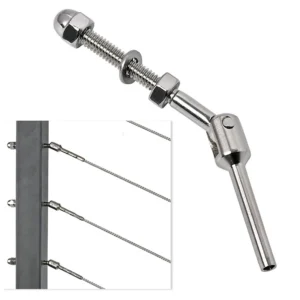
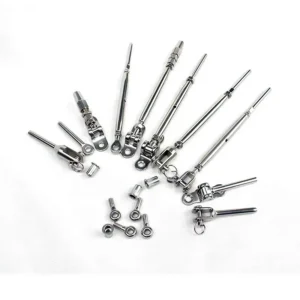
A proposed supply can be requested with rail lengths, brackets or post saddles, joiners, corners, returns, end caps and component fasteners. The quotation should identify which of these are included and whether any parts require site cutting, drilling or welding. Posts, infill, substrate anchors, wall backing and structural design should not be assumed included unless named.
For repeat floors or distributor orders, separate universal-looking items from project-matched items. Straight rail and end caps may repeat, while stair transitions, corner pieces and support saddles can be unique. A component schedule by location reduces the risk of receiving the correct total quantity but the wrong mix.
Информация, с которой начинается полезная цитата
- rail role: grasping handrail, guard top rail, wall protection or decorative cap;
- profile dimensions, orientation, wall thickness and edge treatment;
- plan/elevations with straight runs, slopes, corners, returns and joint preferences;
- support type, bracket spacing basis, post profile or wall substrate/backing;
- indoor/outdoor exposure, material/finish request and grain direction;
- quantity by length and fitting type, plus spare and packing needs;
- approval samples, drawings or documentation required before production.
You can begin with a photograph and approximate lengths. Before production, ask the proposed schedule to state rail section, finish, standard and special lengths, support interfaces, joiners/corners/returns, included fasteners, site operations and dimensions requiring approval.