A flush-mount glass channel is a construction-interface decision: the visible top of the channel and adjacent floor, curb or slab-edge finish must meet at an agreed plane while drainage and service access remain workable. “Flush” does not identify the structural capacity, glass range or material. Send the recess section, finished levels, glass build-up, support and waterproofing detail so ESANG can prepare a proposed channel and trim scope.
Quote flush-mount glass channels on WhatsApp
Define what must finish flush
Mark the required datum on a section: finished floor to top cover, finished curb to side cover, or another visible line. A channel can be structurally top-mounted and then buried by the finish build-up, cast into a reserved pocket, or fixed at a slab edge with cladding aligned to the adjacent surface. These are different details even if the completed view looks similar.
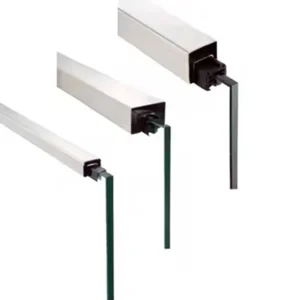
A base shoe channel is the broader continuous-support product family. A structural base rail is defined by its role in the load path. A stainless U-channel may only be trim or a guide. “Flush” describes the final relationship to surrounding work and cannot make those products interchangeable.

Choose the construction route
Reserved pocket in concrete or a structural curb
A formed pocket can conceal most of the channel. Before the pour, fix the pocket width, depth, location and level tolerance; identify reinforcement and permitted anchor zones; and define how the pocket will be cleaned and surveyed. The pocket must leave room for the channel, fixings, installation tools, cover pieces and the specified setting or retention package. Nominal dimensions without tolerances invite site grinding or uncontrolled packing.
Top-mounted channel concealed by a later finish build-up
The channel may attach to the structural slab before screed, tile, stone, decking or another finish is installed around it. Show the structural bearing surface separately from the finish. Coordinate the cover elevation, movement joint, adhesive or bedding zones and the future removal path for top gaskets and glass. Do not allow the finish to cover anchor access or close a required drainage opening.
Side-mounted channel with a flush edge cover
At a balcony or stair edge, a fascia-mounted rail can be visually aligned with the slab-edge finish. The structural fixing remains a side-mount connection even if the cover is flush. Provide the slab-edge or steel section, cladding build-up, waterproofing turn-down, fall-side access and cover attachment. The cover must not become an unrecorded substitute for a waterproofing termination.
Coordinate the complete tolerance chain
A clean flush line depends on several trades. Record the design value and acceptable variation for:
- structural slab, curb or steel-support elevation and straightness;
- pocket position, width, depth and edge condition;
- channel height, cover thickness and attachment allowance;
- finished floor or cladding build-up, including bedding and movement joints;
- glass build-up, panel size, edge finish and plumb adjustment;
- gasket, sealant or trim line that remains visible after installation.
Assign who surveys the recess, who sets the datum, what can be shimmed or adjusted, and when the final cover is measured. A channel cannot correct an out-of-level slab and an uneven stone edge at the same time unless the approved detail includes a defined adjustment method.
Keep water moving to a maintainable outlet
Flush details can collect rain, cleaning water or condensation because the channel sits at a low point. Show the water path in section and elevation. Identify entry points, internal low points, outlet or weep locations, fall direction, end conditions and access for cleaning. Where a membrane is present, show how it terminates at or around the channel and how penetrations are treated by the waterproofing designer.
- A top gasket may close the visible slot but should not be assumed to make the whole construction waterproof.
- A drain hole in the metal is useful only if water has a route beyond the channel and the outlet remains open after finishes.
- Sealant needs the specified joint geometry, backing and compatible substrates; filling every void can trap water or block movement.
- Ends and corners need deliberate dams, outlets or open paths according to the project detail; do not improvise after glazing.
Match glass, retention and service access
Provide the complete glass build-up, actual thickness tolerance, panel width and height, heat treatment, interlayer, edge finish and top-edge condition. The channel opening and internal parts must match that submitted glass. Dry wedges or compression fittings, setting blocks, wet-set materials and top gaskets are not generic fillers.
Flush finishes can hide the very parts needed for alignment or future replacement. Confirm the installation sequence: when anchors are tightened, when glass is set, from which side wedges or gaskets are installed, and what must remain removable. The recess should not require demolition of waterproofing or adjacent finishes for routine glass replacement unless the project knowingly accepts that consequence.
Separate structural and visual materials
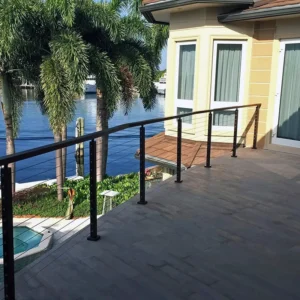
An installed view with a clean lower edge and capped termination does not reveal the internal channel, glass-retention method, anchors, drainage or structural substrate. Use the approved section—not the finished appearance—to define the proposed assembly.
State structural profile material, visible cover material, finish, fastener material and environmental exposure separately. A stainless-looking cover does not prove the hidden shoe is stainless. For exterior, poolside or coastal work, coordinate trapped moisture, cleaning chemicals and dissimilar-metal contact in addition to requesting a material grade.
Make the supply boundary visible
Depending on the approved request, the proposed ESANG scope may identify:
- base channel or rail, controlling section, material request and mounting orientation;
- matched glass-retention package for the submitted glass build-up;
- top and side covers, finish, end caps, corner pieces and profile joiners;
- cut lengths, mitres, stair transitions and piece marks;
- pre-drilled or undrilled condition and the drawing controlling holes or outlets;
- requested fasteners, gaskets, seals or drainage parts only when explicitly listed.
Concrete pockets, steel supports, glass, structural design, anchor design, waterproofing, screed, tile/stone, field sealants, drains and installation labor are by others unless the quotation explicitly includes them. Ask for each interface item to be marked included, excluded or project-supplied.
Failures usually begin before the channel arrives
- Datum not fixed: the channel is level but finishes meet it at different heights.
- Pocket too tight: there is no room for anchors, tools, covers or glass adjustment.
- Pocket too deep: uncontrolled shims or grout are added without an approved load-transfer detail.
- Waterproofing drawn later: the membrane, anchors and covers compete for the same edge.
- Outlet blocked by finish: the rail drains into a closed cavity.
- Service path buried: gaskets, wedges or glass cannot be removed without breaking adjacent work.
- Flush appearance treated as capacity: a visual trim is ordered in place of the required structural base assembly.
RFQ checklist for flush channels
You can start with a marked-up architectural detail, glass schedule and estimated run. Before production, confirm:
- what surface must be flush and the controlling finished datum;
- guard, windscreen, partition or decorative function and project specification;
- complete glass build-up, tolerance, panel sizes and top-edge condition;
- reserved pocket, concealed top mount or fascia/side-mount route;
- support material, thickness, edge/reinforcement information and anchor restrictions;
- finish build-up, movement joint, waterproofing and drainage path;
- installation and future glass-removal access;
- straight, corner, stair and end conditions, plus cut lengths and quantity;
- environment, structural material request, visible cover finish and packing marks.
Ask each quotation to state the reference section, proposed channel and retention parts, cover elevation, assumed pocket, anchor/substrate basis, water-management parts and exclusions. That is more useful than comparing “flush channel” prices without the surrounding construction.
Questions buyers ask
Does flush mount mean the channel is cast into concrete?
Not always. The same visible result can come from a formed pocket, a top-mounted channel concealed by later finishes, or a side-mounted rail with aligned cladding. The section must show which route is intended.
Can the top gasket be level with the floor?
The approved detail must define the cover/gasket plane, walking-surface transition, movement, cleaning and water path. Do not set the channel from a single visual line without those interfaces.
Is a flush channel automatically easier to maintain?
No. A well-coordinated detail can reduce exposed hardware, but a buried outlet or inaccessible retention package can make maintenance harder. Keep drains and removable parts accessible.
Send the recess section before surrounding finishes are fixed. ESANG can then propose the channel, retention and cover scope while the project team still has time to resolve the substrate, waterproofing and finished levels.