Build the component schedule before comparing individual parts. This category routes buyers through the four decisions that shape a post-supported railing: the post family, the upper and lower rails, the mounting condition, and the infill. Start with a layout, photo, or marked-up drawing – even if dimensions are still preliminary – and ESANG can review the component request for a project-specific quotation.
Discuss posts and components on WhatsApp
Choose the right product route
Stainless Steel Posts
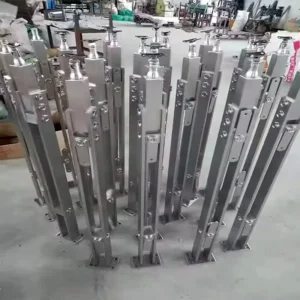
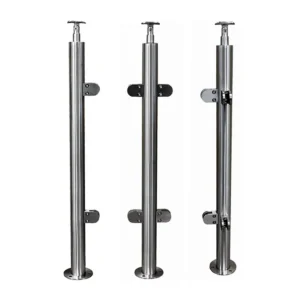
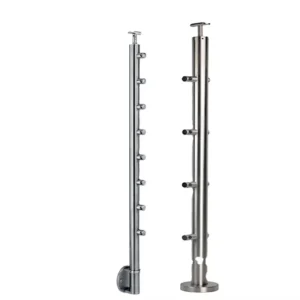
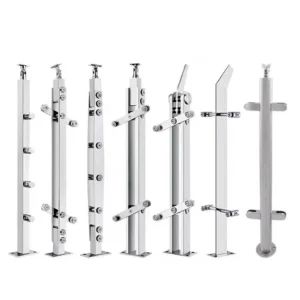
Use this route to choose round, square or rectangular post profiles and to separate intermediate, terminal, corner and newel-post duties. Post role changes the holes, brackets and termination details required.
Top Rails & Bottom Rails
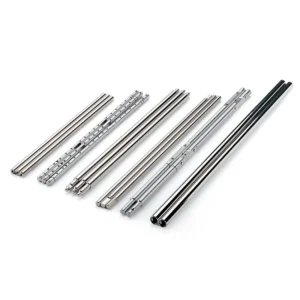
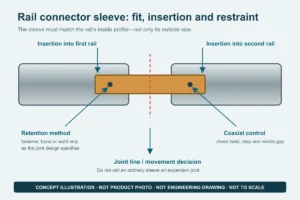
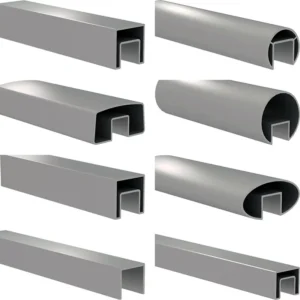
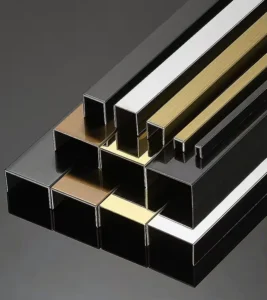
Use this route for round, square or rectangular upper rails, lower support rails and connector sleeves. The rail profile must match the posts, joints, corners and intended infill.
Post Hardware & Mounting
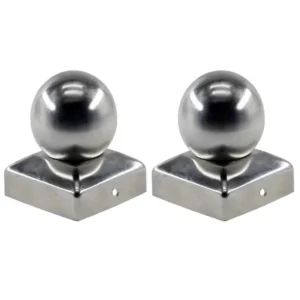
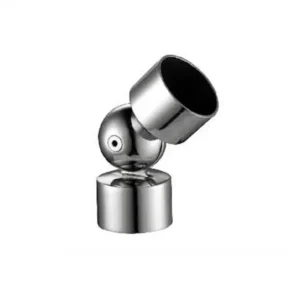
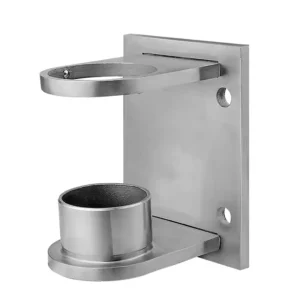
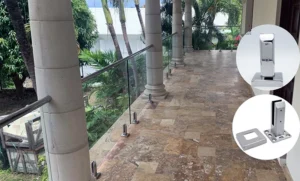
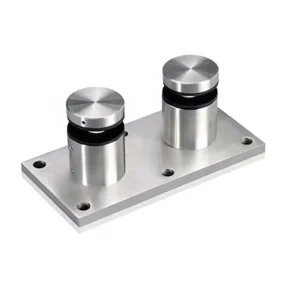
Use this route after identifying whether the post is fixed on top of a surface, to a fascia, into a prepared opening, or through a project-specific base detail. Caps and other visible finishing parts are also routed here.
Infill Systems
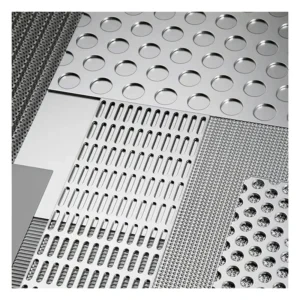
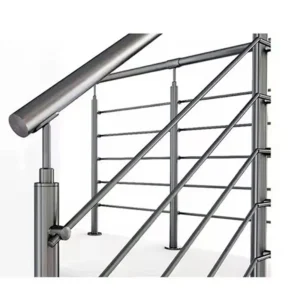
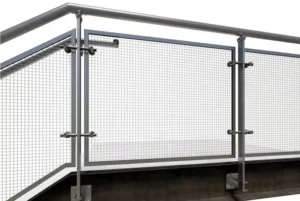
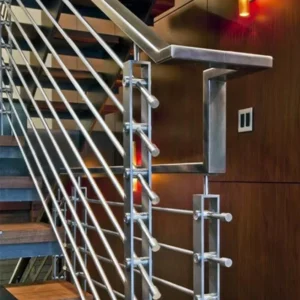
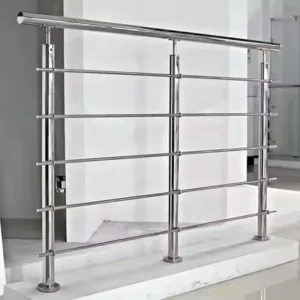
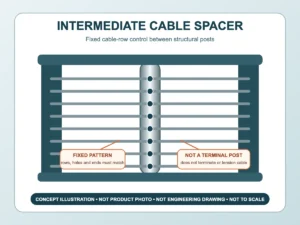
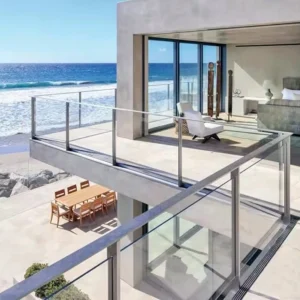
Use this route for vertical pickets, horizontal bars, rods, wire mesh or custom metal panels. Glass and tensioned cable are separate systems with different hardware and design responsibilities.
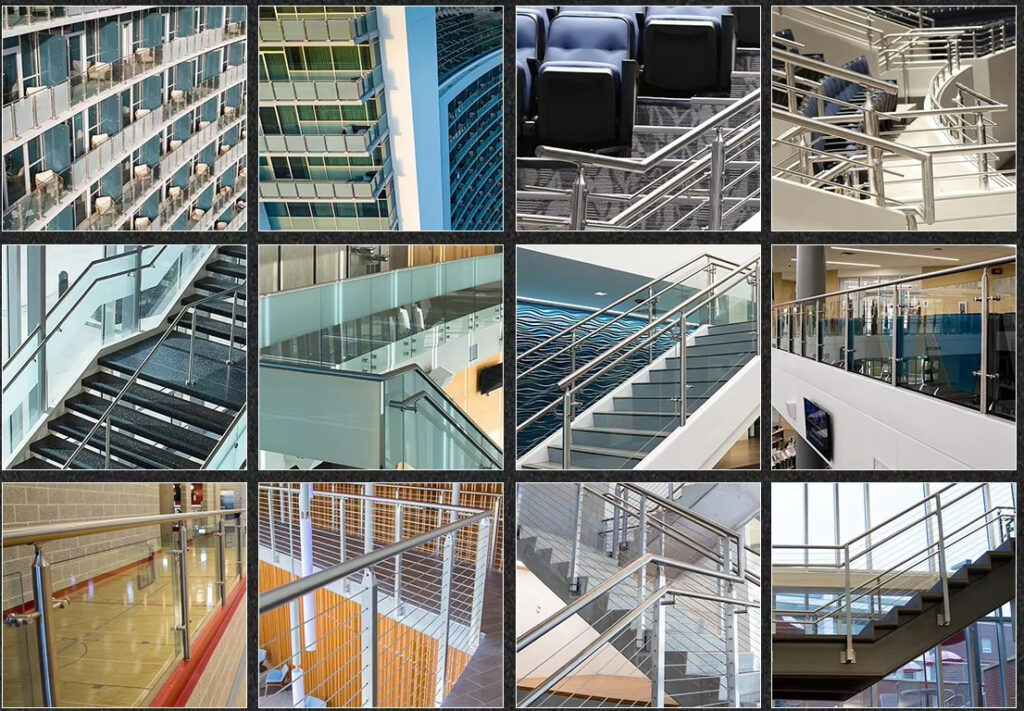
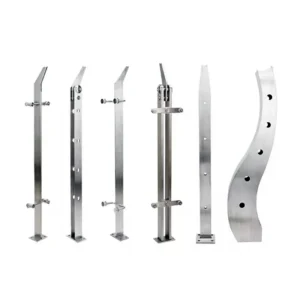
Representative component families
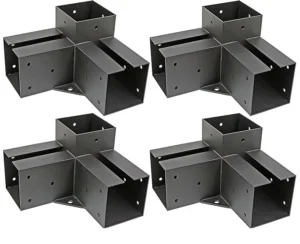
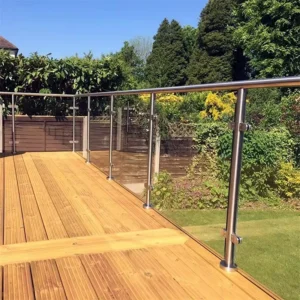
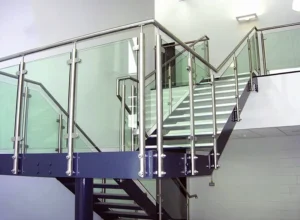
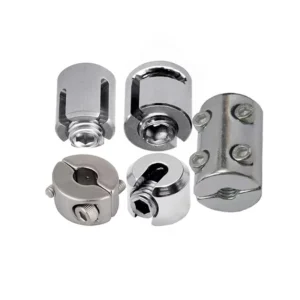
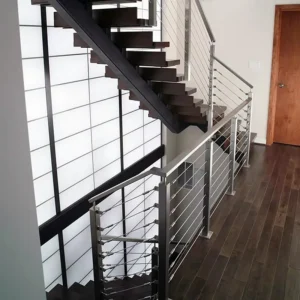
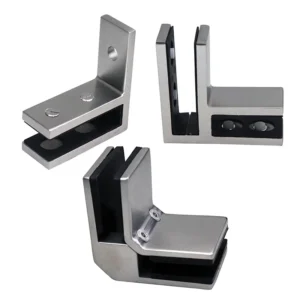
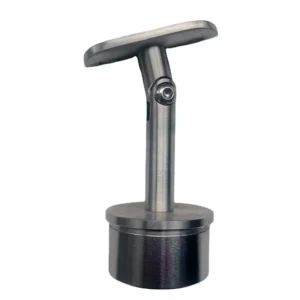
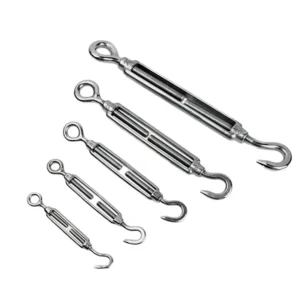
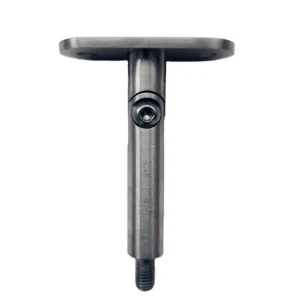
These ESANG source photographs show selected visible forms within the category. They are procurement references, not a promise that every pictured combination or finish is a current standard item.
Make four linked decisions
Decision — Lock before quotation — What a mismatch changes
Post role and profile — Intermediate, terminal, corner or transition position; round, square or rectangular face; height and orientation. — Hole patterns, end fittings, brackets and rail transitions may no longer line up.
Top and bottom rail — Profile, joint locations, corners, support points and whether the upper member also has a handrail function. — Grip, joints, infill support and visible alignment can change.
Mounting condition — Top, fascia, core or custom mount; substrate build-up, edges, waterproofing and installation access. — Post offset, base geometry, anchor layout and installation sequence can all be affected.
Infill route — Pickets, bars, rods, mesh, custom panel – or a separate glass or cable system – plus spacing and termination requirements. — Post preparation, lower-rail need, end details and opening control change with the infill.
Define the interfaces, not just the appearance
• At the base: show the supporting material, finished floor build-up, edge condition, drainage or waterproofing constraints and who specifies the anchors.
• At the post: identify every factory hole, slot, welded tab, threaded insert or attached bracket. A clean post elevation without an interface schedule is not production-ready.
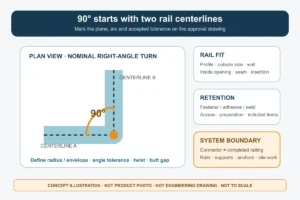
• At rails and corners: mark straight joints, corners, stair transitions and field-access limits. Confirm which connections should remain visible and which should be concealed.
• At the infill: give panel or member direction, spacing basis, end condition and how it is retained. Glass and cable should be routed to their dedicated categories rather than treated as generic metal infill.
Guardrail height, openings, loads, anchorage, material grade and corrosion exposure must follow the project specification and applicable local requirements. A component photograph or category name does not establish compliance for the installed assembly.
Start an actionable component inquiry
Send any available plan, elevation, marked-up photo, sketch or bill of quantities. To compare proposals, ask for the same fields to be stated: post roles and profiles, rail profiles, mounting hardware, infill interfaces, material grade requested, finish, supplied fasteners or anchors, factory preparation, packaging, quantity and exclusions.
Useful starting information:
• installation location and indoor/outdoor exposure;
• straight runs, corners, stairs and estimated run lengths;
• post layout and preferred profile;
• top/bottom rail and infill concept;
• mounting surface, edge condition and available access;
• finish reference, quantity and target project schedule.
Send the component brief on WhatsApp