Wall Mount Brackets
Wall Mount Brackets
Choose a wall bracket by interface, not by appearance
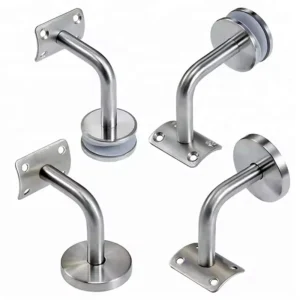
Wall-mount bracket selection starts with the finished wall condition and the handrail that must be held at a defined position. A compact bracket, an extended arm and an adjustable head create different leverage, access and alignment conditions. Use this category to choose the correct public product route, then match the exact wall plate, support head and fixing responsibility in the proposed configuration.
Discuss wall-bracket options on WhatsApp
Five current product routes
Start here for a fixed, general wall-to-handrail connection when no special offset or field adjustment has been identified. “Standard” is a routing label, not a verified load rating.
Use this route when the project has defined higher design actions or a more demanding support condition. Compare only configurations with stated dimensions and project-accepted evidence; the name alone does not prove capacity.
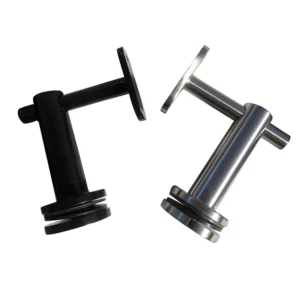
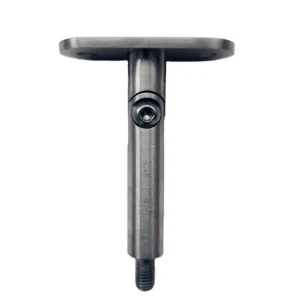
Use when a documented angle, position or alignment adjustment is needed during installation. Confirm the adjustment direction, range, access and final locking method.
Use when wall finishes, obstructions or the required handrail position create extra offset. A longer arm increases leverage at the wall interface, so projection and support design must be reviewed together.
Use when the connection must be compact or visually close to the wall. Confirm recess or plate geometry, installation access and how the fixing is inspected or serviced.
The fields that change the correct bracket
Decision — Provide — Why it changes the result
Finished wall and supporting structure — Section or photo showing finish layers, cavity, backing and structural substrate — The visible wall surface may not be the load-receiving structure, and the bracket plate must be fixed to a suitable support.
Handrail interface — Profile, outside dimensions, orientation and desired support or saddle contact — A support head for round tube does not automatically fit a square, rectangular or custom profile.
Clearance and projection — Dimensioned distance from finished wall to the required handrail position — It determines arm geometry and the leverage transferred to the wall connection.
Route and adjustment — Plan/elevation, stair or ramp angle, fixed or adjustable requirement — It separates fixed, adjustable and extended-reach routes and defines the final locked position.
Plate and fixing access — Permitted plate envelope, visible-fastener preference and installation access — Compact or concealed details may reduce access for drilling, tightening and later inspection.
Environment and finish — Interior/exterior exposure, cleaning chemicals and required visual finish — The quotation should state the proposed material and finish for review rather than relying on a generic category label.
Keep the wall bracket and anchor decisions connected
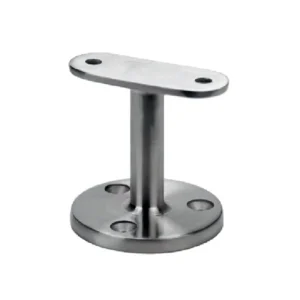
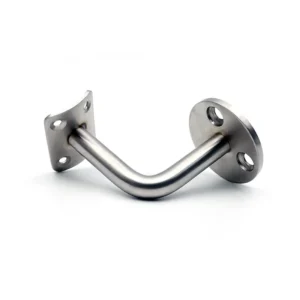
A bracket photo cannot determine the anchor system. The wall plate hole pattern, bracket projection, bracket spacing, wall build-up, design actions, edge conditions and installation procedure form one interface. The project engineer and the selected anchor manufacturer should confirm the final anchoring design for the actual substrate. Ask the ESANG proposal to state the bracket-side holes and whether any loose fasteners are included or excluded.
For an accessible handrail or another code-governed route, provide the project’s required handrail position, clearance, continuity and support criteria. A bracket can be made or selected to provided geometry, but it does not by itself establish compliance for the installed handrail and wall assembly.
What a comparable quotation should show
• product route and a drawing or marked dimensions for the proposed bracket;
• wall plate, arm and handrail-support geometry, including clearance and projection;
• proposed material grade and finish, without implying every photographed form is available in every combination;
• adjustment and final locking details where an adjustable route is proposed;
• included parts, excluded anchors and the intended fixing or fabrication work;
• open inputs that must be closed before production.
You can begin with a wall photo, handrail profile, approximate dimensions and quantity. Mark uncertain fields instead of waiting for a finished drawing.
Related Posts:
Handrail Tube Only or a Complete Component Package: What Should the Supplier Quote Include?
Compare tube-only and component-package handrail quotes by separating fittings, fabrication, mounting interfaces, finish work and delivered quantities.
Continuous or Sectional Handrail Supply: Which Split Strategy Fits Transport and Site Assembly?
Compare continuous and sectional handrail supply using delivery access, joint locations, mating details and section identification before fabrication release.
Where Should a Handrail Change from Wall-Supported to Post-Supported Along a Mixed Route?
Choose a handrail support change by comparing wall and post interfaces, preserving the gripping path and locating the transition on coordinated drawings.
Level, Raked or Raked-to-Level Mesh Panels: Which Geometry Belongs on Each Railing Run?
Choose between level, raked, and raked-to-level mesh panel geometry by railing run, pattern orientation, interfaces, and project drawings.
How to Specify Internal Sleeves and Splice Locks for Handrail Tubes
Specify handrail sleeves and splice locks by the actual tube interior, required retention and installation access so the connector can fit and be secured.
Where Should Handrail Splices and Supports Go on Long Runs?
Locate splices with supports, transitions and assembly access so shipping breaks also work as documented connections in the installed handrail.
Esang's Projects

Esang's Certificate
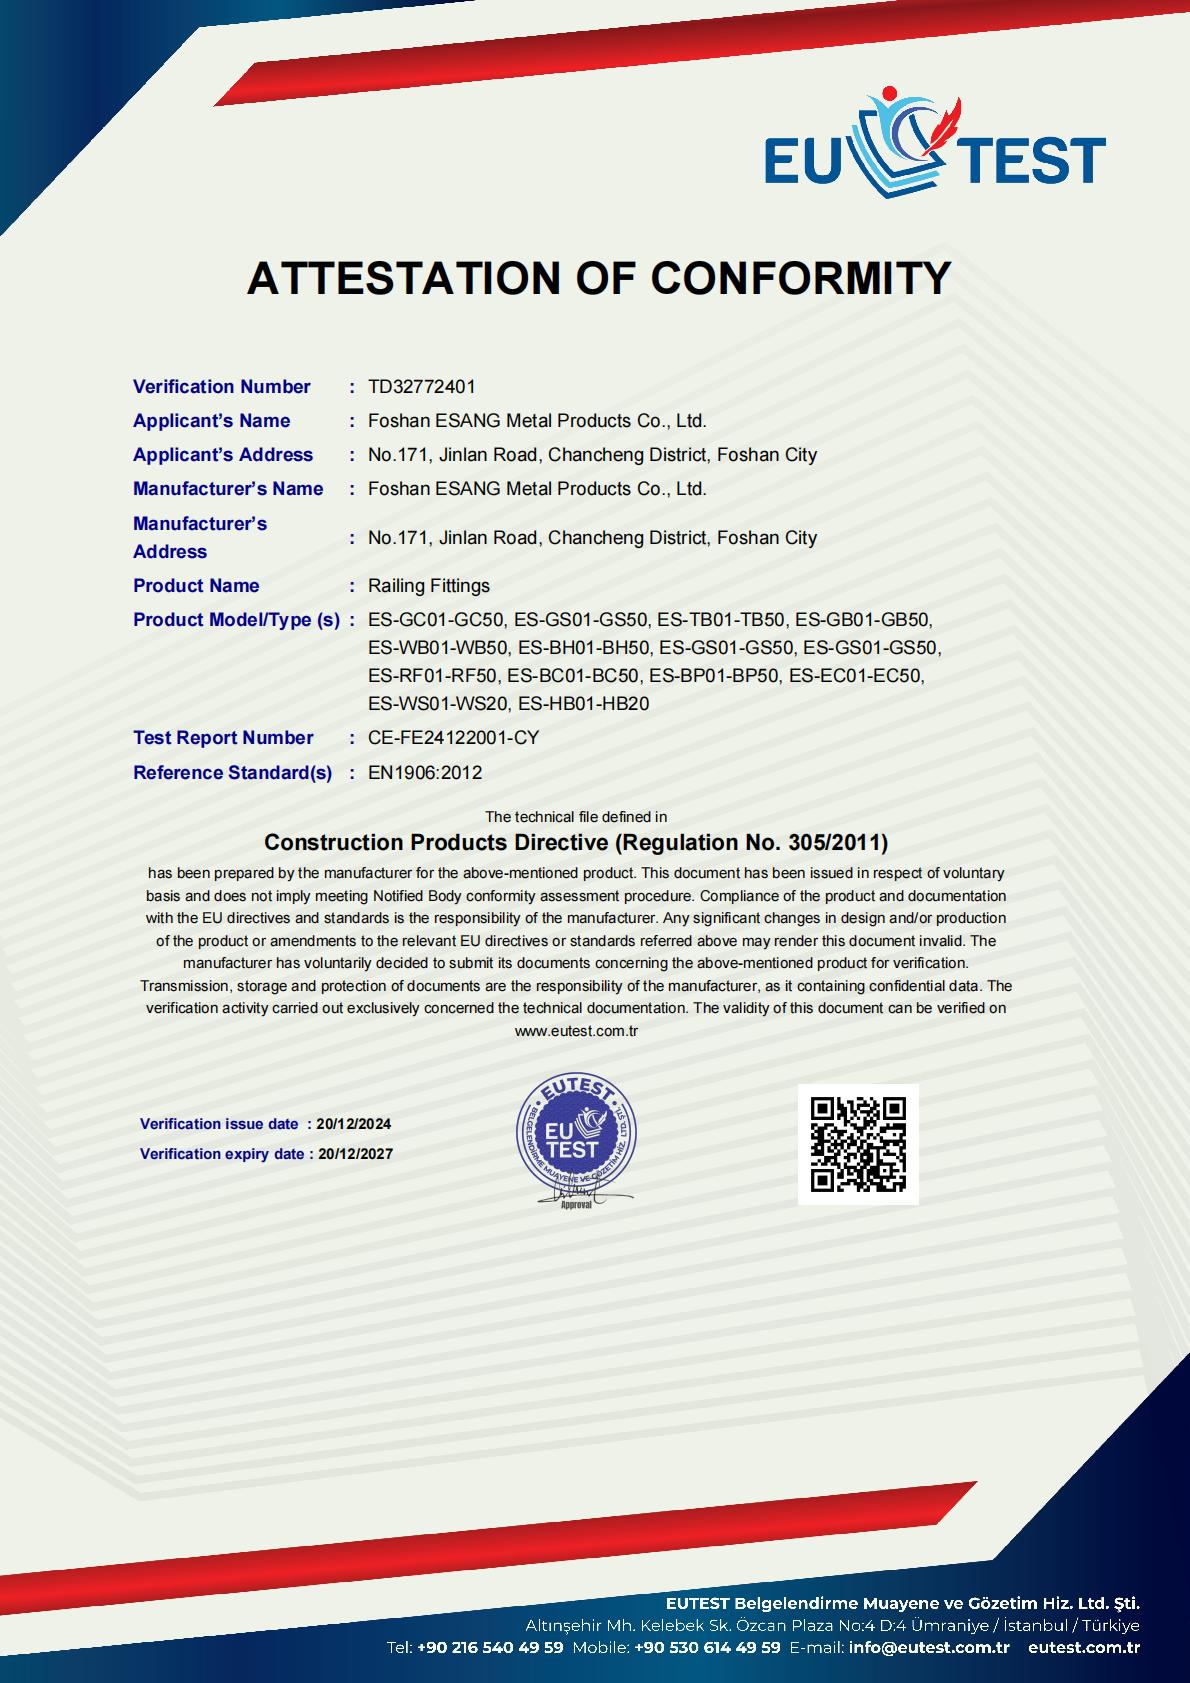
Foshan ESANG Metal Products proudly maintains CE certification (Verification No. TD32772401) under the Construction Products Directive (Regulation No. 305/2011), affirming our commitment to the highest European safety and quality standards.
Certified Product Range:
Our comprehensive railing fittings portfolio—including glass clamps, tensioners, brackets, wall mounts, base shoes, handrail fittings, cable hardware, and post components—meets EN1906:2012 standards, ensuring structural integrity and performance reliability across all installations.
What This Means for Your Project:
✓ Full regulatory compliance for European and international markets
✓ Independently verified safety and durability performance
✓ Documentation support for architectural specifications
✓ Peace of mind from third-party quality assurance
Certification valid through 2027 | Test Report: CE-FE24122001-CY
Esang's Projects

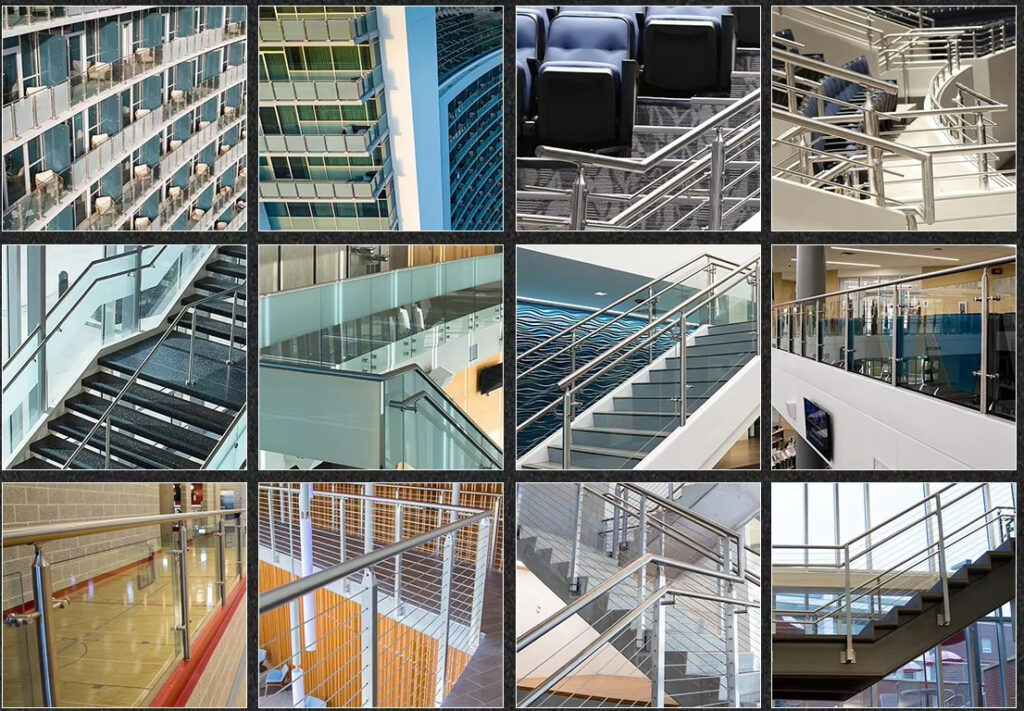
Reference Products