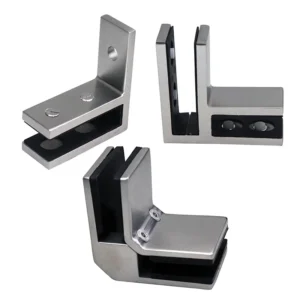
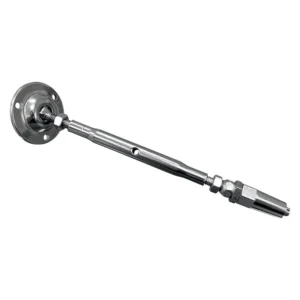
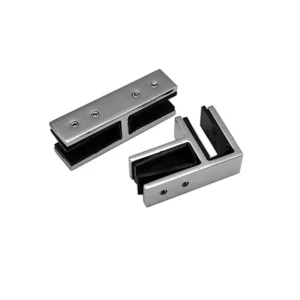
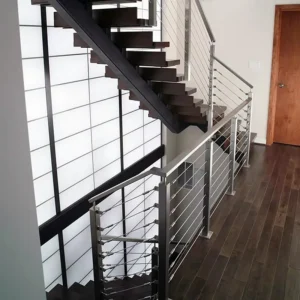
“Weather resistant” is not a standalone material grade, test result or complete-system certification. For an outdoor railing package, it is a project brief that combines the local exposure, water path, supporting construction, materials, joints, infill, finishes and maintenance access. ESANG can review a site description, drawings, photographs and estimated quantities to propose a component package; the resulting quotation should state its assumptions and must remain subject to project engineering and approval.
Turn “outdoor” into an exposure brief
Two railings in the same city can experience different conditions. A rain-washed elevation may shed contaminants, while a sheltered balcony soffit or covered walkway can retain salt and dirt. Record the conditions that are actually present instead of relying on a broad label such as coastal, commercial or marine.
- Water: direct and wind-driven rain, irrigation, wash-down, ponding, runoff paths and the duration surfaces stay wet.
- Chlorides and contaminants: sea spray, de-icing salt, pool chemicals, traffic deposits or industrial emissions, including whether deposits can accumulate in sheltered joints.
- Temperature and movement: expected temperature range, sun exposure, freeze-thaw conditions where relevant, long rail runs and movement between the railing and supporting construction.
- Cleaning reality: rain washing, manual access, acceptable appearance and the planned inspection/cleaning regime.
- Non-metal parts: glass pads, isolation washers, gaskets, sealants or coatings that may have different sunlight, moisture and temperature limits from the metal components.
This brief is an input to selection, not a substitute for the project’s environmental, structural or code requirements.
Design the water path before fixing the railing
Outdoor durability depends on where water goes after it reaches the assembly. Post bases, channels, cover plates and panel connections should not block the intended surface drainage or create hidden pockets that hold wet debris. Weep paths need a real discharge route and must not be treated as a repair for an unresolved deck or balcony membrane.
At each mounting point, coordinate the structural load path with surface falls, membrane continuity, flashings, sealant joints, drainage outlets and future inspection access. The project engineer defines the supporting construction and anchors; the architect or building-envelope designer defines the weather barrier and drainage; the installer verifies the substrate and follows the approved detail.

Match material, finish and fabrication to the environment
Stainless steel is corrosion resistant, not corrosion-proof. 316 and 316L are often shortlisted for chloride exposure, but surface condition, deposits, crevices, fabrication heat tint, dissimilar metals and cleaning access can still control performance. In severe chloride or chemical conditions, a corrosion specialist may recommend a more resistant material or a different detail. Conversely, choosing a higher grade cannot compensate for trapped water, unsuitable anchors or an unresolved building-envelope interface.
| Selection field | Why it matters | What to record in the proposal |
|---|---|---|
| Material designation | Different grades and product forms have different suitability | Grade requested for each exposed component and fastener group |
| Surface finish | Roughness, direction and finish consistency affect appearance and deposit retention | Finish description, reference sample if needed and allowable variation |
| Welds and cut areas | Fabrication can disturb the finished surface and create difficult-to-clean zones | Post-fabrication treatment and which joints are factory or field completed |
| Mixed materials | Dissimilar metals and wet interfaces can create localized problems | Fasteners, isolation parts, adjacent metals and responsibility for sealants/gaskets |
| Care assumptions | Sheltered or salt-exposed surfaces may need planned cleaning | Exposure assumptions and project maintenance information used for selection |
Select the system route as an assembly
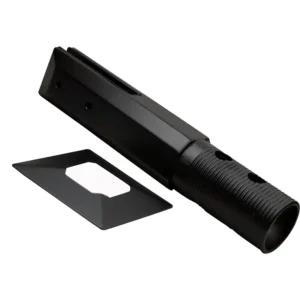
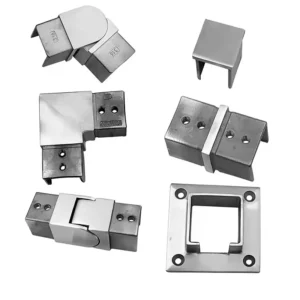
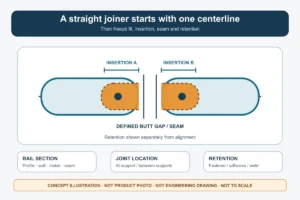
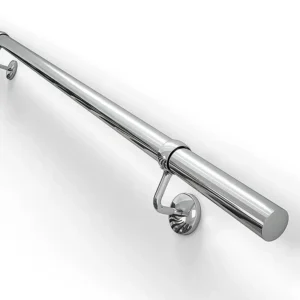
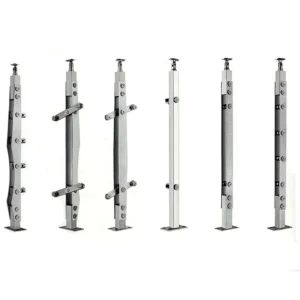
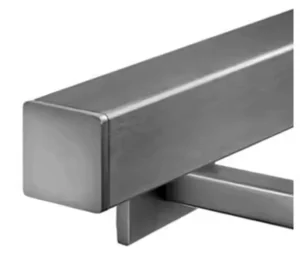
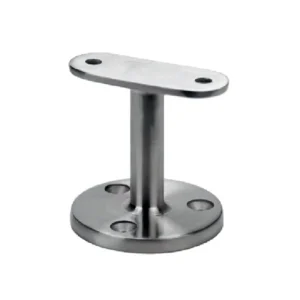
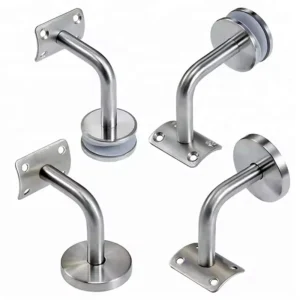
Post-and-rail systems need coordinated posts, rail joints, corners, end conditions, base components and anchors. Long runs may require a project movement strategy; a connector that can be adjusted during installation is not automatically a service movement joint.
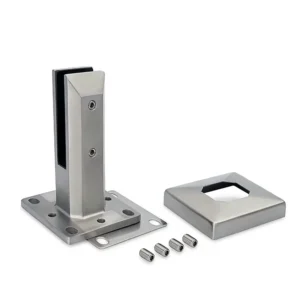
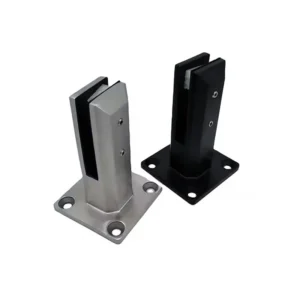
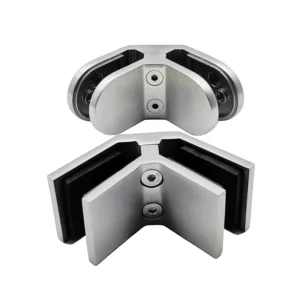
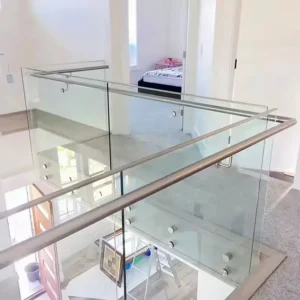
Glass systems add panel specification, clamps or channels, setting and isolation parts, edge clearances, drainage and cleaning access. Glass, holders, posts or base channels, anchors and substrate form one design problem; no single component proves the guard’s structural or weather performance.
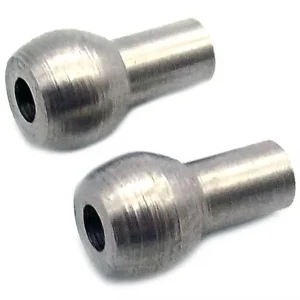
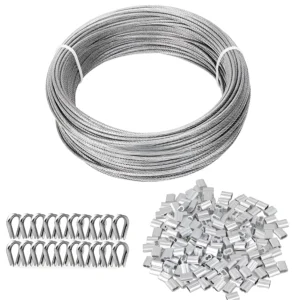
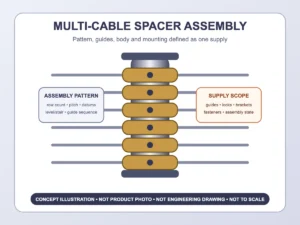
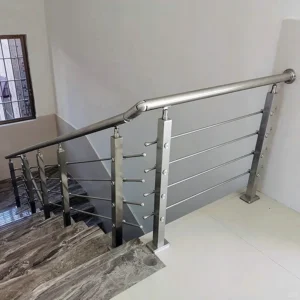
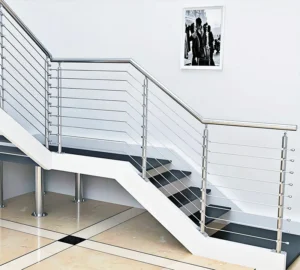
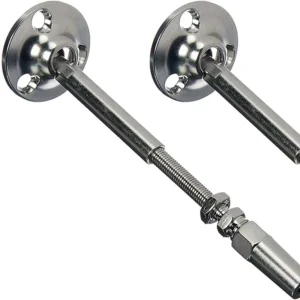
Cable systems add cable construction, compatible terminals, tensioning access, corners, intermediate supports and inspection. Water can enter open tubes or collect around poorly detailed terminals, so caps, drain paths and interfaces need to match the chosen assembly.
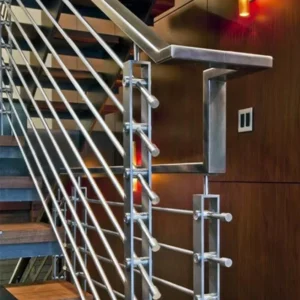
Pickets, bars and panels change the number of joints, airflow, screening and wind demand. Hollow sections, panel frames and horizontal ledges should be reviewed for drainage, sealing, finish continuity and replaceability.

Separate component supply from project performance
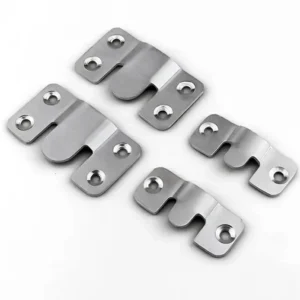
A useful proposal identifies the offered posts, rails, brackets, channels, infill hardware, fasteners, isolation pieces, finish and packaging. It also states whether anchors, glass, cable, panels, membranes, sealants, structural calculations, corrosion assessment, installation and inspection are included or excluded. Without that separation, a buyer may compare one component price with another supplier’s broader package.
Project weather resistance remains an outcome of the approved complete design, fabrication, installation and maintenance. Material certificates, where available for quoted items, identify material; they do not certify the performance of the completed railing, its anchors or the building envelope.
Information that moves an inquiry forward
Start with the project location, application, photos or drawings, approximate run lengths, infill preference and target appearance. Add the exposure brief, supporting construction, mounting zone, drainage or membrane interfaces, governing code and engineering criteria, material/finish expectations, components expected from ESANG and installation access. If some inputs are not final, mark them as preliminary rather than inventing values.
Ask the return proposal to list each component and quantity, material/finish by item, connection family, proposed mounting pieces, field versus factory work, source files or drawings requiring approval, exclusions and unresolved inputs. That document is the basis for engineering coordination—not the phrase “weather resistant.”
Common questions
Is 316 automatically suitable for every outdoor or coastal site?
No. It is a common candidate for chloride exposure, but severity, deposits, temperature, surface finish, crevices and maintenance can require a different choice or specialist review.
Does stainless steel eliminate cleaning?
No. Cleaning and inspection depend on exposure and appearance expectations, especially where salt or contaminants are not removed by rain.
Can a drain hole in a component solve deck or balcony drainage?
No. Component drainage must connect to the building’s planned water path and cannot replace correct falls, membrane or outlet design.
Can ESANG quote while the exposure is still being studied?
Yes, as a preliminary request. The proposal should identify its assumptions and the fields that must be resolved before production or installation.