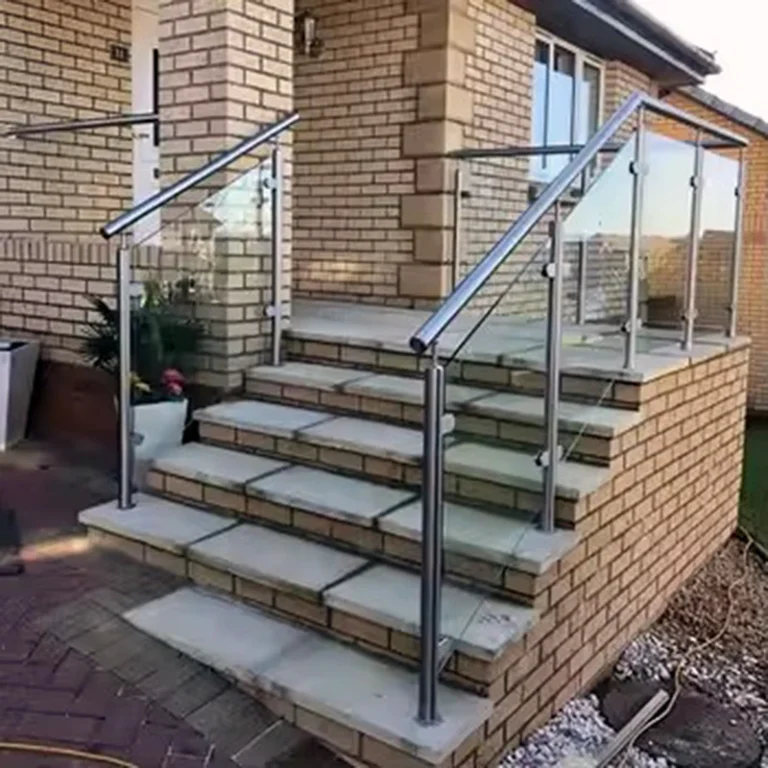
Plan the exposed stair before selecting railing hardware
An exterior stair railing package starts with the route, the open edges and the supporting construction—not with a generic list of “316 parts.” Freeze the stair flights and landings, identify where people need a graspable handrail and where fall protection is required, then choose posts, infill and mounting hardware that can be coordinated as one project-specific assembly.
ESANG can review a component or batch enquiry for post-mounted handrails, railing posts, mounting hardware, glass or cable infill interfaces. Treat 316 as a requested material condition for quotation. The exact grade, product standard, finish and documentation must be confirmed item by item; the request does not by itself establish suitability, code compliance, structural capacity or service life.
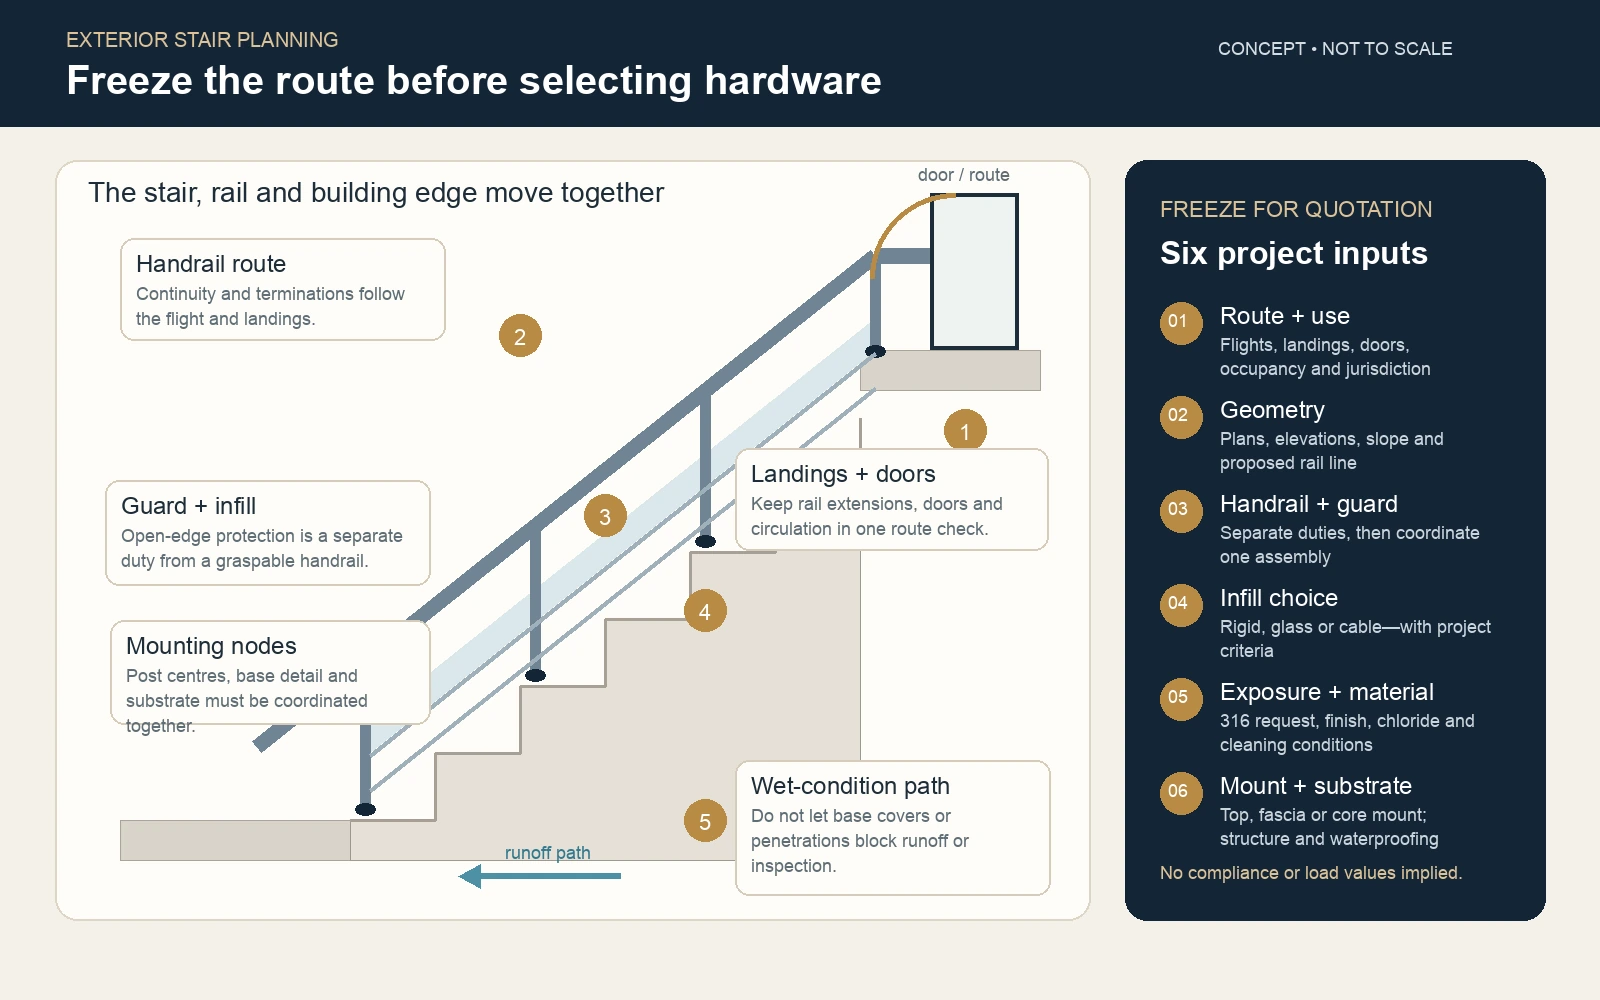
Start with the route and exposure
The same-looking stair can create a different hardware brief depending on whether it serves a private entrance, a public route, a required means of egress or a service area. Record the governing jurisdiction and occupancy rather than asking a component supplier to infer them from a photograph.
- Route: show every flight, change in direction, intermediate landing, top and bottom landing, doorway, gate and adjoining path.
- Geometry: provide plan and elevation dimensions, stair slope, tread and riser layout, landing levels and the proposed rail line. A site photo is useful, but it cannot replace dimensions.
- Users and duty: identify public, residential, workplace, service or high-traffic use, plus any accessibility, egress or child-use criteria issued by the project team.
- Weather: state whether the stair is fully exposed or sheltered and note rain, snow, freeze/thaw, de-icing salts, salt spray, pool chemicals, industrial deposits and wash-down practices.
- Maintenance access: mark faces and connections that will be difficult to inspect, rinse, retension or replace after construction.
For a United States project, for example, the U.S. Access Board distinguishes exterior stairs that are part of a required means of egress and addresses handrail continuity, extensions and wet-condition water accumulation. That is a useful planning check, not a universal rule for every country or an ESANG compliance declaration. The local authority and project designer decide what applies.
Separate the handrail from the guard
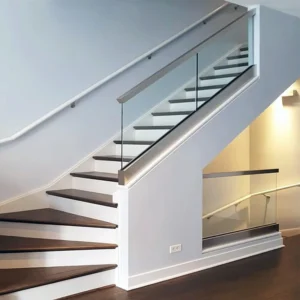
A handrail gives the user a continuous grasping route on the stair. A guard addresses the fall hazard at open sides of flights and landings. One assembly may perform both functions, but a decorative top rail is not automatically a compliant graspable handrail, and a wall-mounted handrail does not automatically protect an open edge.
Resolve the handrail route at landings, corners, doors and terminations before setting post centres. Then give the local engineer or code consultant the proposed guard height, openings, infill, post layout and attachment conditions for review. ESANG should quote only against that frozen project brief or clearly mark the remaining hold points.
Choose the system by its interfaces
Posts with rigid infill
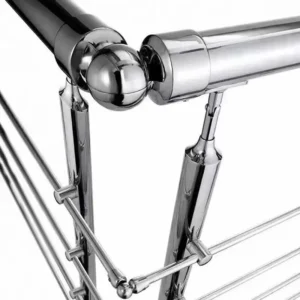
Use when the project calls for bars, pickets or another rigid infill. Freeze the infill orientation, clear openings, post spacing, rail connections and cleaning access. A change in post spacing can alter both the appearance and the forces delivered to the stair structure.
Posts or channels with glass
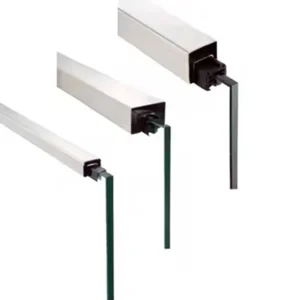
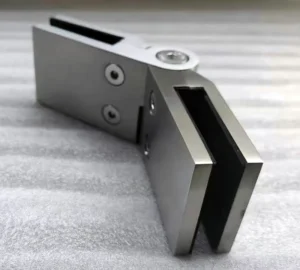
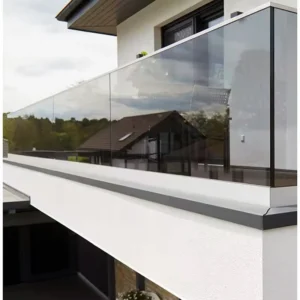
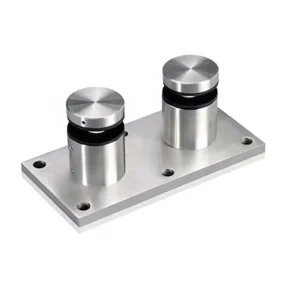
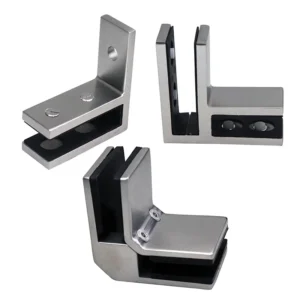
Freeze the specified glass build-up, panel sizes, edge and hole details, support method, handrail or cap-rail condition and replacement access. Clamps, spigots, standoffs and base shoes are different interfaces; they are not interchangeable parts selected by glass thickness alone.
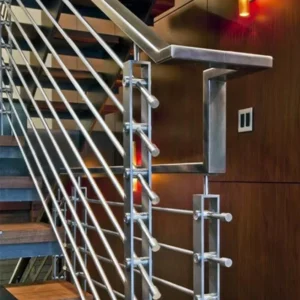
Posts with cable infill
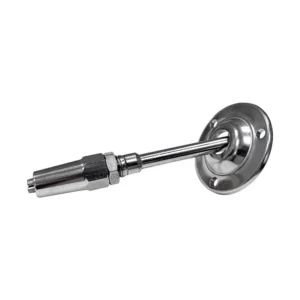
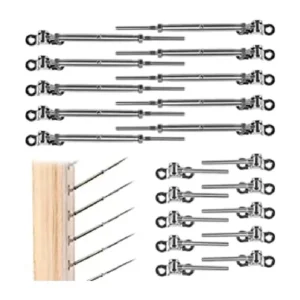
Freeze cable direction on the stair slope, end and corner terminations, tensioning access, post stiffness and inspection expectations. If the project cannot accept the opening, tension or maintenance behaviour of cable, move to a rigid infill rather than forcing a cable parts list into the design.
Wall handrail plus separate guard
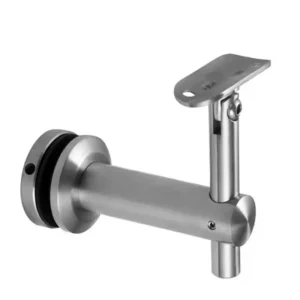
Useful where a graspable rail can attach to a verified wall while the open side needs a different guard assembly. Confirm wall construction, bracket stand-off, continuity and conflicts with doors or circulation; do not count the wall rail as the open-side guard.
If the route, substrate or infill is still changing, request a budgetary configuration with stated hold points, not a final compatibility promise.
Request 316 without turning it into a guarantee
Put the material request next to the actual exposure. A useful enquiry says where chloride or chemical deposits can come from, whether rain reaches the metal, how the surface will be cleaned, which joints trap moisture and whether dissimilar metals are present. “Outdoor” and “near the coast” are not enough detail for a final material decision.
- State the exact designation from the project specification—such as 316 or 316L—and the standard it uses. Do not assume the labels are interchangeable across every product form.
- Ask the quotation to identify material grade and finish by line item, including exposed fasteners and connectors, instead of describing the entire package with one headline grade.
- State whether mill certificates, finish samples, weld treatment records or other documents are required before ordering. Their availability must be confirmed in the quotation.
- Treat surface finish, crevices, weld condition, iron contamination, drainage and cleaning access as performance inputs. Finish is not only an appearance choice.
Industry guidance from worldstainless uses molybdenum-bearing grades including AISI 316/316L for many chloride-exposed architectural and coastal situations, while also emphasizing grade, finish, geometry and cleaning. It does not say that any 316 component is automatically suitable for every marine, de-icing-salt or chemical environment. More severe or continuously immersed exposure can require a different material strategy.
Match the mount to the real substrate
The mount is part of the structural and waterproofing interface, not a cosmetic accessory. Show the proposed option and the construction beneath it:
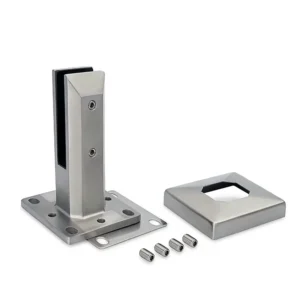
- Top mount: confirm the structural slab or member, finished build-up, edge distance, reinforcement or steel conflicts, base-plate footprint, drainage around the cover and waterproofing repair.
- Fascia mount: confirm the side structure, available through-bolt or anchor access, stand-off, trim and cladding clearances, post alignment and how water is kept out of the edge assembly.
- Core or pocket mount: confirm the receiver or pocket geometry, embedment zone, grout or seal detail, drainage and how the post can be replaced without damaging the stair.
For existing stairs, drawings should distinguish structural concrete or steel from screed, pavers, stone, brick veneer, timber decking and waterproofing layers. A base plate fixed only to a finish layer is not the same condition as one attached to the supporting structure. Anchor type, size, spacing, embedment, edge distance and installation procedure belong to the project engineer’s design after the substrate and design actions are known. ESANG hardware selection cannot substitute for that calculation or for field verification.
Keep water moving away from treads, landings, post pockets and base covers. Do not let a cover plate create a dam or hide a location that cannot be inspected. The project designer and installer should coordinate membranes, sealants, drainage paths and penetrations; those site materials are not assumed to be included in a hardware quotation.
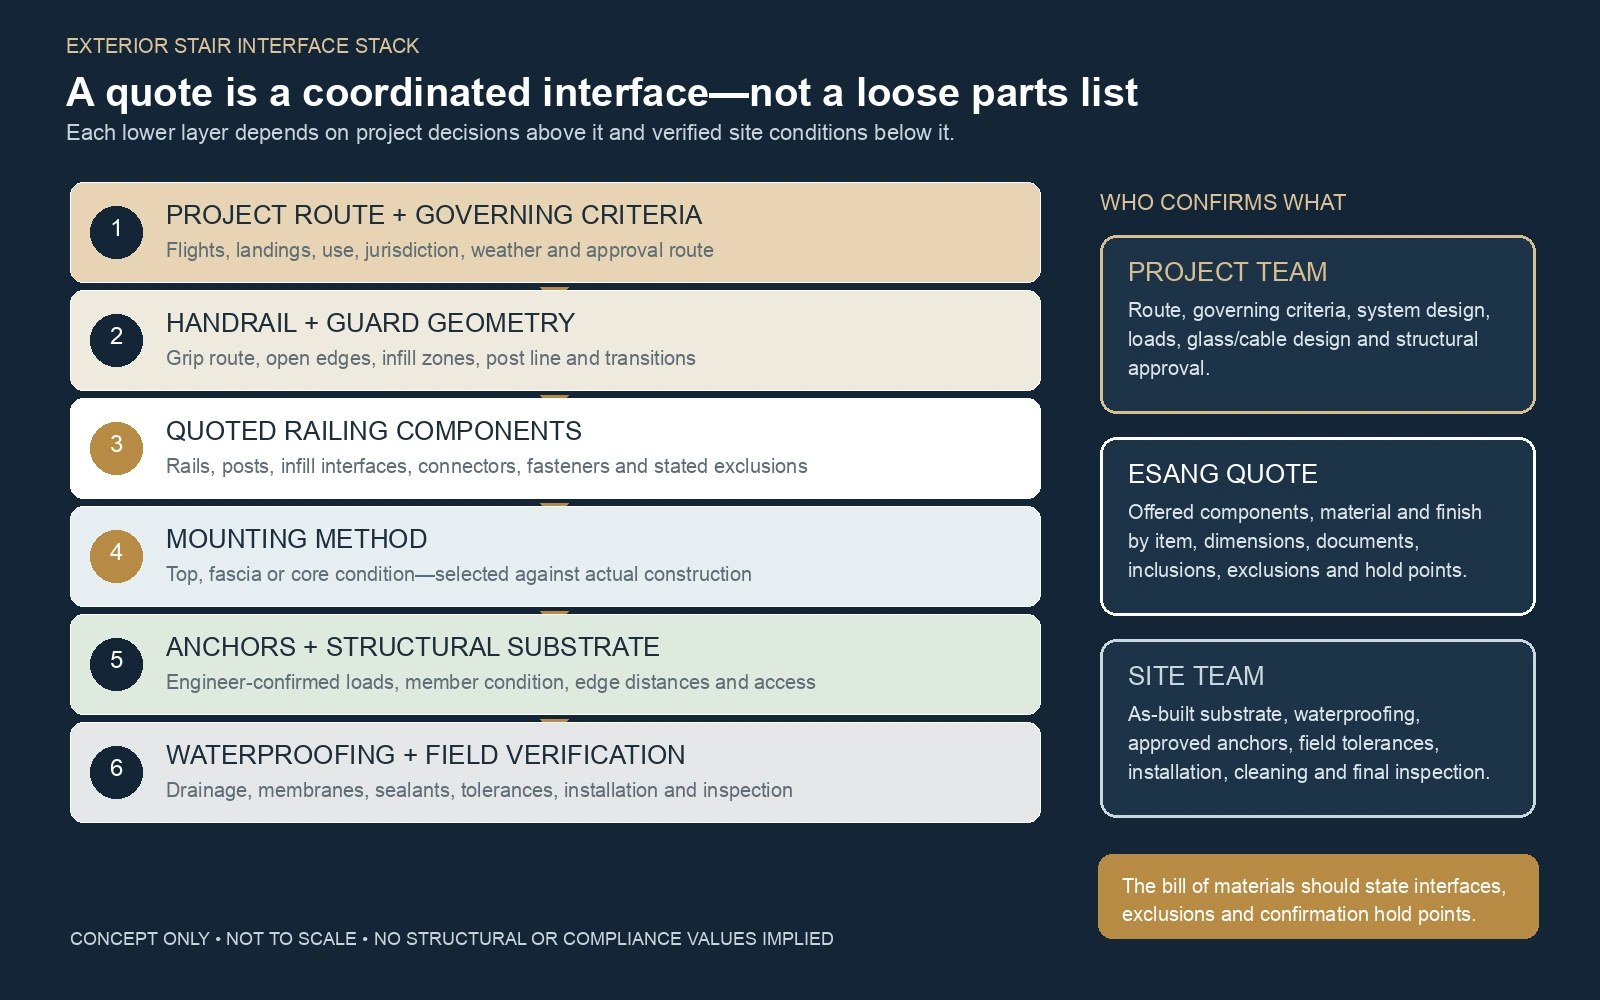
Keep engineering and supply responsibilities visible
Project team and local authority: governing rules, occupancy and route classification, loads, guard and handrail criteria, glass or cable design, member sizes, post spacing, structural substrate and approval.
ESANG quotation: the component configuration offered against the supplied brief, line-item material and finish, dimensional interfaces, stated documentation, inclusions, exclusions and confirmation hold points.
Installer and site team: as-built measurement, substrate verification, waterproofing, approved anchor installation, field tolerances, protection from contamination, adjustment, cleaning and final inspection.
If the project requires sealed calculations, test reports, certificates or a named compliance route, list those deliverables in the enquiry. Do not assume they accompany every component, and do not order until the quotation states what will and will not be supplied.
Send enough information to quote the right system
A marked-up PDF, a hand sketch with dimensions and clear site photographs are enough to start. Include:
- Project country, city, building use and the local code or specification named by the designer.
- Plans and elevations for every stair flight and landing, including slope, levels, turns, doors and adjoining circulation.
- The required handrail route and guard edges, plus the selected rigid, glass or cable infill concept.
- Requested material designation and finish, with exposure to coast, de-icing salt, chemicals, rain, shelter and cleaning.
- Post or wall support layout, proposed top/fascia/core mount, substrate material and thickness, edge conditions and underside access.
- Quantities by flight, landing and connection type; required spares; delivery destination; target programme.
- Required drawings, samples, material documents, testing or approval support that must be priced.
The returned quotation should let you compare configurations without guessing: it should name the offered components, dimensions and interfaces; material and finish by item; fasteners or anchors included or excluded; glass, cable, sealants and site work included or excluded; documents to be supplied; quantities; commercial terms; and every field that remains subject to drawing or engineering confirmation.
Review the related product families
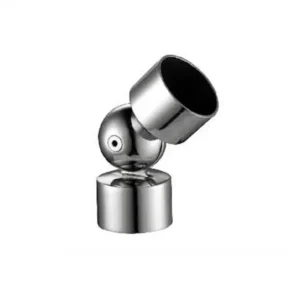
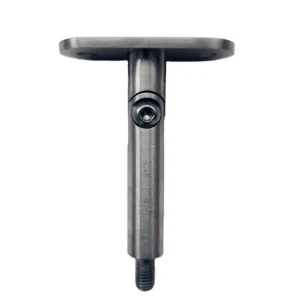
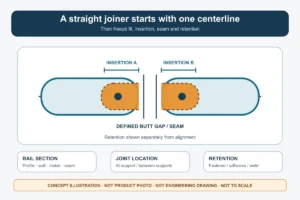
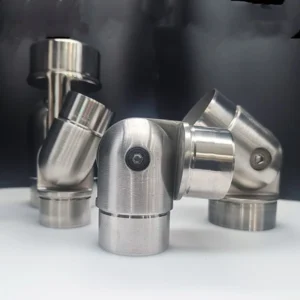
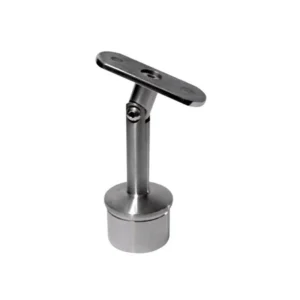
- Post Mount Handrails for round or square post interfaces, adjustable stair connections and terminal/intermediate conditions.
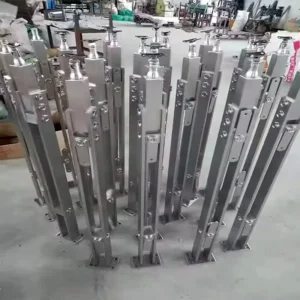
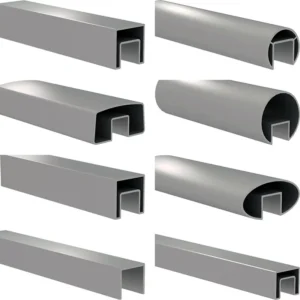
- Stainless Steel Posts when the project team has established post form, spacing, connections and required material documentation.
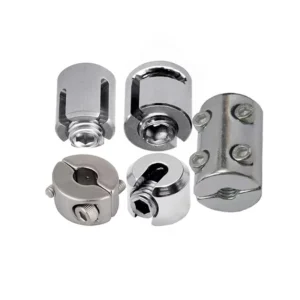
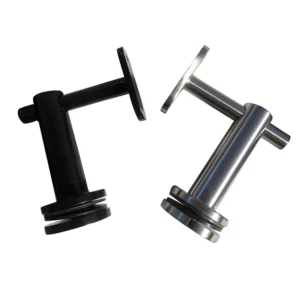
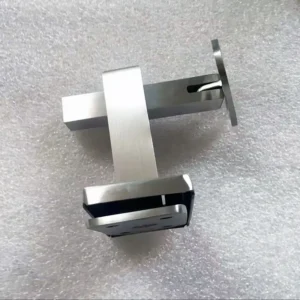
- Post Hardware & Mounting for surface, fascia, adjustable and core-mount component families.
- Glass Railing Hardware when the glass specification and support concept are coordinated.
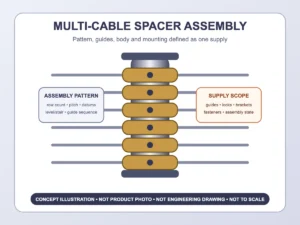
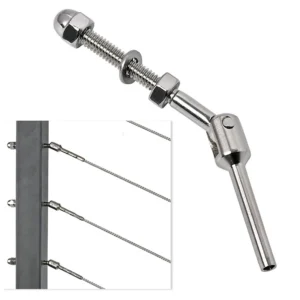
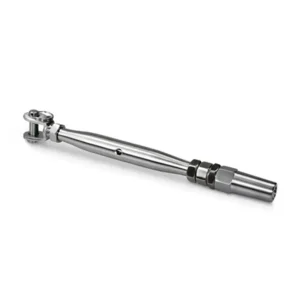
- Cable Railing Systems when cable direction, tensioning, termination and maintenance access are accepted by the project team.
- Anchoring Systems for hardware families to review after the engineer confirms substrate and anchor design criteria.
Reference points used for planning
- U.S. Access Board: Stairways—an official United States reference for determining when its stair and handrail provisions apply, including exterior egress stairs and wet-condition considerations.
- worldstainless: Cleaning Architectural Stainless Steel—industry guidance on grade, finish, geometry, chloride deposits and cleaning access.
- ACI 318 Building Code Portal—an official United States source describing structural-concrete requirements that include mechanical and adhesive anchoring to concrete.
These references support planning questions only. They are not ESANG certifications, project approvals or a substitute for the rules and engineering applicable to the actual site.
Request a project-specific component quotation
Send the stair layout, exposure, selected infill, proposed mounting condition and 316 material request. ESANG can then identify a quotation path and mark the dimensions, interfaces and documents that still require confirmation.