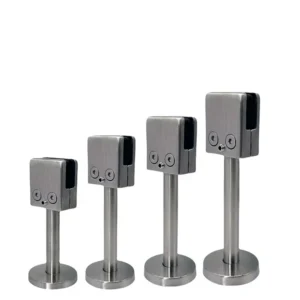
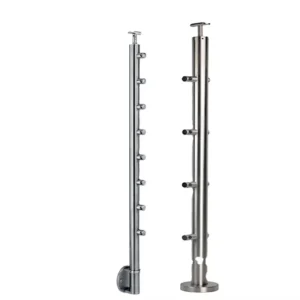
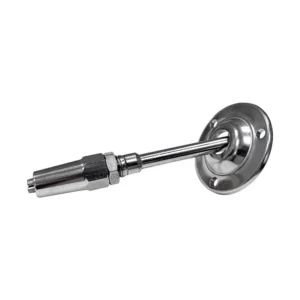
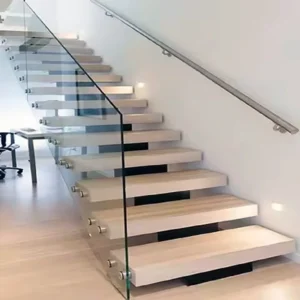
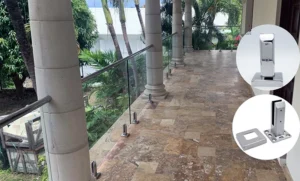
Fascia mounting moves the post connection to the vertical face of a slab edge, stair stringer, wall, rim joist or designed blocking. It can preserve usable deck area and avoid a top-mounted plate, but it also changes the post offset, fastener loading, edge-distance checks and waterproofing detail. Send the vertical support build-up, post profile, available clearances and a photo or drawing to begin a quotation.
Ask about fascia mount hardware on WhatsApp
First confirm what the bracket is fixing to
"Fascia" can describe a visible edge board or cladding as well as the structural member behind it. A decorative board, render, tile, sheet or thin trim should not be assumed to carry a guard post. The drawing should identify the actual structural concrete, steel, timber rim member or blocking that receives the fasteners, including its thickness, edge condition and access to the back face.
For timber framing, show the joist direction, rim member, blocking and whether through-bolts and backing plates can be reached. For concrete, show slab thickness, nearest free edges, reinforcement information if available, and any zones where drilling is prohibited. For steel, show the supporting member, connection face and whether bolting or project-approved welding is intended. The project engineer decides whether that support and connection are suitable for the design actions.

Define the post position before choosing the bracket
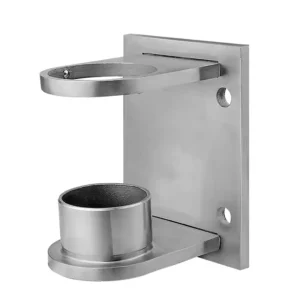
A fascia bracket sets the post away from the vertical face. That offset affects the top-rail line, clearance to the deck edge, glass or cable alignment, cover fit and the moment delivered to the support. Record the following on the elevation and plan:
- round, square or rectangular post outside size and wall thickness;
- finished post centreline relative to the slab or deck edge;
- vertical bracket length, top elevation and clearance below the finished surface;
- inside, outside or corner position, including adjacent cladding returns;
- post retention method and any required site access to bolts or set screws;
- clearances for installing the post, tightening fasteners and fitting covers.
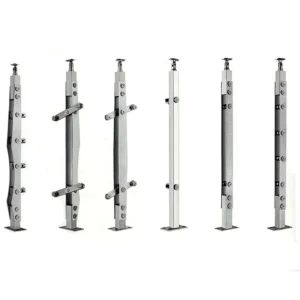
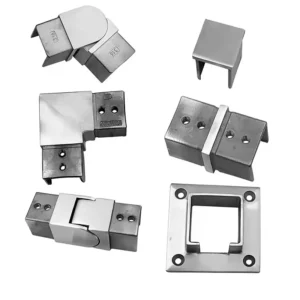
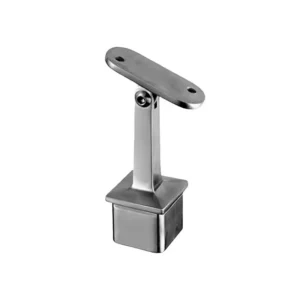
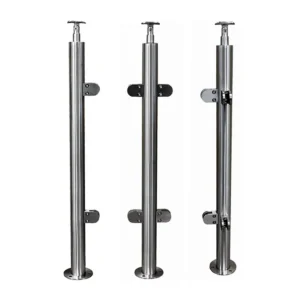
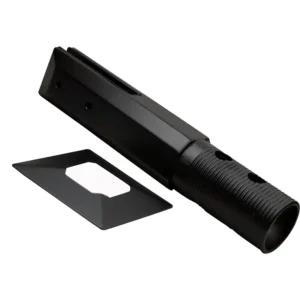
A two-support bracket for a round post, a direct-bolted fascia post and a bracket that clamps another post profile are different arrangements. A quotation should name the proposed arrangement and show it in a drawing rather than use "fascia plate" as if it were one universal part.
Fasteners, edge distance and backing are project decisions
The plate hole pattern must work with the substrate, not merely fit on the bracket. The complete connection needs the applied loads, fastener type and grade, hole diameter, spacing, embedment or threaded engagement, concrete or timber edge distance, plate bearing and any backing plate. For concrete and masonry, the selected anchor system also has its own installation conditions. For timber, the visible fascia board may need structural blocking behind it. Do not transfer a fastener schedule from another supplier’s tested system to an ESANG part without a project-specific review.
The installer should verify concealed services and reinforcement before drilling, keep holes within the approved layout, prepare holes and set fasteners to the specified procedure, and report damaged or inadequate substrate. Shims used to correct the wall face must be approved as part of the connection; they are not a substitute for a flat, bearing installation surface.
Coordinate finish, drainage and waterproofing
Side mounting can reduce penetrations through the walking surface, but it does not by itself solve water management. The project detail should show membranes, sealant interfaces, drainage paths, isolation from dissimilar metals, and how the connection can be inspected. A bolt cover or decorative plate conceals hardware; it is not proof of a sealed or structural connection.
State the exposure and cleaning environment when requesting material and finish. The quote should identify the proposed alloy or other material, finish direction, visible weld treatment and the material of included fasteners. Final corrosion suitability still depends on the complete assembly, contaminants, cleaning practice and maintenance.
Compare quotations using the same schedule
- post profile, bracket receiver profile and retention method;
- vertical plate dimensions, thickness and post offset from the mounting face;
- hole count, diameters, spacing and accessible tightening direction;
- proposed material, finish and visible weld treatment;
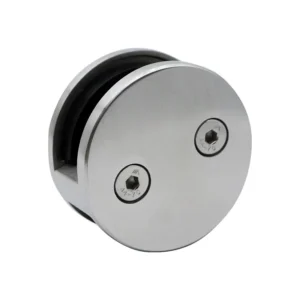
- included bracket pieces, post inserts, covers and fasteners;
- excluded structural backing, anchors, sealants or site fabrication;
- drawing revision, estimated quantity, packing and requested inspection records.
You can start with incomplete dimensions, but the post centreline, structural support and fastener arrangement must be resolved before release. ESANG’s quotation should list the proposed components; the project engineer approves the structure and connection, and the installer verifies the site and waterproofing.