Specifying stainless steel handrail hardware for an Australian or New Zealand project without first separating the structural loading question from the access geometry question is one of the more reliable ways to arrive at a review stage with incomplete documentation on both fronts. The practical cost is not just a returned submission — it is procurement already in motion against a specification that references the wrong standard for what the reviewer is actually asking. Overseas suppliers receiving an AU/NZ handrail brief often cannot tell whether the buyer is invoking a structural design action document or an accessibility geometry requirement, and that uncertainty tends to surface only after fabrication drawings are committed. The judgment that prevents this is straightforward but easy to defer: identify which compliance track is open — access, structural loading, glazing, or general balustrade approval — before product selection begins, because the required documentation differs materially across those categories.
Australia and New Zealand project basis before product selection
Before any product is selected for an AU/NZ railing project, the project scope needs to establish where barriers and handrails are required and what dimensional targets apply. Under NCC Part 3.9.2, the obligation to provide a continuous barrier is triggered by a fall risk from a trafficable surface, and the applicable height thresholds differ depending on whether the element is a landing or a stairway. These are not interchangeable figures — selecting a post height based on the landing threshold and then applying it to a stair run without adjustment is a fabrication error that cannot be corrected on site without remounting.
The scope of locations covered is broader than many project teams initially account for: mezzanines, roof-top spaces with general access, and delineated access paths are all within range, not just stairways and balconies. A project that appears to involve only a single stair flight may also include a landing, a ramp connection, and a roof access point, each with potentially different barrier obligations. Confirming the full location inventory before issuing a hardware brief avoids quantity and configuration gaps that become change orders late in the supply chain.
These figures establish the planning floor, not the ceiling — local authority requirements or specific building classifications may impose additional constraints that sit above NCC minimums.
| Exigence | Threshold / Measurement | Scope |
|---|---|---|
| Barrier mandatory | Fall ≥1 m from a trafficable surface | Stairways, ramps, floors, balconies, decks, mezzanines, roof‑top spaces, delineated access paths |
| Barrier height (landings, corridors, balconies, decks, mezzanines, roof‑tops) | ≥ 1000 mm above floor | All trafficable surfaces except stairs |
| Barrier height (stairs) | ≥ 865 mm above stair nosings | Stairways |
AS/NZS structural context versus accessibility route needs
The structural load requirement and the handrail geometry requirement in an AU/NZ project are governed by separate documents and resolved through separate review processes. NCC Part 3.9.2 handles dimensional and construction rules — where the handrail sits, how continuous it must be, and what the barrier must enclose. AS/NZS 1170.1 handles design actions, meaning the forces a barrier must be engineered to resist. A supplier can deliver a handrail system that meets every geometric requirement under Part 3.9.2 and still leave the structural loading submission unresolved, because no dimensional conformance document substitutes for an engineering design action assessment.
The practical failure pattern is mixing language from both standards in a single specification without identifying which review track is actually open. A project team that writes a brief referencing “AS/NZS 1170 compliance” when the reviewer’s open item is actually an accessibility geometry check — or vice versa — creates a documentation mismatch that neither the supplier nor the installer can resolve without going back to the specification author. Overseas suppliers unfamiliar with this separation are particularly exposed: they may return load test data when the reviewer wants gripping surface dimensions, or profile drawings when the reviewer wants a structural calculation.
There is also a component-level version of this problem. A glass panel forming part of a barrier is not evaluated under AS/NZS 1170.1 — it falls under NCC Part 3.6 glazing assembly provisions. That exemption is specific to the glazing element, not a general carve-out from structural loading for the whole barrier assembly. A project team that misreads it as a broader exemption may underspecify the structural load documentation for the framing, posts, and hardware surrounding the glass. For glass balustrade work, AS 1288:2021 governs glass selection and installation and operates in parallel with the structural loading and geometry tracks — it is a third, concurrent requirement, not a substitute for either.
| Review aspect | Applicable standard / Part | What it specifies |
|---|---|---|
| Barrier structural loading | AS/NZS 1170.1 | Design actions and forces for barriers |
| Handrail geometry and placement | NCC Part 3.9.2 | Dimensional and construction rules for handrails |
| Glazing forming part of a barrier | NCC Part 3.6 (glazing assembly provisions) | Exempt from AS/NZS 1170.1 structural loading; handled under glazing requirements |
International standards references when local compliance evidence is requested
When a code reviewer in Australia or New Zealand requests structural compliance evidence for a stainless steel handrail system, there is currently no joint AU/NZ standard to cite. AS/NZS 4673:2001, the cold-formed stainless steel structures standard, has been withdrawn and has not been replaced by an equivalent joint document. That withdrawal creates a specific documentation gap that many project teams encounter only when the review request arrives, at which point hardware procurement may already be committed.
The important caution here is that filling this gap with carbon steel design standards — AS 4100 or AS 4600 — is not a defensible substitution. Stainless steel has meaningfully different mechanical properties, and a structural assessment using carbon steel design rules may reach incorrect conclusions about section capacity and deflection behaviour. This is a downstream failure risk that overseas suppliers unfamiliar with AU/NZ practice are more likely to encounter, particularly if they default to the carbon steel documents because they appear to be the closest available local reference.
The internationally recognised alternatives are well-established and can be cited when local compliance evidence is requested.
| Reference | Type / Scope | Status / Important note |
|---|---|---|
| AS/NZS 4673:2001 (withdrawn) | Cold‑formed stainless steel structures | Withdrawn; no current joint AU/NZ stainless steel standard exists |
| AS 4100 / AS 4600 (carbon steel) | Carbon steel structural design | Not suitable for stainless steel; significant differences in mechanical properties |
| ASCE 8 (2021) | Cold‑formed stainless steel, USA | Current; updated 2021 |
| AISC 370 (2021) | Heavy‑section stainless steel, USA | Current; released 2021 |
| EN 1993‑1‑4 (Eurocode) | Stainless steel structural design, Europe | Current; widely referenced internationally |
| Design Manual for Structural Stainless Steel (4th Ed., 2017) | Design rules, section‑property software, worked examples aligned with EN 1993‑1‑4 | Freely downloadable from steel‑stainless.org/designmanual |
The Design Manual for Structural Stainless Steel (4th Edition, 2017), aligned with EN 1993-1-4 and freely downloadable from steel-stainless.org/designmanual, includes worked design examples and section-property software that support structural calculations where no local standard exists. For project teams or suppliers being asked to demonstrate structural compliance, confirming which of these international references the reviewer will accept — before preparing the documentation — avoids the cost of submitting against one framework and being asked to resubmit against another. This is a confirmation step that belongs early in the project programme, not at the point of review submission. The article Normes ISO et ASTM pour la quincaillerie en acier inoxydable : Laquelle spécifier pour les projets internationaux ? covers the broader question of standard selection across international supply chains, which is directly relevant when AU/NZ reviewers are evaluating overseas-sourced hardware.
Gripping surface details that affect accessible handrail review
The geometric requirements for accessible handrails in AU/NZ projects are enforced through physical inspection, which means every relevant dimension needs to be resolved in fabrication drawings before manufacturing begins. There is no meaningful tolerance to find on site: a bracket that interrupts grip continuity, an infill that allows a 125 mm sphere to pass, or a rail positioned below the required height above stair nosings cannot be corrected without remounting or replacing components. For accessible routes, AS 1428.1:2021 establishes design for access and mobility requirements that sit alongside the NCC Part 3.9.2 geometry rules — both need to be in scope simultaneously for access-route handrail work.
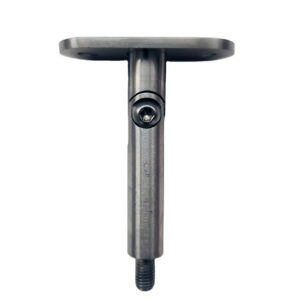
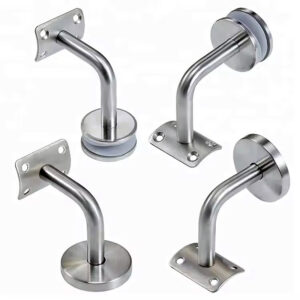
The continuity rule is the one most often underspecified in hardware briefs. A handrail must run without interruption along the full length of a flight or ramp, with no obstruction that would break a handhold. Newel posts and ball stanchions are the stated exceptions; a standard mid-rail bracket that projects above the handrail top surface is not. Bracket profile selection therefore carries an inspection consequence — a bracket chosen for its mounting performance may create a continuity failure at the gripping surface. This is a decision that needs to happen at the component selection stage, not during shop drawing review. Normes de diamètre et de surface de préhension des mains courantes en acier inoxydable conformes aux normes ADA covers gripping surface geometry in detail and is useful as a comparative reference when AU/NZ accessibility review requirements are being mapped against other international gripping surface expectations.
The anti-climbing requirement adds a further constraint that affects infill and mid-rail geometry for elevated applications. For drops exceeding 4 m, horizontal elements between 150 mm and 760 mm above floor level must not facilitate climbing — a height range that covers most mid-rail positions and some decorative infill configurations. This restriction does not apply uniformly across all applications; it is conditioned on fall height. A project team that applies a standard cable or horizontal-bar infill detail without checking fall height against this threshold may produce a barrier that passes opening-size inspection but fails the anti-climbing review.
| Exigence | Threshold / Dimension | Condition / Application |
|---|---|---|
| Continuous handrail | No obstruction breaking handhold (except newel posts or ball stanchions) | Full length of stairway flight or ramp |
| Opening size in barriers | 125 mm sphere must not pass through | Above nosing line on stairways |
| Climbing prevention | No horizontal elements facilitating climbing between 150 mm and 760 mm above floor | Fall height > 4 m |
| Handrail top height | ≥ 865 mm vertically above stair nosings or ramp surface | Stairways and ramps |
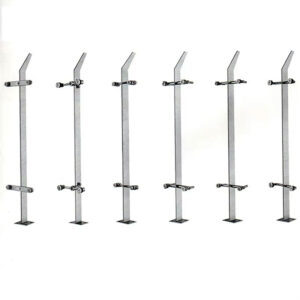
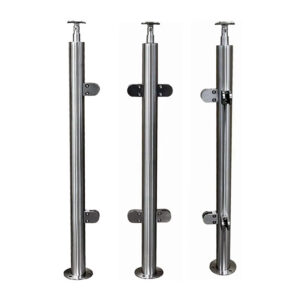
For stairway and ramp applications where accessible handrail review is expected, exterior stair railings in 316 stainless steel and surface-mount base plate configurations provide a starting point for post and bracket layout, though dimensional conformance with the gripping surface and opening requirements above needs to be confirmed against the specific access review scope.
Regional support readiness after local code reviewer requirements are known
The question of what regional support a supplier can provide is only answerable after the project has identified what the open compliance issue actually is. A supplier prepared to provide BIM documentation and pre-configured layouts for an industrial stairway application may have no equivalent process for an accessible-route handrail submission under AS 1428.1. These are different documentation scopes, and conflating them at the procurement stage creates a support gap that typically surfaces during project review preparation.
Examples from the AU/NZ market illustrate what differentiated regional support can look like in practice. Pre-engineered systems aligned with AS/NZS 1657 for industrial mezzanine and platform applications represent one configuration scope — useful for fall-edge and walkway applications, but a different compliance basis than an accessible public stairway. Suppliers offering project-specific BIM drawings and pre-configured work sections represent a design-documentation capability that reduces the burden on the project team during local authority review — but only for the application type and standard that the supplier has pre-configured for. Neither model covers all review categories without qualification.
The procurement implication is that support readiness should be assessed against the specific open compliance category — access geometry, structural loading, glazing, or general balustrade approval — rather than treated as a generic supplier capability. A supplier that can deliver certified material test reports and full dimensional drawings for a 316 stainless handrail system may still require a local engineering review to establish structural load compliance if the project’s reviewer requires it, particularly given the absence of a current joint AU/NZ stainless steel structural standard. Confirming what documentation the supplier can provide, and what remains the project team’s responsibility to arrange independently, is a scoping step that belongs before the purchase order, not after it.
The most durable project protection on AU/NZ handrail work comes from separating the compliance tracks early and confirming which one is actually open before issuing a supplier brief. Treating AS/NZS 1170.1 load design and AS 1428.1 accessibility geometry as parallel but distinct processes — each requiring its own documentation, its own product conformance checks, and its own review evidence — prevents the more common outcome: arriving at review with a specification that is half-resolved on one track and entirely unaddressed on the other.
Before hardware selection proceeds, the project team should be able to state clearly whether the open issue is structural loading evidence, access route geometry, glazing assembly compliance, or general balustrade approval. That identification determines which international standard is the defensible fallback if a local equivalent no longer exists, which dimensional checks apply to bracket and infill selection, and what documentation a supplier can realistically provide versus what requires independent engineering input. These are pre-procurement judgments, not installation-stage corrections.
Questions fréquemment posées
Q: What happens if a local authority reviewer rejects the international standard references cited for structural compliance?
A: Confirm which international framework the reviewer will accept before preparing any structural documentation — not after submitting it. Because AS/NZS 4673:2001 has been withdrawn and no replacement joint standard exists, reviewers may have different thresholds for accepting ASCE 8, AISC 370, or EN 1993-1-4 as substitutes. Submitting against one framework only to be asked to resubmit against another is an avoidable cost; the confirmation step belongs in the early project programme, treated as a pre-procurement requirement rather than a review-stage detail.
Q: Does separating the structural and accessibility compliance tracks change when a project involves both an accessible ramp and an industrial mezzanine on the same site?
A: Yes — each element must be assessed against its own applicable compliance category, and the documentation scope differs for each. An industrial mezzanine falls under a different review basis than an accessible ramp, and a supplier pre-configured for one application type may not have equivalent documentation processes for the other. Mapping which compliance track is open for each distinct element before issuing a combined hardware brief prevents a single supplier assumption from leaving one track unaddressed.
Q: Is a horizontal cable or bar infill detail safe to specify for a balcony barrier if it passes the 125 mm sphere opening check?
A: Not automatically — passing the opening-size check does not satisfy the anti-climbing requirement for drops exceeding 4 m. Where a fall of more than 4 m is possible, horizontal elements between 150 mm and 760 mm above floor level must not facilitate climbing, a height range that covers most mid-rail and cable-infill positions. A barrier can clear the opening inspection and still fail the anti-climbing review, so fall height must be confirmed against this threshold before an infill geometry is finalised.
Q: How should a project team weigh using an overseas supplier with strong material certifications against a regional supplier with AU/NZ-specific design documentation?
A: The deciding factor is which compliance gap the project actually has open. Strong material certifications address the product quality question but do not resolve structural load compliance or accessibility geometry conformance — both of which require separate documentation. A regional supplier with pre-configured BIM drawings and work sections reduces the project team’s documentation burden during local authority review, but only for the application type and standard that supplier has pre-configured for. The practical comparison is not overseas versus regional — it is which supplier can close the specific open compliance category, and what the project team must arrange independently regardless of which supplier is chosen.
Q: At what point in the project programme is it too late to identify which compliance track is open?
A: Once fabrication drawings are committed, identifying the wrong compliance track becomes a procurement cost rather than a planning adjustment. Bracket profiles that interrupt grip continuity, post heights sized to the wrong threshold, or infill configurations that fail anti-climbing review cannot be corrected on site without remounting or replacing components. The compliance track identification — access geometry, structural loading, glazing assembly, or general balustrade approval — must precede the hardware brief, not follow it, because the required documentation, dimensional checks, and supplier capability questions all differ materially depending on which track is open.