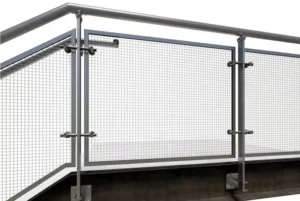
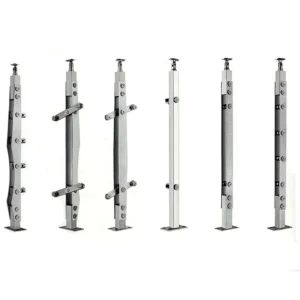
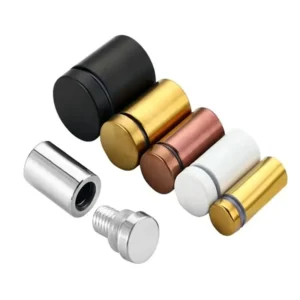
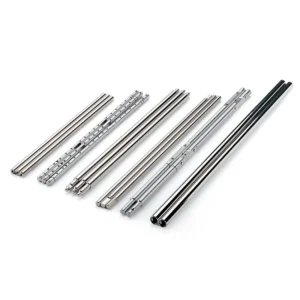
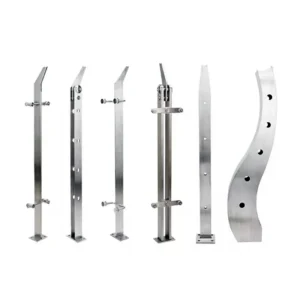
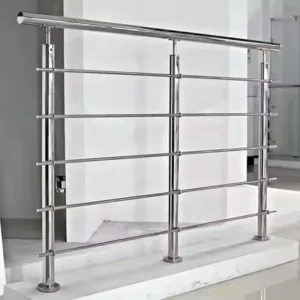
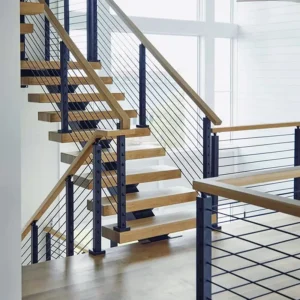
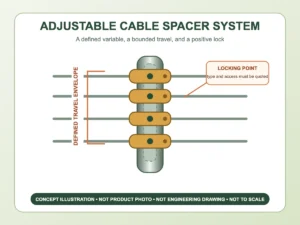
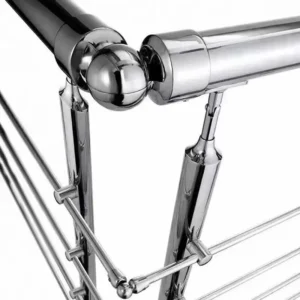
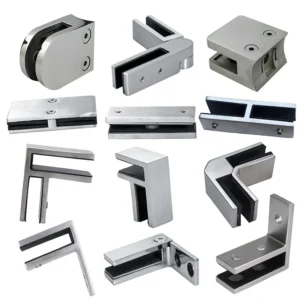
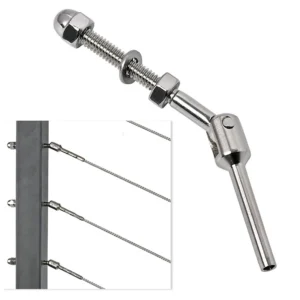
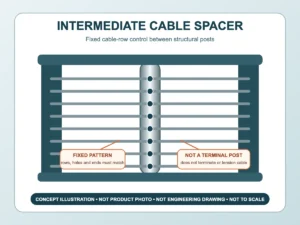
Wire mesh infill panels must be specified by mesh construction, clear opening, wire form, pattern direction, edge treatment, frame and attachment—not by panel width and height alone. Woven and welded meshes behave differently during cutting, framing and installation, and the complete railing still depends on posts, rails, connectors and anchors outside the mesh itself. ESANG can review a sketch, panel schedule or reference photo and prepare a project-specific proposed configuration.
Request a Wire Mesh Infill Panel Quote on WhatsApp
Start with mesh construction and the required function
Wire mesh can be selected for visibility, ventilation, visual texture, enclosure or a combination of these goals. The project drawing must also state the safety and structural criteria. An attractive pattern is not automatically suitable for a guard, and an opening described only by “mesh count” may not tell the buyer the actual clear gap.
| Selection | What to state | What changes |
|---|---|---|
| Construction | Woven, welded or another project-specified wire arrangement | Influences flexibility, dimensional stability, edge behaviour and framing |
| Opening | Clear opening in both directions, not only pitch or mesh count | Controls visibility, airflow and the project’s opening review |
| Wire geometry | Requested wire diameter or form and any crimp or weave direction | Affects appearance, weight, stiffness and how the edge is captured |
| Pattern orientation | Parallel to level rails, parallel to the stair slope or another marked direction | Changes cut yield, visual alignment and the appearance of adjacent panels |
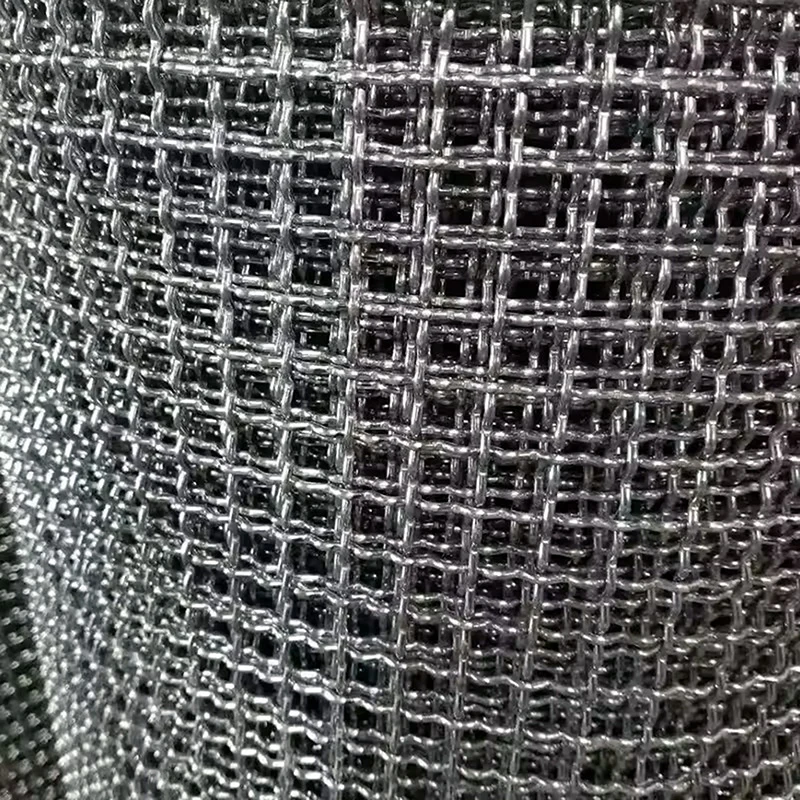
McNICHOLS’ manufacturer guidance distinguishes woven from welded mesh, defines clear opening as the inside distance between wires, and treats edge condition and framing as ordering fields. Those are useful comparison principles, not proof that an ESANG proposal uses any particular third-party product or configuration.
Do not leave cut edges unresolved
Cut wire ends can be sharp, unstable or difficult to align. The purchase therefore needs an explicit edge route. A perimeter frame can restrain the mesh and create a predictable attachment surface. U-shaped edging can cover a sheet edge. Welded tabs, drilled frame holes or separate clips can attach a framed panel to the railing. These are design routes to discuss; the final quotation must state which route is proposed and which components are actually included.
For each panel, confirm:
- whether mesh arrives loose, cut to size, edge-treated or fully framed;
- the frame section and joint type, if a frame is included;
- whether the visible pattern must align between adjacent panels;
- how cut wires are enclosed and whether any exposed tails are acceptable;
- where drain or weep paths are needed in exterior frames; and
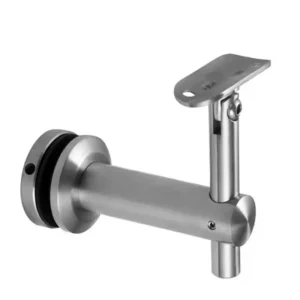
- whether tabs, holes, clips, fasteners and isolators are included.
The frame is not only decoration. It controls panel shape, protects edges, provides a fixing surface and influences how loads reach the posts and rails. Conversely, a frame around an unverified mesh does not by itself establish complete-system capacity.
Coordinate panel size with the railing bay
Measure the finished opening after posts, rails, brackets and tolerances are known. State whether the scheduled dimension is the mesh size, outside frame size or clear opening in the railing. Include the intended perimeter gap, fastener clearance and installation direction. Large panels can be harder to transport, keep flat and insert between finished posts, so panelisation should be decided before the post layout is released.
If field dimensions vary, identify which party converts survey dimensions into fabrication sizes. Do not hide cumulative tolerances in a generic “site adjustment” note. The drawing should show how much adjustment is available at each side and how the final gaps remain within project rules.
Draw corners and stair panels individually
Level corners
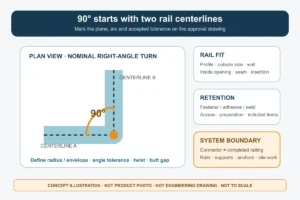
At a corner, define whether each panel terminates on its own post face or whether a return frame is used. Show the offset between panel faces, the fastener-access side and the treatment of the inside corner gap. Pattern continuity around a corner is an aesthetic requirement that may affect fabrication and material yield; it should not be assumed.
Raked stair panels
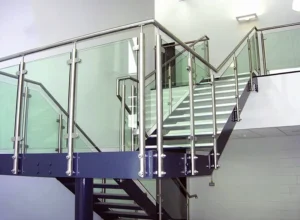
Provide the stair angle, panel outside dimensions and the intended mesh orientation. A rectangular grid may be cut with its pattern parallel to the horizon, parallel to the slope or aligned by another rule. Each choice looks different and changes the edge geometry. Mark the exact stair-to-landing transition and any triangular residual opening.
Gates and removable panels
Moving or removable assemblies need their own clearances, edge protection and fastener strategy. State whether attachment must be tamper-resistant or accessible for maintenance, and ensure that adjacent gaps are included in the project opening review.
Assign safety and engineering responsibility
The architect, engineer or authority having jurisdiction must define opening limits, guard loads, climbability, impact concerns and any accessibility or workplace rule. Mesh type, frame, attachments, posts, rails, base plates and anchors must be assessed as an assembly. This page does not present a fixed opening or load as universally compliant.
Where fingers, clothing or maintenance tools may contact the mesh, review cut edges, pinch points and accessible wire ends. If the design relies on the mesh for fall protection or security, state that duty explicitly in the inquiry so it is not mistaken for decorative screening.
Match material and finish to exposure
Describe whether the panel is interior, exterior, coastal, poolside, industrial or exposed to cleaning chemicals. State any requested material and finish, but require the proposal to identify the actual mesh, frame and fastener materials separately. A photograph of a bright metal weave does not prove stainless grade or surface treatment.
For coated assemblies, define whether mesh and frame are finished before or after fabrication, which surfaces are visible, and how damaged areas are handled. For dissimilar metals, have the project team review isolation and corrosion. Exterior hollow frames should address water entry and drainage.
Prepare an inquiry that can become a panel schedule
Minimum starting information
- application and whether the panel is guard infill, screening or another duty;
- sketches or photographs with approximate bay sizes;
- preferred mesh appearance, visibility and airflow goals;
- level, stair, corner and gate conditions;
- post and rail profiles; and
- requested supply form: mesh only, cut piece, edge-treated piece or framed panel.
Items to freeze before production
- panel mark, quantity and finished outside dimensions;
- mesh construction, clear openings, wire form and pattern orientation;
- edge treatment, frame section, joints, finish and drainage;
- attachment tabs, holes, clips, fasteners and installation access;
- corners, rakes, transitions and allowed perimeter gaps;
- material and documentation requirements; and
- responsibility for design approval, supporting railing, anchors and installation.
Compare like-for-like panel proposals
A useful quotation should show the proposed mesh description, clear opening, wire form, pattern orientation, panel and frame dimensions, edge treatment, material, finish, attachment parts, quantity and packaging basis. It should state whether dimensions are mesh-only or outside-frame and identify excluded posts, rails, anchors, engineering and site work. A loose cut sheet and a framed ready-to-install panel are different scopes.
Common questions
Is woven mesh interchangeable with welded mesh?
No. Woven mesh can be more flexible and its wires can move differently at cut edges; welded mesh retains its grid in another way. The appropriate frame and attachment should follow the exact construction.
Can the opening be confirmed from a photo?
No. Perspective and scale make photographs unreliable for dimensions. Provide the required clear opening and request the proposed mesh data in the quotation or drawing.
Does a framed mesh panel include posts and anchors?
Not unless the proposal says so. The frame, railing posts, rails, attachment hardware, base plates and substrate anchors should be listed as separate scope items.