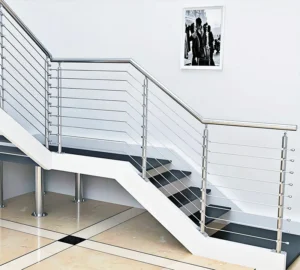
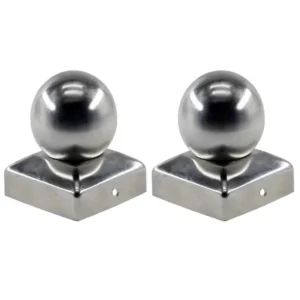
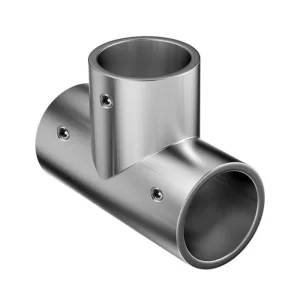
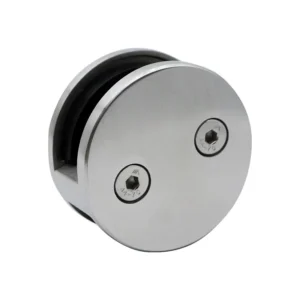
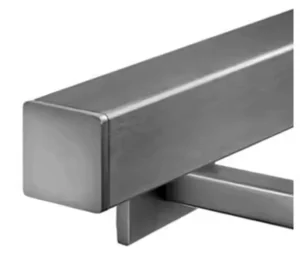
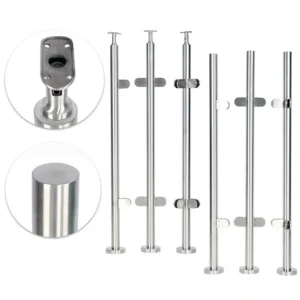
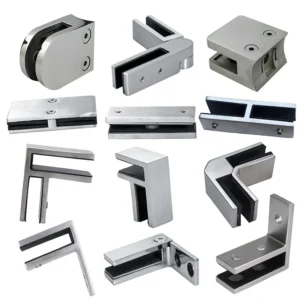
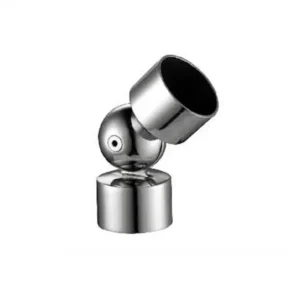
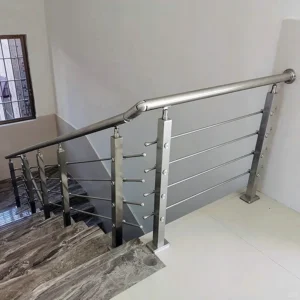
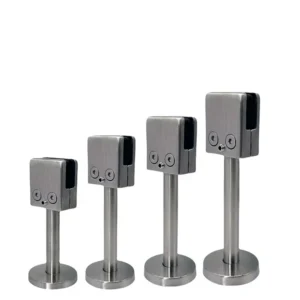
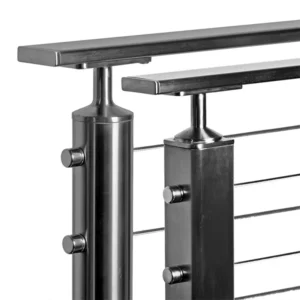
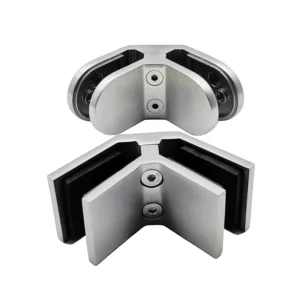
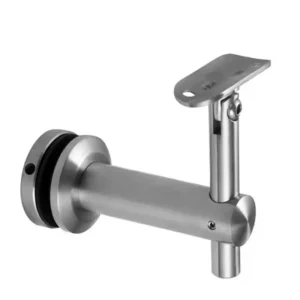
A 316 deck railing package should be selected as a coordinated edge-protection assembly, not as a list of stainless parts. The useful starting point is the deck build-up: walking surface, supporting frame or slab, edge geometry, water path, mounting zone and intended infill. ESANG can review an early drawing, marked-up photo or quantity estimate and prepare a proposed supply configuration for comparison; the quotation must state what is included and what remains with the project engineer, waterproofing designer and installer.
Start with the deck edge, not the finish
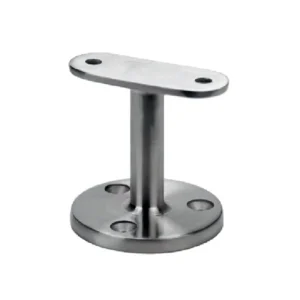
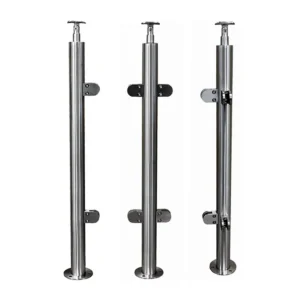
The same visible railing can require a very different mounting solution on a framed timber or composite deck, a concrete slab, a steel platform or an occupied-roof build-up. Before choosing posts, establish where the structural load can be transferred and where water must continue to drain. A base plate shown in a product photo does not establish the anchor, backing, edge distance or waterproofing detail for a real project.
Top mount
A top-mounted post can keep the outer face of the deck clear and may simplify alignment. It also occupies usable deck area and can introduce penetrations through the walking-surface or membrane zone. The drawing should identify the structural support below each post, the finished build-up, the sealing responsibility and whether trim or cover plates are cosmetic only.
Fascia or side mount
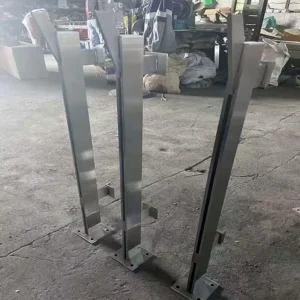
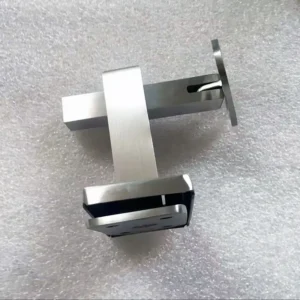
A side-mounted route can preserve more walking width and move visible fixings to the edge. It depends on a suitable edge member or slab face, adequate access for anchors and a resolved transition at corners, stairs and changes in level. A thin fascia board is not automatically structural backing; the project engineer must define the supporting construction and anchors.
Core, embedded or project-specific mounting
Embedded receivers or core-set posts may suit some concrete or steel details, but they alter tolerances, drainage, sequencing and replacement access. They should be requested only with the receiving construction and installation sequence identified. ESANG’s proposed components do not replace site-specific structural and building-envelope design.

Choose the infill route around use and maintenance
The infill changes the post layout, connection family, cleaning access, view, wind interaction and the information needed for engineering. It should be fixed before posts and top rails are quoted as a supposedly complete system.
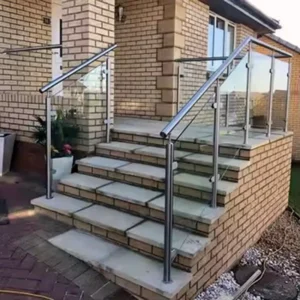
- Glass: prioritizes an open view and wind screening but adds glass specification, edge clearance, setting or clamping components, drainage around lower interfaces and access to clean both faces. The glass type, thickness and panel sizes must come from the project design; a clamp or base channel alone is not a tested guard assembly.
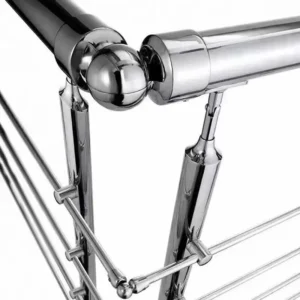
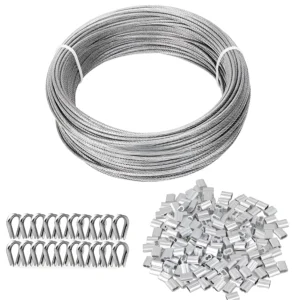
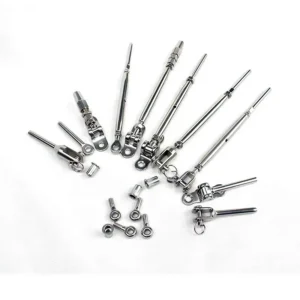
- Cable: creates a visually light field, but terminal posts, corner changes, tensioning access and the permitted opening geometry must be resolved together. Cable, terminals, intermediate supports and posts cannot be mixed by appearance alone.
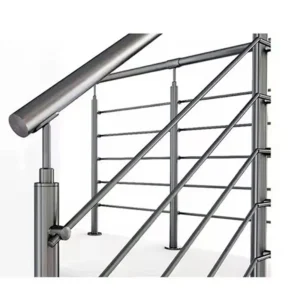
- Pickets, bars or panels: can simplify panelization or create more visual screening. The designer still needs to address opening limits, climbability where relevant, drainage, cut-edge treatment and how panels connect without trapping contaminants.

What a 316 request does and does not decide
Type 316 or 316L is often shortlisted where chloride exposure is a concern, but the grade name is not a corrosion warranty. Salt or de-icing residue, sheltered zones that receive little rain washing, crevices, rough or heat-tinted fabrication, dissimilar-metal contact and poor cleaning access can still create staining or localized attack. Highly aggressive or unusual chemical exposure may require a different alloy or additional specialist review.
For a useful material review, describe distance and orientation to the coast or salted roads, direct spray, industrial contaminants, temperature, rain washing, cleaning access and the appearance expected. The proposed package should identify the requested material designation for exposed components, the surface finish, treatment of welds or cut areas, compatible fasteners and any isolation materials. It must not imply that every visible component is automatically 316 because the page title includes that grade.
Put the full interface into the quote
| Decision | Information to provide | What the proposed supply should make clear |
|---|---|---|
| Layout | Plans, elevations, total runs, corners, gates, stairs and changes in level | Post family, rail route, transitions, field joints and excluded site work |
| Deck interface | Surface build-up, structural support, edge dimensions, membrane and drainage path | Mounting component offered; anchors, backing and sealing included or excluded |
| Infill | Glass, cable, picket, bar or panel intent; required project geometry | Compatible holders, terminals, gaskets or panel connections and the party supplying infill |
| Exposure | Coastal or de-icing salts, chemicals, shelter, cleaning access and finish expectation | Requested grade and finish by component, plus fabrication and care assumptions |
| Design basis | Project location, governing code, design loads and engineer’s criteria | Which documentation is available and which calculations or approvals remain project responsibilities |
Responsibility boundaries that prevent site surprises
The project engineer or other appointed design authority should establish guard geometry, loads, post spacing, anchors, supporting construction and any special exposure requirements. The architect or building-envelope designer should coordinate deck slope, membrane continuity, flashings, penetrations and drainage. The installer should verify the actual substrate, dimensions, access and approved fixing procedure before drilling.
ESANG’s quotation can then define the proposed posts, rails, infill hardware, mounting pieces, finish and packaging against that information. If anchors, glass, cable, panels, sealants, engineering calculations or installation are not included, they should remain explicit exclusions rather than assumptions.
Send enough to start—then close the critical fields
You can begin with a sketch, photos, deck dimensions, approximate linear metres and the preferred appearance. Before an order is finalized, add the supporting construction, edge build-up, exposure description, infill design, project code and engineering criteria, finish, connection locations and installation sequence. Ask for the reply to identify proposed components, quantities, material/finish by item, matching hardware, drawings to approve, exclusions and unresolved project inputs.
Common questions
Does specifying 316 make the deck railing corrosion-proof?
No. Grade selection is only one part of durability. Exposure severity, surface condition, fabrication, crevices, dissimilar metals, deposits and cleaning access still matter.
Can ESANG choose anchors from a deck photograph?
A photograph can start the discussion, but the anchor and supporting member require dimensions, material, edge conditions and the project engineer’s design criteria.
Can glass, cable and panel infill use the same posts?
Not automatically. Each route changes connection points, post reactions, tolerances and installation access. The proposed configuration must be checked as an assembly.
Must the project be fully designed before an inquiry?
No. Early information is enough for a preliminary configuration request. Engineering, anchors, infill details and envelope interfaces must be closed before the package is treated as ready for installation.