A procurement team specifying stainless steel handrails for a commercial stair can purchase dimensionally correct product and still arrive at plan review with unresolved comments — not because the hardware was wrong, but because “compliant” in the supplier’s catalogue referred to one standard while the authority-having-jurisdiction was enforcing another. That gap rarely surfaces during purchasing. It surfaces when a building official asks which edition of IBC governs the guard height, or when an accessibility reviewer notes that extensions terminate one tread short of the ADA requirement. The cost is not always product replacement; it is often added fabrication, delayed occupancy, and a redesign conversation that should have happened at specification, not inspection. What resolves it is a clear mapping of which standard governs which dimension, what a supplier can certifiably state about its product, and which decisions belong to the designer and the authority of jurisdiction — not to catalogue language.
ADA and IBC boundaries before supplier certification claims
ADA and IBC do not regulate the same condition. The 2010 ADA Standards for Accessible Design address the usability of routes and elements for people with disabilities — handrails fall under General Site and Building Elements as a graspability and route-continuity obligation. IBC Chapter 10 addresses means of egress and life safety — handrails appear there as an egress requirement, alongside guards, stair geometry, and related building systems. A specification that resolves one can leave the other completely unaddressed without the gap appearing in supplier documentation.
The consequence of treating the two as parallel versions of the same rule is visible in extension requirements. Both standards share identical graspable cross-section dimensions — circular diameter 1.25 to 2 inches, non-circular perimeter 4 to 6.25 inches — so a product that satisfies one also satisfies the other on that attribute. But extension geometry diverges: IBC requires one tread depth at the bottom of a stair run; ADA requires 12 inches beyond the top riser and one tread depth plus 12 inches at the bottom. A supplier quoting a single extension dimension cannot simultaneously satisfy both unless the product is dimensioned to the more demanding ADA rule and that fact is explicitly stated. Overlap on one attribute does not make the standards interchangeable.
The guardrail-versus-handrail boundary defines the sharpest limit on what a supplier can certify. IBC establishes a commercial guardrail height of 42 inches and a handrail height of 34 to 38 inches; ADA does not specify guardrail height. These are not alternate values for the same element — they are separate structural and accessibility obligations that can coexist on the same stair assembly. A supplier whose product data references one height without naming which element and which standard is addressed leaves the design team to reconstruct the logic at plan review, usually under deadline pressure.
| Requirement Area | ADA Rule | IBC Rule | Supplier Certification Implication |
|---|---|---|---|
| Scope & code chapter | General Site and Building Elements | Chapter 10 Means of Egress | Supplier must state which standard context any claim addresses |
| Graspable surface dimensions | Circular diameter 1.25–2 in. Non-circular perimeter 4–6.25 in. | Circular diameter 1.25–2 in. Non-circular perimeter 4–6.25 in. | Overlapping common values allow supplier certification when both standards are explicitly named |
| Handrail extensions | 12 in. beyond top riser One tread depth + 12 in. at bottom | One tread depth at bottom | Supplier must specify which extension rule the product complies with; a single value does not serve both |
| Intermediate handrails | No center handrail requirement | All portions of stair must be within 30 in. of a handrail | Supplier cannot certify a single railing layout as equally correct under both standards |
| Guardrail vs handrail height | No guardrail height specified | Guardrail 42 in. Handrail 34–38 in. | Supplier must not conflate guardrail and handrail height claims; the correct element and standard must be referenced |
Where the table shows convergence — particularly on graspable cross-section — a supplier can reasonably make a dual-standard claim, but only when both standards are explicitly named and the installation condition is defined. Where the table shows divergence — extensions, intermediate handrail spacing, guard height — a single product dimension cannot serve both obligations without qualification.
Product data a supplier can reasonably provide
Supplier certification is most defensible when it is confined to measurable product attributes that remain stable between the factory and the installation, and when the standard context is named. Height, cross-section, clearance, continuity, and rotation resistance are characteristics that can be verified at the component level. A supplier can state that a handrail’s gripping surface falls within a 1.25 to 2 inch circular diameter range, meets a 1.5 inch minimum wall clearance, is designed for a continuous surface without rotation, and is dimensioned for installation at 34 to 38 inches — provided the supplier specifies which standard and which installation location that claim addresses.
Extension length is the one dimension in this set where a single value cannot serve both standards simultaneously. A supplier providing product data for IBC-compliance must state “one tread depth at bottom” and name IBC. A supplier providing product data for ADA-compliance must state “12 inches beyond top riser, one tread depth plus 12 inches at bottom” and name ADA. Providing only one figure without a standard reference, or presenting an ADA-length extension as satisfying IBC without noting the difference, transfers a specification decision to the installer without their knowledge. For projects where both standards apply — a commercial stair in a building subject to both IBC adoption and federal accessibility law — product data should address each extension rule under its named standard rather than implying a single dimension resolves both.
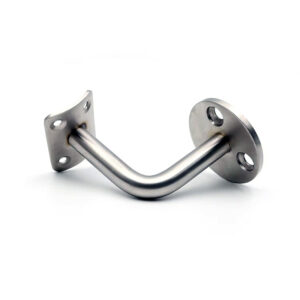
For teams sourcing wall-mounted handrail components that will be used in ADA-applicable spaces, ADA-compliant wall handrails should include documented cross-section and clearance data keyed to named standard requirements — not generalized compliance language.
| Certifiable Attribute | IBC / ADA Commonality & Value | What the Supplier Must Explicitly State |
|---|---|---|
| Handrail height | Common: 34–38 in. under both IBC and ADA | Which standard and handrail location the dimension applies to |
| Circular grip diameter | Common: 1.25–2 in. under both IBC and ADA | That the stated diameter range meets both ADA and IBC graspable-surface rules |
| Non-circular perimeter | Common: 4–6.25 in. under both IBC and ADA | Same context as circular diameter; both standards must be named if dual coverage is claimed |
| Wall clearance | Common: 1.5 in. minimum under both IBC and ADA | That clearance measurement assumes a defined installation condition and code edition |
| Continuity & no rotation | Common requirement in both codes | That the product is designed for continuous graspable surface without rotation, and which standard is referenced |
| Extension length | Differs: IBC – one tread depth at bottom ADA – 12 in. beyond top riser + one tread depth + 12 in. at bottom | Which standard’s extension rule the product data reflects; cannot claim both with a single dimension |
What the table does not show is the installation-condition dependency embedded in each attribute. Wall clearance of 1.5 inches is a product design target, but whether that clearance is maintained depends on the bracket type, substrate, and mounting depth selected on site. Continuity is a product feature up to the point where field cuts, returns, or bracket placements interrupt it. A supplier’s certification covers what leaves the factory; it cannot extend to conditions determined by others during installation.
Jurisdiction decisions that remain outside factory certification
Building codes in the United States are adopted at the state and local level. The IBC is a model code; jurisdictions enact it through separate legislative action, often with amendments. California, for example, modifies guard height requirements. Other jurisdictions may adopt earlier or later code editions, or apply local amendments that alter dimensions, materials, or installation conditions covered by the base code. A factory producing product to IBC 2021 Chapter 10 dimensions has no visibility into which edition a given jurisdiction has adopted or what amendments are in effect. No product data sheet resolves that question.
The Access Board’s ADA-IBC Comparison for Chapter 5 exists precisely because even the federal comparison document treats jurisdictional adoption as a separate analytical layer. It maps where the two sets of requirements align and where they diverge, but it does not govern local adoption decisions or determine which edition is in force in any particular jurisdiction. A designer using that document to understand the regulatory landscape still must confirm the locally adopted code before finalizing specifications. A supplier data sheet cannot substitute for that confirmation.
The practical implication for procurement is that catalogue dimensions are design figures, not local approvals. A dimension that matches the 2021 IBC value may or may not match the adopted code in a given jurisdiction. Verification belongs to the designer and the authority of jurisdiction. Assigning that responsibility to supplier language — even carefully worded supplier language — creates a gap that will appear at the building department, not at the order stage.
Risk of treating catalogue dimensions as code approval
The most common and consequential conflation in stair railing procurement is treating a 42-inch commercial guardrail as satisfying the 34-to-38-inch handrail requirement. This is not an edge case. Many commercial stair assemblies under IBC require both a guard and a graspable handrail as separate elements. The guard protects against falls over an open side; the handrail provides a continuous, graspable surface for egress. A 42-inch guard is too high to serve as the required handrail. Specifying only a guard product — or specifying a guard dimensioned to 42 inches and catalogued under a generic “compliant railing” label — can result in a missing required handrail element that no factory certificate can retroactively supply.
The downstream pattern is predictable: the designer selects a guard product that matches the height dimension in the supplier’s catalogue, the project proceeds through procurement and fabrication, and the code gap surfaces at inspection when the building official notes the absence of a graspable handrail at the correct height. At that stage, the fix is either adding a separate handrail run — which requires additional brackets, wall substrate, and site labor — or replacing the guard assembly to incorporate a handrail at the correct height, which usually means reordering fabricated components with additional lead time. Neither outcome is recoverable from product data alone; it required a design decision that should have resolved the guard-versus-handrail distinction before procurement.
A parallel risk exists with ADA extension requirements. A project team that selects handrail components based on IBC extension data — one tread depth at the bottom — and then discovers the project is subject to ADA requirements for a public accommodation will find that the return fittings, end caps, and bracket positions specified for IBC geometry do not accommodate the ADA’s additional 12-inch extension at both top and bottom. That is a component compatibility issue that forces reordering of specific fittings, not a simple site adjustment. Teams working on projects with any federal accessibility applicability should confirm which extension rule governs before component selection, not after delivery.
For projects involving heavier-use commercial applications where both egress and graspability requirements must be simultaneously satisfied, heavy duty wall handrails with documented cross-section and height data allow the design team to evaluate both the structural and the graspability attributes in a single product review — but only when the product data names the standard each attribute is drawn from.
Specification handoff after authority, designer, and supplier roles are separated
IBC handrail requirements do not operate independently within the code. Chapter 10 Means of Egress interacts with fire suppression systems, interior finish requirements, and vertical opening provisions — all of which affect life safety outcomes and all of which are integrated at the building system level, not the product level. A handrail product can satisfy every dimensional requirement in the code and still be part of an assembly that fails egress review if adjacent code sections are not addressed. Supplier certification for handrail dimensions ends at the component. It does not extend to the building system that the component joins.
Project-specific exemptions add another layer that belongs to the designer and authority of jurisdiction rather than the supplier. IBC and the ADA Standards both contain conditions under which standard handrail requirements are modified or do not apply — aisle stairs in assembly occupancies operate under different rules; stairs in non-public areas of certain occupancy types may have different obligations. A supplier cannot pre-certify product for these conditions because the determination of whether an exemption applies is a project-specific legal and regulatory judgment. Catalogue language that implies a product is “code compliant” without identifying the project type, occupancy, and applicable exemption analysis provides no protection at plan review and offers no guidance to the designer who needs to make that determination.
The clean handoff separates three distinct responsibilities. The supplier provides dimensional product data keyed to named standards and named installation conditions, with clear labeling of where two standards share a value and where they diverge. The designer applies that data to a project-specific condition — adopted code edition, local amendments, occupancy type, exemption analysis, and integration with other code sections. The authority of jurisdiction confirms that the resulting installation satisfies the adopted code in that location. No part of the designer’s or authority’s work can be embedded in a product data sheet, and no product data sheet should be written to imply otherwise. For teams navigating interior commercial projects with ADA applicability, ADA-compliant interior systems with clear product data serve this handoff cleanly — but only when the specification team has already completed the jurisdiction and exemption analysis that the product data cannot perform.
For a more detailed treatment of dimensional thresholds and load expectations across both IBC and ADA contexts, IBC and ADA Stainless Steel Handrail Code Requirements: Height, Load, and Clearance Specifications for 2025 provides a useful reference frame before translating those figures into a specification handoff document.
The clearest pre-procurement judgment a specification team can make is confirming which standard governs each required attribute — graspability, extension geometry, height, clearance — and then confirming that every supplier claim maps to a named standard and a named installation condition. A claim that uses “compliant” without that mapping is not useful specification data; it is a placeholder that shifts verification work downstream to whoever encounters the plan review comment or inspection flag.
The second judgment is confirming that the guard obligation and the handrail obligation have each been assigned to a product, and that neither is being resolved by the other by default. On most commercial stair assemblies subject to IBC, both elements are required, and product data for each must be evaluated against the correct dimensional standard. Resolving that distinction before component orders are placed removes the most common and most expensive fabrication gap in commercial stair railing procurement.
Frequently Asked Questions
Q: If a jurisdiction has adopted an earlier IBC edition, does product data keyed to IBC 2021 still satisfy plan review?
A: Not automatically — the locally adopted edition governs, and amendments may alter specific dimensional requirements. Product data referencing IBC 2021 values is useful as a design reference, but the designer must confirm which edition and which local amendments are in force before treating those dimensions as satisfying the authority of jurisdiction’s requirements. The supplier has no visibility into local adoption status; that verification step belongs to the designer and cannot be delegated to catalogue language.
Q: On a commercial stair where both a 42-inch guard and a graspable handrail are required, can a single product satisfy both obligations simultaneously?
A: Only if the product is explicitly engineered and documented to serve both functions — meaning it incorporates a graspable element at 34 to 38 inches and a guard surface at 42 inches as distinct, named features. A single rail set to 42 inches cannot double as the required handrail because it exceeds the 34-to-38-inch graspable height range. Products that combine both elements exist, but the supplier’s data must separately address the guard obligation and the handrail obligation under their respective IBC requirements, not merge them under a single height figure.
Q: Once the designer completes the jurisdiction and exemption analysis, what is the right first step for translating that into a supplier request?
A: The first step is producing a standards matrix that names, for each required attribute — height, cross-section, extension length, clearance, continuity — which standard governs, which value applies, and whether the project is subject to ADA, IBC, or both simultaneously. That matrix becomes the basis for evaluating supplier data sheets: each supplier claim must map to a named standard and a named installation condition on that matrix before it is accepted as specification-ready. Requests that arrive at a supplier as generic “compliant handrail” inquiries will return the same ambiguous language; a standards matrix forces the supplier response to be specific enough to use.
Q: Where ADA and IBC share the same graspable cross-section dimensions, is a dual-standard supplier claim ever reliable enough to act on?
A: Yes, but only under a narrow condition: the supplier must explicitly name both standards, state the shared value, and confirm that no other attribute in that claim is being treated as shared when it is not. Cross-section overlap — circular 1.25 to 2 inches, non-circular perimeter 4 to 6.25 inches — is a genuine point of convergence, so a dual-standard claim on that specific attribute is defensible. The risk is that accepting a dual-standard claim on cross-section creates a false expectation that extension, intermediate spacing, or height are similarly resolved. Each attribute must be evaluated separately; a single “dual compliant” label across all attributes should be rejected as insufficiently specific.
Q: Is there a point at which the project’s ADA applicability is ambiguous enough that resolving the extension geometry before component ordering isn’t worth the effort?
A: No — extension geometry should be confirmed before component ordering on any project with plausible ADA applicability, regardless of how clear the determination appears. The cost asymmetry is too large to defer. If the project is later confirmed as ADA-applicable and components were ordered to IBC extension geometry, the return fittings, end caps, and bracket positions will not accommodate the additional 12-inch extensions required at both the top and bottom of each stair run. That is a reorder, not a site adjustment. The effort to confirm applicability before ordering is a single regulatory determination; the cost of getting it wrong after fabrication includes component replacement, additional lead time, and potential occupancy delay.