الأقواس والمحولات الزجاجية


الأقواس والمحولات الزجاجية
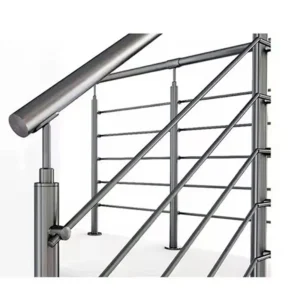
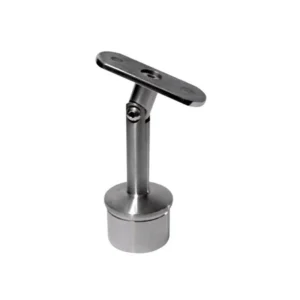
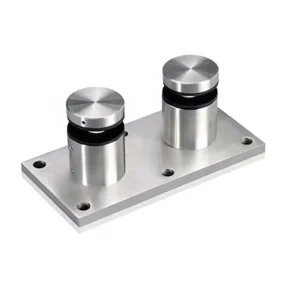
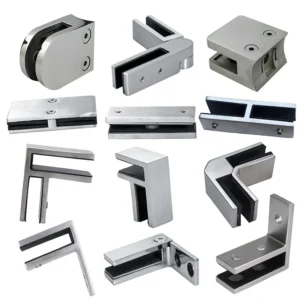
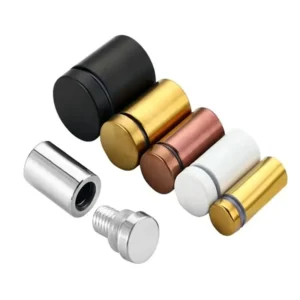
Glass brackets and adapters are useful when the connection does not fit a standard clamp, spigot, standoff or base shoe route. Selection begins with two interfaces: the prepared glass on one side and the wall, post, frame, stringer or fabricated support on the other. Share both sides, even as photos and a hand sketch, and ESANG can propose a connection form for review.
Discuss a bracket or adapter on WhatsApp
Route by the support-side interface
Product route — Connection problem — Information that changes the choice
أقواس دعم الألواح الزجاجية — A discrete bracket must support or locate a panel at a defined point or edge. — Support direction, panel geometry, bracket spacing, glass contact and the receiving structure.
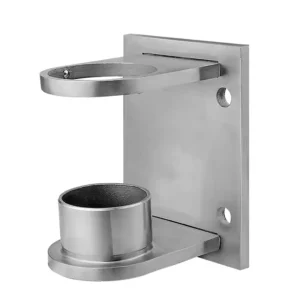
موصلات من الجدار إلى الزجاج — Glass connects directly to a wall, stringer, fascia or side plate. — Wall build-up, anchor zone, glass hole or clamp detail, offset and tool access.
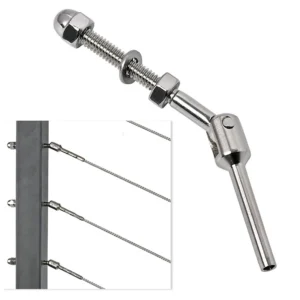
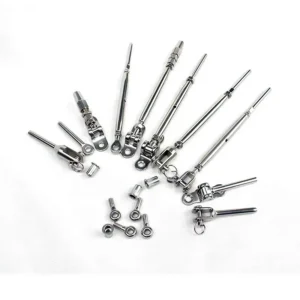
محولات تركيب الزجاج — A point fixing or transition piece must bridge glass to a project-specific surface or component. — Both mating interfaces, projection, thread or fastener, tolerance and installation sequence.
أقواس الزجاج الإنشائية — The project specification assigns a verified structural role to a bracketed connection. — Exact load path, glass and substrate design, bracket spacing and evidence for the proposed item, not the category name alone.
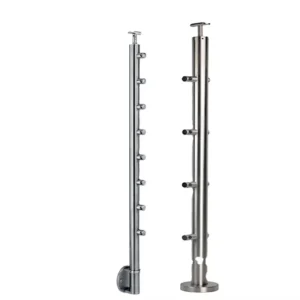
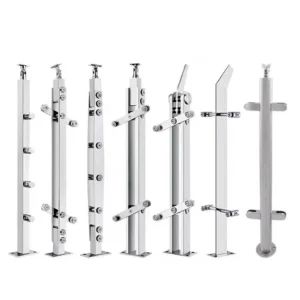
محولات البريد إلى زجاجية — A glass panel must connect to a round, square, rectangular or fabricated post interface. — Post profile, wall thickness or attachment plate, adapter position, glass preparation and adjacent rail components.
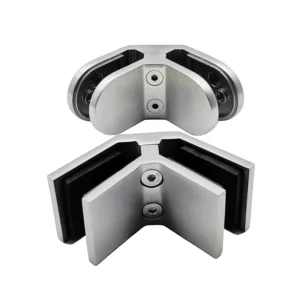
Use photos to identify form, then verify the hidden connection
Define both sides of the connection
Glass interface
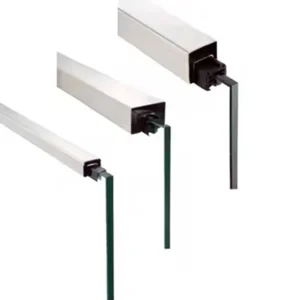
State the glass build-up, panel dimensions, edge condition and whether a hole or notch is already fixed. Provide hole diameter, spacing and edge distances from the glass drawing when applicable. Ask the proposal to identify all glass contact parts and the installation torque or setting instruction only when supported for that exact configuration.
Receiving structure
Show the wall material and build-up, post profile, steel plate, stringer or frame that receives the adapter. Include available thickness, anchor zone, cavity or back access and nearby waterproofing or finishes. A wall-side plate that looks suitable in a product photo may still have the wrong hole pattern, projection or anchor access for the site.
Geometry and sequence
Mark the required glass line, offset, bracket elevation and any stair angle or corner transition. Confirm whether the bracket is installed before glass, after finishes or from one accessible side only. Adjustment can solve a defined tolerance; it should not be assumed to compensate for an unknown support position or incorrect glass drilling.
Know when a standard route is simpler
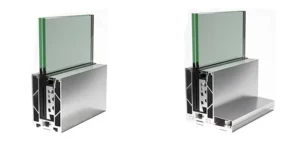
If a panel connects to a regular post face with a conventional clamp, start in المشابك والموصلات الزجاجية. If it is point-fixed from the side with a defined projection, compare Glass Standoffs. If it is continuously supported from below, start in أنظمة الأحذية الأساسية. Use a project-specific bracket or adapter when those standard load paths do not resolve the actual interface.
Make competing quotes comparable
• Exact connector or bracket drawing, with both glass-side and support-side interfaces identified.
• Proposed glass preparation and every liner, cap, sleeve, washer or contact part included.
• Mounting plate, holes, fasteners and anchors, clearly distinguishing supplied parts from site work.
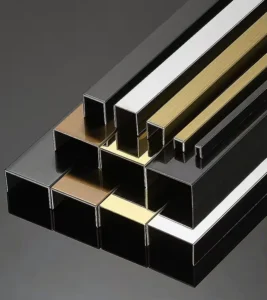
• Material and finish proposed for the stated exposure; color or appearance in a photo is not a material certificate.
• Adjustment direction and usable range, if adjustment is part of the exact item.
• Quantity, handed or angled variants, packaging, marking and required documents.
Start with the unresolved interface
Send a sketch that labels the glass, support and desired glass line. Add photos, approximate dimensions and quantity even if the final glass holes are not released. ESANG’s response should show a proposed adapter form and identify which dimensions the buyer, glass fabricator, engineer or installer must confirm before manufacture.
منشورات ذات صلة:
What Should Be Included at Handrail Ends: Returns, End Caps or Open Coordination Points?
Distinguish handrail returns, end caps and unresolved end interfaces, then schedule each termination by function, adjoining construction and supply responsibility.
Factory-Cut or Site-Trimmed Handrails: Which Release Method Fits the Available Dimensions?
Choose factory-cut or site-trimmed handrails by checking dimension status, datums, mating allowances and the finish work attached to each cut.
أنبوب الدرابزين فقط أم حزمة مكونات كاملة: ما الذي يجب أن يتضمنه عرض الأسعار المقدم من المورد؟
قارن بين عروض أسعار الدرابزين التي تشمل الأنبوب فقط وتلك التي تشمل حزمة المكونات، وذلك عن طريق الفصل بين الوصلات، والتصنيع، وواجهات التثبيت، وأعمال التشطيب، والكميات المسلّمة.
Continuous or Sectional Handrail Supply: Which Split Strategy Fits Transport and Site Assembly?
Compare continuous and sectional handrail supply using delivery access, joint locations, mating details and section identification before fabrication release.
Where Should a Handrail Change from Wall-Supported to Post-Supported Along a Mixed Route?
Choose a handrail support change by comparing wall and post interfaces, preserving the gripping path and locating the transition on coordinated drawings.
الألواح الشبكية المستوية، أو المائلة، أو المائلة ثم المستوية: ما هي الشكل الهندسي المناسب لكل مسار درابزين؟
Choose between level, raked, and raked-to-level mesh panel geometry by railing run, pattern orientation, interfaces, and project drawings.
مشاريع إيسانج

شهادة إيسانج

تفخر شركة فوشان إسانج للمنتجات المعدنية بما يلي شهادة CE (التحقق رقم TD3272772401) بموجب توجيه منتجات البناء (اللائحة رقم 305/2011)، مما يؤكد التزامنا بأعلى معايير السلامة والجودة الأوروبية.
مجموعة المنتجات المعتمدة:
مجموعة تجهيزات الدرابزين الشاملة التي نقدمها - بما في ذلك المشابك الزجاجية وأجهزة الشد والأقواس وحوامل الحائط وأحذية القاعدة وتجهيزات الدرابزين وأجهزة الكابلات ومكونات العمود - تلبي EN1906:2012 المعايير، مما يضمن السلامة الهيكلية وموثوقية الأداء في جميع المنشآت.
ماذا يعني ذلك بالنسبة لمشروعك:
✓ الامتثال التنظيمي الكامل للأسواق الأوروبية والدولية
✓ أداء السلامة والمتانة الذي تم التحقق منه بشكل مستقل
✓ دعم التوثيق للمواصفات المعمارية
✓ راحة البال من ضمان الجودة من طرف ثالث
الشهادة صالحة حتى عام 2027 | تقرير الاختبار: سي-إي 2412122001-سي
مشاريع إيسانج

المنتجات المرجعية