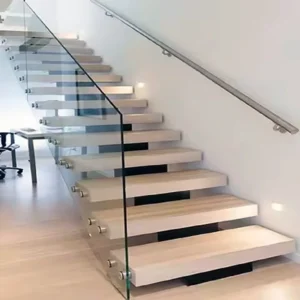
أقواس قابلة للتعديل
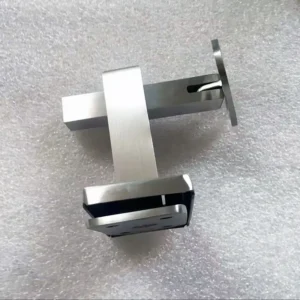
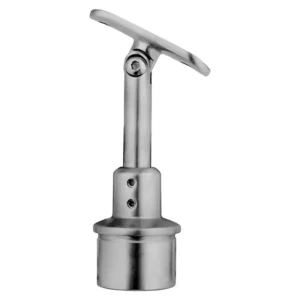
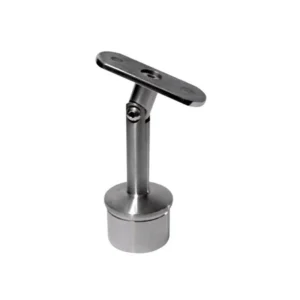
أقواس قابلة للتعديل
Name the adjustment the installation actually needs
“Adjustable” can mean height movement, an angular pivot, limited self-alignment or a project-specific combination of axes. Those functions are not interchangeable. Choose a current product route by the geometric problem, then confirm its permitted range, final locked position, installation access and the two components it must connect.
Discuss an adjustment problem on WhatsApp
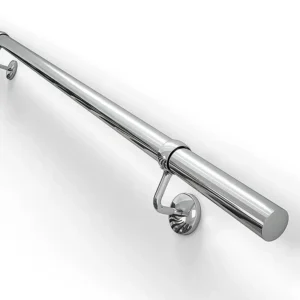
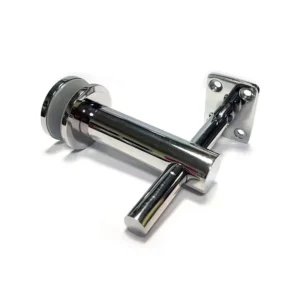
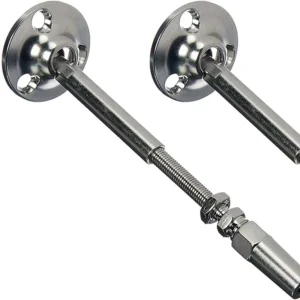
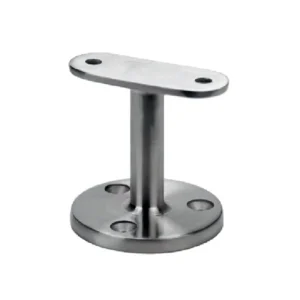
Five current product routes
Use when vertical position is the defined problem. Record the required set height or adjustment window, load direction, fixing access and how the final position is secured.
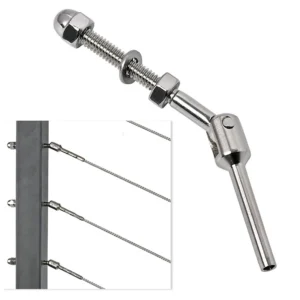
Use when a supported rail, handrail or adjoining component must be set to a known angle. Show the pivot plane, target angle and final locking detail.
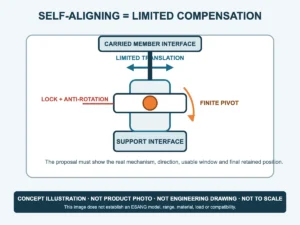
Use only when a verified self-aligning function addresses limited interface misalignment. Do not treat the name as unlimited movement or as permission to leave the supporting geometry undefined.
Use for a planned non-standard or changing route when the actual angle is not covered by a fixed connector. Confirm range, axis, interfaces and how the selected position is retained.
Use as a review route for a mixed or custom interface. “Universal” is not evidence of fit with every post, wall, tube, angle or fixing method.
Separate setup adjustment from movement in service
Many adjustable parts are positioned during installation and then fixed. That is different from a component designed to move repeatedly after installation. Unless the proposed configuration explicitly states a service-movement function, describe the requirement as an installation setting with a final locked position.
Question — Buyer input — What the proposal should state
Which axis moves? — Vertical, one angular plane, rotation, or a defined combination — The actual degree of freedom; do not infer multi-axis movement from a jointed appearance.
How far must it move? — Target setting and acceptable installation tolerance — Proposed range with units and reference points.
What does each end connect to? — Wall/post/surface geometry and supported tube or rail profile — Both interface shapes and relevant dimensions.
How is it fixed? — Permitted welding, mechanical fixing or clamp arrangement — Final locking method, included hardware and installation access.
What happens nearby? — Stair/ramp route, corners, infill, handrail joints and obstructions — Clearance and collision assumptions on the configuration drawing.
What is the exposure? — Interior/exterior conditions, moisture/chloride or chemicals, finish requirement — Proposed material and finish for review.
Three common routing examples
• Consistent stair pitch, fixed after setup: start with an angle-adjustable route and provide the stair elevation, rail profile and target angle.
• Mounting points vary vertically: start with a height-adjustable route and show the required setting window plus the final support position.
• Irregular custom transition: start with variable-angle or universal adjustable hardware, but include plan and elevation sketches so “custom” does not replace geometry.
Small site tolerance is not a substitute for accurate fabrication. If the wall, post or rail is out of the acceptable project tolerance, the project team should resolve that condition rather than relying on an unspecified amount of bracket movement.
Make the adjustment comparable in the quotation
• current product route and a drawing of the proposed component;
• adjustment axis, reference points, range and final set position;
• wall/post side and rail/support side geometry;
• locking method, access and any loose fasteners included;
• proposed material grade and finish;
• explicit exclusions and the project checks still required.
A marked-up photo or simple sketch can start the discussion. Add the final dimensions before approving a production match.
منشورات ذات صلة:
What Should Be Included at Handrail Ends: Returns, End Caps or Open Coordination Points?
Distinguish handrail returns, end caps and unresolved end interfaces, then schedule each termination by function, adjoining construction and supply responsibility.
Factory-Cut or Site-Trimmed Handrails: Which Release Method Fits the Available Dimensions?
Choose factory-cut or site-trimmed handrails by checking dimension status, datums, mating allowances and the finish work attached to each cut.
أنبوب الدرابزين فقط أم حزمة مكونات كاملة: ما الذي يجب أن يتضمنه عرض الأسعار المقدم من المورد؟
قارن بين عروض أسعار الدرابزين التي تشمل الأنبوب فقط وتلك التي تشمل حزمة المكونات، وذلك عن طريق الفصل بين الوصلات، والتصنيع، وواجهات التثبيت، وأعمال التشطيب، والكميات المسلّمة.
Continuous or Sectional Handrail Supply: Which Split Strategy Fits Transport and Site Assembly?
Compare continuous and sectional handrail supply using delivery access, joint locations, mating details and section identification before fabrication release.
Where Should a Handrail Change from Wall-Supported to Post-Supported Along a Mixed Route?
Choose a handrail support change by comparing wall and post interfaces, preserving the gripping path and locating the transition on coordinated drawings.
الألواح الشبكية المستوية، أو المائلة، أو المائلة ثم المستوية: ما هي الشكل الهندسي المناسب لكل مسار درابزين؟
Choose between level, raked, and raked-to-level mesh panel geometry by railing run, pattern orientation, interfaces, and project drawings.
مشاريع إيسانج

شهادة إيسانج
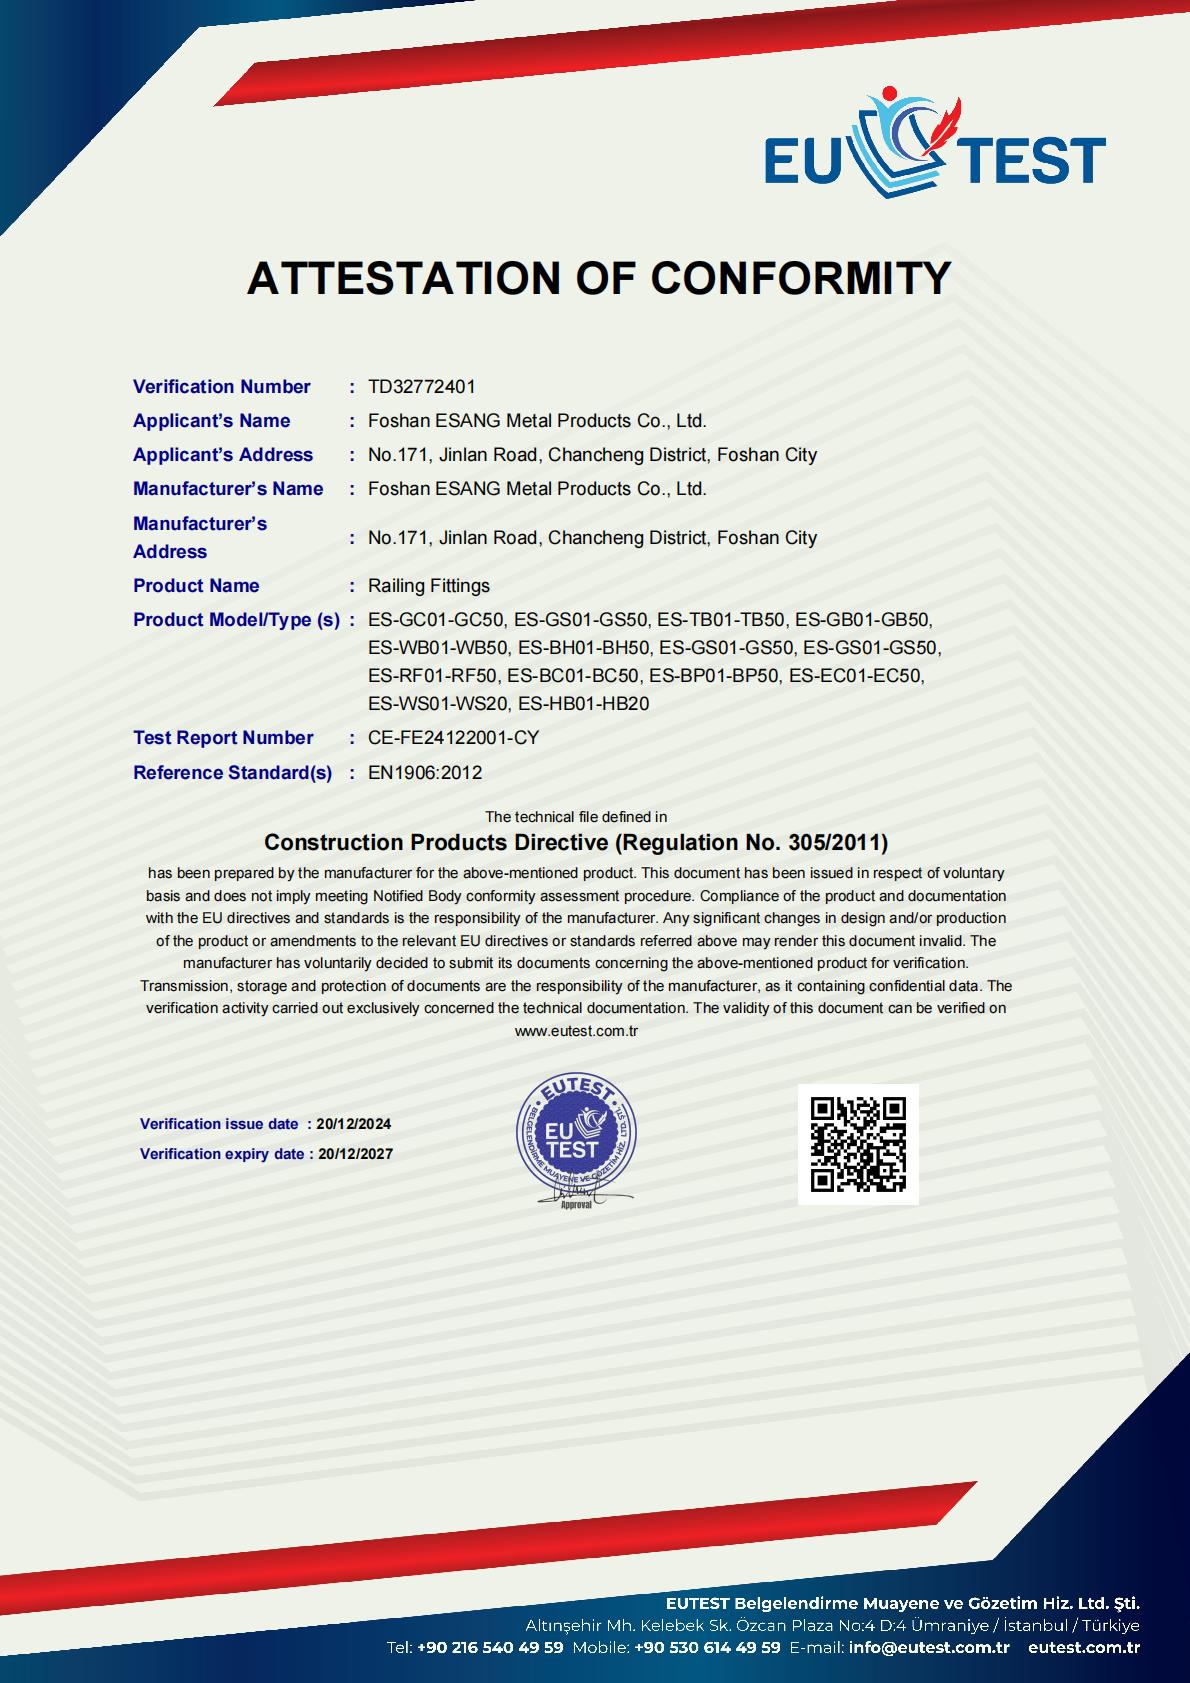
تفخر شركة فوشان إسانج للمنتجات المعدنية بما يلي شهادة CE (التحقق رقم TD3272772401) بموجب توجيه منتجات البناء (اللائحة رقم 305/2011)، مما يؤكد التزامنا بأعلى معايير السلامة والجودة الأوروبية.
مجموعة المنتجات المعتمدة:
مجموعة تجهيزات الدرابزين الشاملة التي نقدمها - بما في ذلك المشابك الزجاجية وأجهزة الشد والأقواس وحوامل الحائط وأحذية القاعدة وتجهيزات الدرابزين وأجهزة الكابلات ومكونات العمود - تلبي EN1906:2012 المعايير، مما يضمن السلامة الهيكلية وموثوقية الأداء في جميع المنشآت.
ماذا يعني ذلك بالنسبة لمشروعك:
✓ الامتثال التنظيمي الكامل للأسواق الأوروبية والدولية
✓ أداء السلامة والمتانة الذي تم التحقق منه بشكل مستقل
✓ دعم التوثيق للمواصفات المعمارية
✓ راحة البال من ضمان الجودة من طرف ثالث
الشهادة صالحة حتى عام 2027 | تقرير الاختبار: سي-إي 2412122001-سي
مشاريع إيسانج

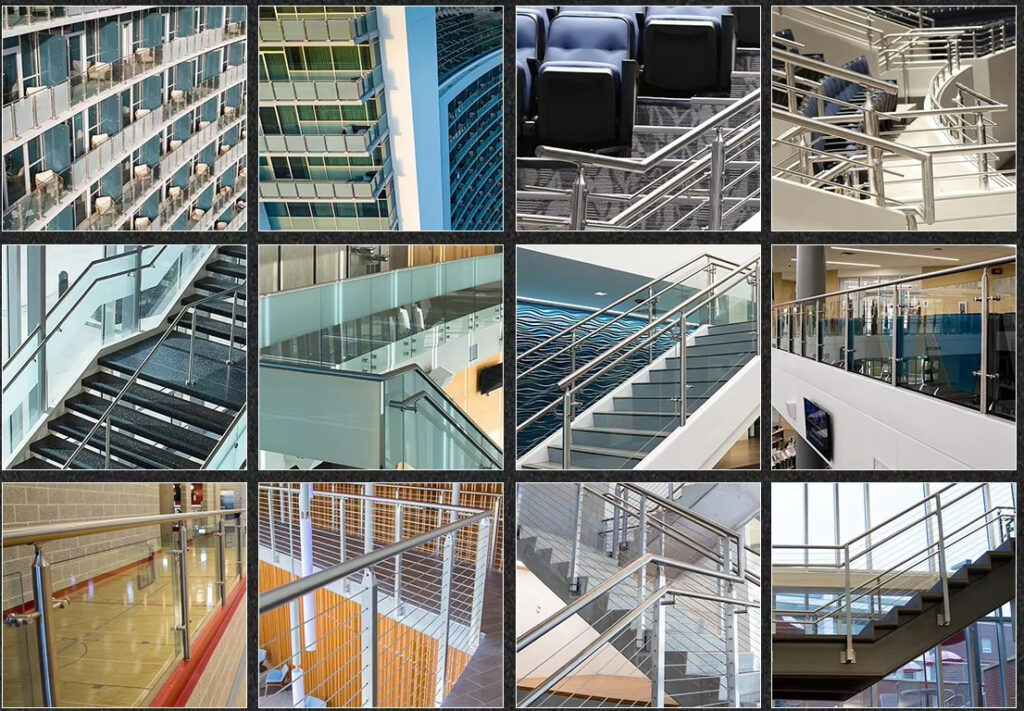
المنتجات المرجعية