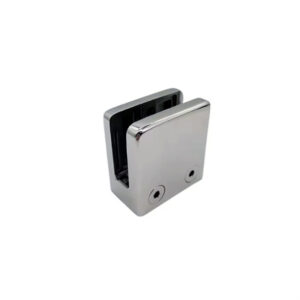
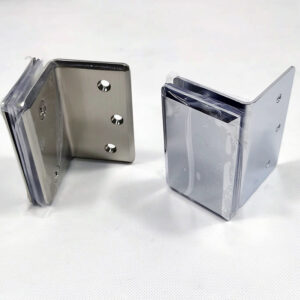
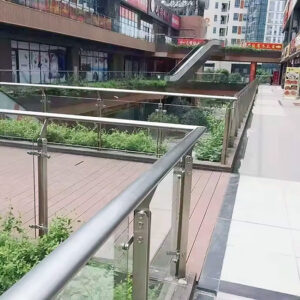
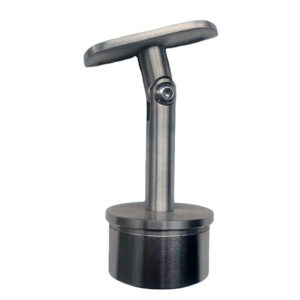
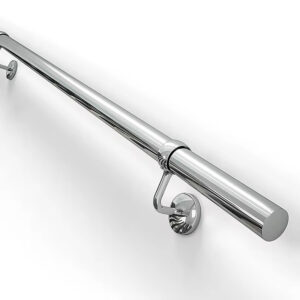
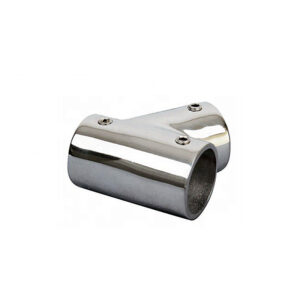
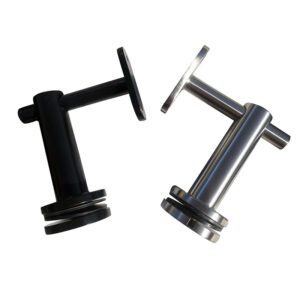
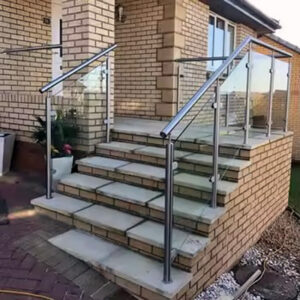
Handover for wall-mounted brackets depends on comparing what was installed against what was approved, at each location where the drawings specify a fixing point. The question a project team faces is not whether the brackets look acceptable, but whether the visible evidence collected at handover is sufficient to close the record without asserting more than a visual check can support.
Approved Drawings and Location Records Needed at Handover
A handover inspection is only as useful as the reference it checks against. Without the approved shop drawings and a location record identifying which bracket corresponds to which point on those drawings, an inspector has no basis for saying whether a given bracket is positioned, aligned, or projecting as intended. The drawings establish the intended bracket line, spacing, and projection; the location record ties a physical bracket on site to a specific drawing reference so that any deviation can be attributed to a place rather than treated as a general impression of the installation.
Where a project has revised drawings issued after initial fabrication or installation, the handover check must be run against the current approved version, not an earlier issue that may still be circulating on site. This matters because a bracket that appears correctly placed against a superseded drawing may in fact be nonconforming against the version the project has accepted. Confirming which drawing revision governs the checked location is therefore a precondition for every alignment, projection, or clearance comparison, not a separate administrative step.
The location record also carries forward into how findings are closed later. If a defect is found without a location reference, it cannot later be distinguished from a similar defect found elsewhere, and the punch list loses the ability to separate an isolated condition from a pattern that repeats across several brackets. The record established at this stage is what makes that separation possible.
Project buyers coordinating with a supplier such as ESANG at this stage benefit from confirming that the drawing set and location references used for handover match what was used when the wall mount brackets were specified and ordered, since a mismatch between the ordering basis and the handover basis undermines the comparison before it starts.
Alignment, Projection, Clearance, and Rail Continuity Checks
These four checks share a single method: each is a comparison between an as-built condition and the approved drawing at an identified location, not an independent judgment of whether the installation looks correct. Bracket line is checked against the drawn line, not against the adjacent bracket, because a run of brackets can be internally consistent with each other while still deviating from the approved line as a group. Projection is checked against the drawn dimension because a rail that appears level can still sit at an incorrect distance from the wall if every bracket in the run projects by the same incorrect amount.
Clearance from the wall carries a functional dimension beyond appearance: where the project has specified a minimum clearance for hand clearance or for coordination with adjoining finishes, a bracket that meets alignment and projection targets can still fail the clearance requirement if the wall finish thickness was not accounted for in the original coordination. This is a condition the inspector confirms against the drawing rather than infers from how the installation looks.
Rail continuity is a check on the assembly rather than on any single bracket. A rail can be continuous in appearance while concealing a joint or transition that the drawings require to fall at a specific bracket location. Where the approved drawings call for a break or transition at a defined point, continuity checking confirms the transition occurs where specified, not merely that the rail line is unbroken to the eye.
Where any one of these four checks fails at a location, the finding should be recorded against that location before moving to the next, since a deviation in one dimension can explain an apparent deviation in another; a bracket that is out of alignment can also appear to have incorfirst projection without a separate installation error being present.
Finish Direction, Surface Damage, Staining, and Cleaning Condition
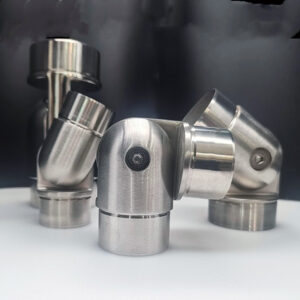
Finish inspection at handover is a visible-condition check, not a material or corrosion assessment. The distinction matters because a bracket can show a consistent, undamaged visible finish while questions about the underlying stainless steel grade or long-term corrosion performance remain entirely outside what a handover walk can answer. What the inspector can confirm is whether the visible face matches the agreed finish direction, and whether staining, scratches, fabrication marks, or incomplete cleaning are present under the acceptance conditions the project has set.
Finish direction matters because brushed and directional finishes read differently depending on the angle of light and the orientation of the grain relative to the viewer, so a finish that appears inconsistent from one viewing angle may be consistent when checked against the direction specified in the project documentation. Recording the viewing condition alongside the finding avoids a defect being logged that reflects lighting rather than an actual finish deviation.
Staining and fabrication marks raise a further distinction: a mark present at handover may originate from the fabrication or installation process rather than from an in-service condition, and the acceptance conditions the project has agreed determine whether such marks are within tolerance or require remedial cleaning. Incomplete cleaning is addressed by the same acceptance-condition logic; ASTM A380/A380M-25 covers cleaning, descaling, pickling, and passivation of stainless steel, including surface-contaminant removal and weld-area treatment, and can inform what an acceptable cleaned surface looks like. That scope is limited to cleaning and surface treatment; it does not qualify weld strength or the structural performance of the connection beneath the visible surface.
| Visible condition | Handover comparison | Evidence boundary |
|---|---|---|
| Finish direction | Compare the visible face with the agreed finish direction. | This check addresses visible finish condition. |
| Staining, scratches, and fabrication marks | Assess the visible condition under the project’s acceptance conditions and identify the affected location. | Visual handover does not establish structural performance. |
| Incomplete cleaning | Assess the visible condition under the project’s acceptance conditions; ASTM A380/A380M-25 may inform cleaning and surface-treatment scope. | That scope does not qualify weld strength or structural performance. |
Visible Fixing Hardware and the Limits of a Visual Check
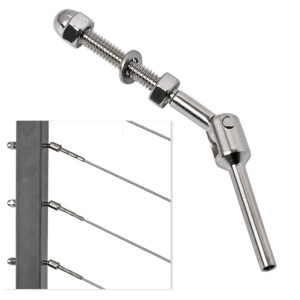
A handover inspection can confirm that the specified fixing hardware is present at each visible location, that it appears correctly seated, and that this presence is documented against the location record. What it cannot confirm is the capacity of the anchor once installed into the wall substrate, because that capacity depends on conditions concealed behind the finished surface: substrate material, embedment depth, and installation torque are not observable once the bracket is mounted and the wall finish is complete.
This boundary changes what a punch-list entry can responsibly claim. An entry noting that fixing hardware is present and seated is a supported visual finding. An entry implying that the fixing has been verified to hold its design load is not something a visual check can establish, regardless of how confident the hardware looks on inspection. Where a project requires confirmation of anchor capacity, that confirmation depends on a project-specified test or on installation records created at the time of fixing, not on a walk-through at handover.
The practical consequence is that visible fixing checks and concealed-capacity verification are two different records, and a project team should not treat the absence of a visible defect in the fixing as evidence that the concealed condition is satisfactory. Where the project documentation already includes installation-stage records for anchor placement, the handover check functions as a cross-reference against those records rather than as the sole source of assurance. Where no such installation record exists, the visible check at handover is the only fixing-related evidence available, and the punch list should state that limitation explicitly rather than leaving it implied.
Bracket-to-Rail Fit and Project-Approved Movement Checks
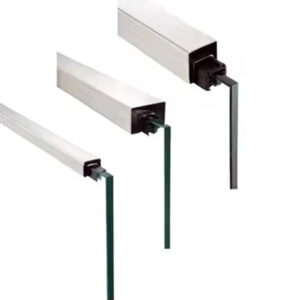
Fit between the bracket and the rail is checked separately from alignment because a bracket can sit correctly on the wall while the rail seated into it shows play, gap, or misalignment at the interface itself. This interface is where two separately fabricated components meet, and tolerances that are acceptable individually can combine into a visible or measurable fit problem once assembled.
Where the project has defined an approved method for checking movement at this interface, that method is what governs the finding; a general field test improvised at handover does not substitute for the project-approved procedure, because the approved method reflects the specific fixing detail, bracket type, and rail profile used on that project, while an improvised test may not account for those specifics. This is a case where a change in condition changes the interpretation directly: a small amount of movement found through the approved check on one bracket type may be within the acceptance range documented for that detail, while the same movement found on a different bracket-to-rail detail may fall outside it. The inspector cannot generalize a single movement threshold across different interface designs without documentation defining that threshold for each design.
Where movement or fit issues are found, the record should capture the finding, the method used to detect it, and any remedial work carried out in response, tied to the same location reference used elsewhere in the handover documentation. This keeps the fit-and-movement record consistent with the alignment and finish records rather than treating it as a separate inspection stream. ASTM E985-24 covers permanent metal railing systems and rails for buildings, including basic design and load or deflection criteria, but a visual handover check does not establish project loads, field connection capacity, or code acceptance; where fit or movement findings raise a question about load-bearing performance, that question is answered through project-specified engineering evidence, not through the handover walk itself.
Punch-List Evidence for Closing Repeated and Isolated Defects
Closing a punch list depends on being able to tell a repeated defect from an isolated one, and that distinction is only possible if every finding carries a location reference and a photo reference from the point it was recorded. A defect noted without a location cannot later be matched against other findings to determine whether it belongs to a pattern, and a pattern that goes unrecognized because records are inconsistent can result in a remedial scope that treats a systemic condition as a series of unrelated one-off repairs.
The distinction changes what remedial action is appropriate. Where a finding is isolated to a single bracket or location, the remedy can be scoped to that location without reopening the rest of the installation. Where the same finding recurs across multiple locations with a consistent character, the underlying cause is more likely to sit in the fabrication or installation method applied across the run rather than in a single instance, and closing the punch list by treating each occurrence separately risks leaving the underlying cause unaddressed at other locations that have not yet been rechecked.
Photo references support this by giving the same visible-condition evidence discussed under finish and fixing checks a fixed point of comparison over time, so that a remedial action can be verified against the original condition rather than against a general description. This is also where the project’s earlier submittal record becomes relevant: drawings, material test certificates, load reports, and finish samples submitted before installation establish the baseline that the punch-list findings are measured against, and a closeout that references that baseline is more defensible than one that relies only on the inspector’s judgment at the time of the walk.
Closing the list, then, is a matter of matching each finding’s evidence against its location and photo reference, determining whether the pattern is repeated or isolated, and scoping remedial work accordingly, without extending any single visual finding into a claim about structural or anchor performance that the handover check was never positioned to establish.
| Punch-list evidence | Use during closeout |
|---|---|
| Identified location | Tie the finding and any recorded remedial work to the place inspected. |
| Photo reference | Connect the visible condition to its location record. |
| Finding pattern | Separate repeated alignment or finish defects from isolated damage. |
Часто задаваемые вопросы
Вопрос: What should be settled before the handover inspection begins?
A: Use the approved shop drawings and project acceptance conditions as the comparison basis. Confirm the drawing set, identified inspection locations, and photo-reference method before the walkdown so each finding can be tied to the right place and requirement.
Вопрос: Can a visual fixing check confirm concealed anchor capacity?
A: No. The inspection can confirm that the specified hardware is visibly present and seated, but it cannot establish concealed anchor capacity. Treat visible condition and connection capacity as separate acceptance items, and identify the project evidence required for the concealed connection.
Вопрос: How should movement found during handover be handled?
A: Record only the result of the project-approved check at the identified location, together with any remedial work. Do not convert that observation into a universal pass/fail threshold or use it as proof of concealed connection capacity.
Вопрос: Does a cleaning or surface-treatment reference establish structural acceptance?
A: No. ASTM A380/A380M-25 may inform cleaning and surface-treatment scope, but it does not qualify weld strength or structural performance. Close the visible finish item under the project acceptance conditions and verify structural performance against the separate project evidence.