Misidentifying a railing’s functional role before product selection is one of the more costly errors in workplace construction, not because the hardware is difficult to source, but because the correction happens after installation. A stainless rail specified for its finish and visual continuity may pass an architect’s review and still fail a safety inspection if the location triggers guardrail criteria rather than handrail criteria — two classifications with different height ranges, different load thresholds, and different documentation requirements that cannot be reconciled by adjusting the top rail height after the posts are set. The failure mode is predictable: the role question gets deferred to product selection, the product gets selected on finish and profile, and the safety review catches the classification error when replacement is the only viable path. Understanding where role classification diverges — and where documentation requirements follow — is what allows a purchase decision to survive both aesthetic review and compliance scrutiny.
Workplace railing role before OSHA criteria are applied
Role identification is the first filter, and it has to be applied before any product specification begins. The condition that a railing serves — stair graspability, edge protection at an open platform, lateral boundary along a runway, or perimeter guard at a roof edge — determines which regulatory framework applies, which height range is required, and what load documentation will be requested during review. Treating all of these conditions as equivalent because they all involve a rail and posts is the design-stage error that generates replacement work later.
The height triggers differ by condition and by regulatory authority. Under OSHA 1926.502 for construction work, fall protection is required when workers are six feet or more above a lower level. Under OSHA 1910.28 for general industry, the stair handrail threshold is four or more risers or a rise exceeding 30 inches. California’s requirements are more stringent than the federal general industry standard — Cal-OSHA requires guardrail systems when a roof edge is 30 inches or higher, a threshold that can activate guardrail criteria in conditions where federal OSHA would not yet require them. These are not interchangeable thresholds, and a specification confirmed against federal OSHA may still be non-compliant on a California site without a separate documentation step.
The practical implication is that the railing’s location must be evaluated condition by condition before any product or specification decision is made.
| Condição | Required Railing System | Threshold / Trigger |
|---|---|---|
| Ramps and runways – unprotected sides | Guardrail | Any exposed side |
| Stairs with four or more risers or rise >30 inches | Corrimão | 4 risers / 30 in rise |
| Construction work above a lower level | Guardrail, safety net, or personal fall arrest | 6 ft or more above lower level |
| California roof edge | Guardrail | 30 in or higher above ground |
The most consequential application of this table is the row distinction between construction and general industry triggers. A contractor managing multi-site projects across both construction and occupied industrial environments faces two different height thresholds for the same category of protection, and assuming the higher threshold is conservative enough to cover both is not a reliable shortcut. The Cal-OSHA roof edge row adds a third condition that compounds this: a location that clears the federal general industry threshold may still require guardrail under California law, making a single-threshold specification approach insufficient for projects with California scope.
Guardrail versus handrail classification in industrial areas
The classification boundary between guardrail and handrail is not a matter of interpretation — it is defined by height range, load capacity, and function, and the two sets of requirements diverge sharply enough that hardware selected for one classification will not reliably satisfy the other. The confusion in industrial environments is that the word “handrail” gets applied to every railing element on site, regardless of whether the rail protects an open edge, bounds a mezzanine, or supports a worker descending a stair. The friction this creates is that a misclassified product may pass visual and dimensional review at the handrail standard and still fail at the guardrail standard, where height and load requirements are different.
Under OSHA 1910.29, guardrail top edge height must be 42 inches plus or minus 3 inches above the walking-working surface. Handrails on stairs must be between 30 and 38 inches measured from the leading edge of the stair tread. These ranges do not overlap in a way that allows a single height to satisfy both conditions simultaneously. There is a narrow planning criterion where a top rail on a stair rail system may serve as both a stair rail and a handrail, but only when its height falls between 36 and 38 inches — and this is a transitional accommodation with specific constraints, not a general design option available at any height.
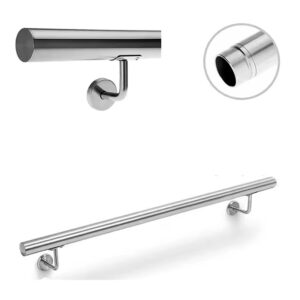
Grasp dimensions add a separate layer of compliance. Circular handrails must have a diameter between 1.25 and 2 inches. Non-circular profiles must have a perimeter between 4 and 6.25 inches. A wall-mount rail selected for profile aesthetics may fall outside these ranges without any visible indication in the finish. The 2.25-inch minimum clearance from any other object is a parallel constraint that affects bracket selection and wall setback — a bracket that positions the rail too close to the wall face creates a clearance deficiency that is invisible in a product catalog but flagged immediately during inspection.
Each specification category in this classification serves a different compliance function, and they apply simultaneously rather than as alternatives.
| Especificação | Guardrail Requirement | Exigência de corrimão |
|---|---|---|
| Top edge height | 42 in ± 3 in above walking-working surface | 30–38 in from stair tread leading edge |
| Top rail serving as handrail | Não se aplica | Only if height is 36–38 in (30–38 in during transition) |
| Intermediate vertical members | ≤ 19 in apart | — |
| Cross-section (grasp) | — | Circular: 1.25–2 in dia; Non-circular: perimeter 4–6.25 in |
| Minimum clearance from other objects | — | 2.25 in |
The intermediate vertical member spacing rule — no more than 19 inches apart for guardrail infill — is the dimension that most often gets missed when architectural infill panels or cable layouts are adapted for workplace use. An infill pattern selected for visual rhythm at wider spacing may fail the guardrail intermediate member rule, requiring either a redesign of the infill pattern or a change to the structural post spacing. This is a fabrication-stage constraint, not an installation-stage adjustment.
Load documentation needed for workplace approval
Meeting dimensional requirements is necessary but not sufficient. A railing that is installed at the correct height with correct grasp dimensions still requires documentation that the assembly can sustain the loads defined by OSHA 1910.29 before it can be considered compliant in a workplace context. The documentation gap — not a physical strength gap — is typically what causes architectural stainless rail to fail a workplace safety review.
Federal OSHA requires guardrail top rails to withstand a force of at least 200 pounds applied downward or outward within 2 inches of the top edge. Midrails carry a separate threshold: 150 pounds in any downward or outward direction. Handrails and stair rail top rails must withstand at least 200 pounds applied within 2 inches of any point along the top edge. These are point-load thresholds, and they must be demonstrated through test documentation rather than through a manufacturer’s stated design intent. Cal-OSHA adds a distributed load requirement — 20 pounds per linear foot applied horizontally or vertically at the top rail — that is not equivalent to the federal point-load metric and cannot be satisfied by a test report structured around a different load methodology.
The post and bracket system carries load implications that are easy to underestimate. An acceptable metal pipe guardrail configuration documented in the literature uses a top rail and midrail at 1.5-inch OD minimum, posts at 1.5-inch OD, with post spacing not exceeding 8 feet. These figures reflect a configuration that supports the required load thresholds — and they illustrate that post spacing directly affects whether the assembly can sustain a point load at any position along the top edge, not just at mid-span. Suportes de parede resistentes selected for workplace applications should carry documentation that accounts for this, not just a rated static load for an isolated bracket.
The distinction between federal and Cal-OSHA requirements is not a technicality that can be resolved by selecting a product rated above the federal threshold.
| Componente | Federal OSHA Load Requirement | Cal-OSHA Load Requirement |
|---|---|---|
| Guardrail top rail | 200 lbs, any direction within 2 in of top edge | 20 lbs/linear ft, horizontal or vertical at top rail |
| Midrail | 150 lbs, any downward or outward direction | — |
| Handrail / stair rail top rail | 200 lbs, any point along top edge within 2 in | — |
The practical procurement implication is that a supplier’s ability to provide test documentation structured against the specific load metric — point load for federal OSHA, distributed load for Cal-OSHA — is as important as the hardware specification itself. A product that has been tested at 200 pounds point load may not have a test report in the format or methodology that a Cal-OSHA review requires. Requesting both formats before purchase, rather than after, is the step that avoids a documentation-driven compliance delay. For more detail on how load testing is structured and what documentation formats are typically expected, see Quais são os requisitos de carga da OSHA para corrimãos de aço inoxidável?
Failure consequences when product claims lack test support
The two failure modes that recur in workplace railing projects are distinct in origin but converge on the same outcome: installed hardware that must be removed and replaced rather than adjusted.
The first is the classification error. When a guardrail condition — an open edge, mezzanine perimeter, or elevated maintenance route — is described on-site as a handrail condition and hardware is selected accordingly, the installed system is likely to be non-compliant at the height requirement before load is even tested. A 36-inch wall-mount rail installed along a platform edge satisfies the handrail height range but falls below the 42-inch guardrail requirement. That discrepancy cannot be corrected by adjusting brackets or adding a top extension in most cases — it requires new posts, new mounting points, and often a new surface-mount base plate layout. The schedule and budget exposure is not marginal; it involves full removal and reinstallation of the structural mounting system.
The second is the documentation gap. A railing product that has been physically capable of sustaining the required loads throughout its service life may still fail a safety review if the manufacturer cannot produce third-party test documentation at the required load thresholds. This is the trade-off that teams consistently underweight: architectural stainless rail is often selected through an aesthetic review process that does not request test reports, and the absence of documentation does not surface until a workplace safety review or an authority having jurisdiction request one. At that point, the product’s physical strength is beside the point — the documentation is what the review evaluates, and an undocumented product cannot be approved regardless of what it can withstand in practice.
Both failure modes are more likely when the role classification question is deferred. The moment a rail transitions from an architectural context — where finish, profile, and visual continuity drive selection — to a workplace context — where edge protection, load capacity, and documentation drive approval — the selection criteria change completely. Supplying decorative architectural rail where workplace fall-protection criteria apply is a recognizable pattern in projects where the line between architectural and industrial scope is not clearly established before procurement begins.
Purchase threshold after workplace role and load evidence are confirmed
Once the railing’s functional role is locked and the applicable load documentation has been identified, the purchase decision reduces to a structured verification against a finite set of confirmed requirements. The risk at this stage is not that the requirements are unclear — they are established in prior sections — it is that a product that appears to meet them on spec sheet review has not been confirmed against the documentation format that the applicable authority will request.
The verification checklist covers five discrete items. Guardrail top rail load capacity must be confirmed at 200 pounds downward or outward. Midrail capacity must be confirmed at 150 pounds. Handrail and stair rail top rail capacity must be confirmed at 200 pounds. For California projects, live load documentation at 20 pounds per linear foot at the top rail must be confirmed separately — not assumed from a point-load test report. And for new installations after the 2021 corrections finalization, handrail height must be at least 42 inches; this applies to new installations going forward, not retroactively to existing systems, but it affects product selection for any project currently in design or procurement.
| What to Confirm Before Purchase | Requisito | Justificativa |
|---|---|---|
| Guardrail top rail load capacity | 200 lbs downward or outward | OSHA minimum compliance |
| Midrail load capacity | 150 lbs | OSHA minimum compliance |
| Handrail / stair rail top rail load capacity | 200 lbs | OSHA minimum compliance |
| Live load for California projects | 20 lbs/linear ft at top rail | Cal‑OSHA required documentation |
| Handrail height for future installations | ≥ 42 inches (post‑2021 standard update) | Updated climbing‑surface handrail rule |
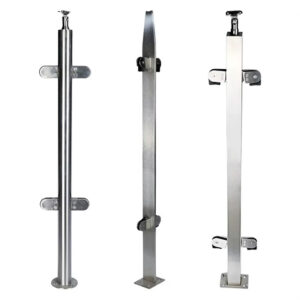
Placas de base para montagem em superfície and structural post hardware carry the load from the top rail through to the substrate, and confirming the top rail load capacity without confirming the post and base plate capacity under the same test conditions leaves the assembly documentation incomplete. The verification step applies to the full assembly, not to the rail profile in isolation. Corrimãos de parede resistentes intended for workplace stair applications should be evaluated with their bracket and fastener configuration included in the load documentation, since the bracket setback and fastener pattern affect whether the 200-pound point load can be sustained at any position along the top edge without bracket deflection. A checklist that stops at the rail profile and does not extend to the mounting system will not reliably support a workplace safety review.
The most durable takeaway from this sequence is that the purchase decision is the last point at which role classification and documentation requirements can be confirmed without cost. After installation, the only options are pass, conditional remediation, or replacement — and replacement is the likely outcome when classification and documentation gaps are not identified before hardware is ordered. The sequence is non-negotiable: role first, classification second, load documentation confirmed against the applicable regulatory source, and purchase only after those three steps are complete. California projects require a separate documentation step regardless of how confidently a specification has been confirmed against federal OSHA thresholds.
For teams evaluating stainless handrail systems for workplace applications, the comparison that matters before purchase is not finish grade or profile dimension — it is whether the supplier can provide test documentation structured to the applicable load metric, and whether that documentation covers the full assembly including post, bracket, and base plate. If that documentation cannot be produced before purchase, the load verification step is incomplete, and the review risk stays open until it can.
Perguntas frequentes
Q: What happens if a project spans both construction and occupied industrial environments — can a single railing specification cover both?
A: No, a single specification cannot reliably cover both. Construction sites trigger fall protection at six feet above a lower level under OSHA 1926.502, while general industry applies different height thresholds under OSHA 1910.28. Because these triggers are not interchangeable, assuming the more conservative threshold covers both conditions is not a compliant approach — each environment must be evaluated against its own applicable standard, and documentation must reflect that separation.
Q: If a stainless railing physically meets the 200-pound load threshold, does it matter whether third-party test documentation exists?
A: Yes, it matters entirely. A safety review evaluates the documentation, not the hardware’s physical capacity in isolation. A product without third-party test reports structured to the applicable load metric — point load for federal OSHA, distributed load for Cal-OSHA — cannot be approved regardless of what it can withstand in practice. The documentation gap is what drives replacement work, not a physical strength deficiency, and it cannot be resolved after installation without obtaining or commissioning new test evidence.
Q: At what point should a workplace railing project be escalated to a formal safety review rather than handled through standard architectural specification?
A: Escalate before procurement begins whenever the railing protects an open edge, platform perimeter, mezzanine, or maintenance route — regardless of how the condition is described on-site. The friction in industrial projects is that workers and site managers often call every rail element a handrail, but a guardrail condition triggers different height, load, and documentation requirements that an architectural specification process is not structured to catch. Waiting until the safety review to make that determination leaves replacement as the primary corrective option.
Q: How does the Cal-OSHA distributed load requirement differ from the federal OSHA point-load requirement in practice, and can one test report satisfy both?
A: They cannot be satisfied by a single test report. Federal OSHA requires a 200-pound point load applied within 2 inches of any point along the top edge. Cal-OSHA requires a 20-pound-per-linear-foot live load applied horizontally or vertically at the top rail — a different load methodology applied across the full rail length. A test report structured for one metric does not demonstrate compliance under the other, so California projects require separate documentation confirming the distributed load standard, in addition to any federal OSHA point-load documentation already on file.
Q: Is there a profile type or cross-section shape that more reliably meets both the grasp dimension requirements and workplace load thresholds without needing custom fabrication?
A: Circular profiles in the 1.25-to-2-inch diameter range are the most straightforward starting point because they satisfy the handrail grasp dimension rule directly and align with the pipe specifications documented in OSHA’s acceptable guardrail configurations — specifically, 1.5-inch OD minimum for top rail and midrail at post spacing not exceeding 8 feet. Non-circular profiles require a perimeter check between 4 and 6.25 inches and carry more risk of falling outside compliant grasp dimensions when selected on visual profile alone. However, profile compliance is only part of the verification — the full assembly including post spacing, bracket capacity, and base plate documentation must be confirmed against the applicable load threshold before the profile selection is complete.