Sistemas de corrimão para ambientes internos
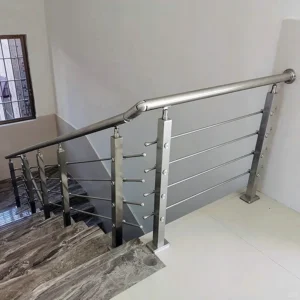
Sistemas de corrimão para ambientes internos
Use this category to turn an interior stair, corridor, atrium, mezzanine or balcony-edge brief into a defined railing route. Start with the user task and surrounding construction, then select the handrail or guard arrangement, infill, visible finish and fixing interface. An indoor location does not automatically make a system accessible, code-compliant or suitable for every cleaning regime.
Discuss an indoor railing requirement
Route the project by its real indoor task
• Corrimãos para escadas internas 304 — for sloped runs where stair geometry, support method, handrail continuity, transitions and terminations drive the component set. The title’s grade is not a substitute for the project material specification.
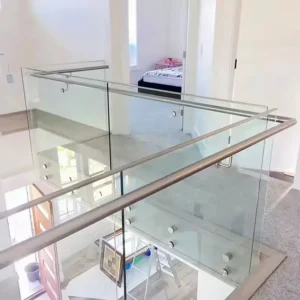
• Corrimãos para varandas internas 304 — for atriums, mezzanines and internal edges where the guard layout, post or channel support, infill and floor-edge interface must be coordinated.
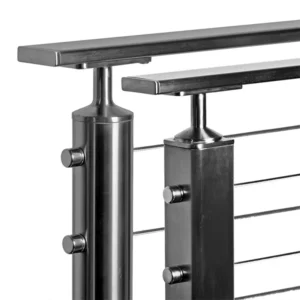
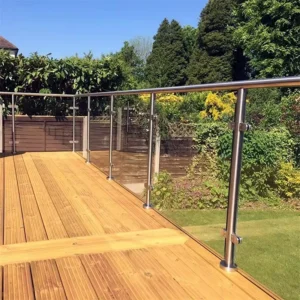
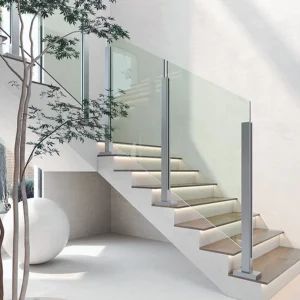
• Sistemas Modernos de Interiores — when the purchasing task begins with a glass, cable, slim-profile or reduced-visible-hardware design direction and needs compatible components rather than a style label alone.
• Trilhos para interiores comerciais — for repeated public or commercial areas where consistent interfaces, replaceable parts, cleaning access, finish control and packaging by area are important.
• Sistemas de interior em conformidade com a ADA — an existing route for projects with an explicit accessibility brief. Provide the governing jurisdiction, route drawings and required dimensions; the page name does not certify a component or the installed system as compliant.
Choose the system before the finish
Wall-supported handrail
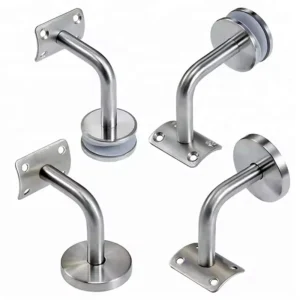
This route is appropriate when hand support is required along a wall and no guard infill is being purchased. Confirm wall construction and backing, rail profile, support locations, projection, inside and outside corners, returns, transitions and the party responsible for wall anchors. A bracket cannot be selected from rail diameter alone if the mounting surface and required clearances are unknown.
Post-supported handrail or guard
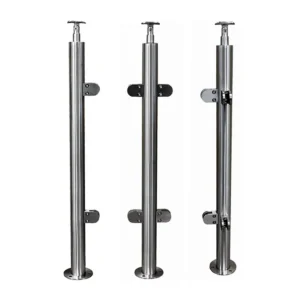
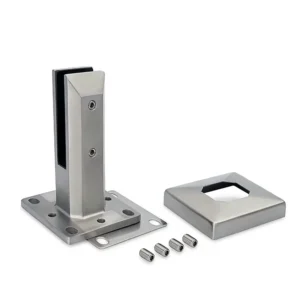
Use a post route where the assembly is fixed to a floor, stair, stringer or edge rather than a continuous supporting wall. Define post spacing, rail geometry, base or side fixing, infill and the exposed floor build-up. The finished flooring, tile, stone or screed is not automatically a structural anchoring substrate.
Glass, cable or other infill
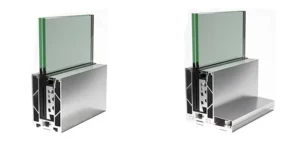
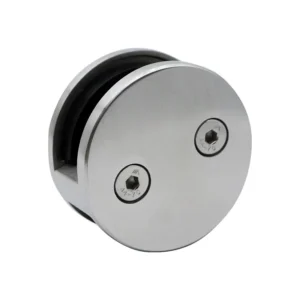
Glass routes need the panel build-up, edge treatment, holes if any, joint layout and proposed support method. Cable routes need post and terminal locations, corner changes, cable construction and project-set spacing. Bar, mesh or custom-panel routes require the infill geometry and attachment concept. Do not combine a visually preferred infill with unrelated posts or fittings before their interfaces are checked.
Coordinate the building and adjacent trades
• Walls: identify concrete, masonry, stud framing, lining and known backing. The wall trade or project engineer should confirm that the receiving construction can take the proposed fixing.
• Floors and edges: record slab or steel edge geometry, finishes, steps, nosings, joints and any concealed services. Anchor design and drilling zones belong with the structural and site team unless specifically included.
• Glass: state whether glass is in ESANG’s requested supply or by another trade, and coordinate panel sizes, holes, tolerances and hardware contact details.
• Joinery and finishes: allow for wall panels, skirtings, flooring, paint and decorative metalwork so brackets, base covers and returns do not clash.
• Accessibility and local requirements: provide the actual project criteria. Manufacturing to supplied dimensions does not transfer design, approval or final compliance responsibility.
Indoor does not always mean dry or mild. Pools, spas, wet-cleaned areas, food-service zones and chemical exposure should be declared because they may change the material, finish, fasteners and maintenance plan.
Send enough information to compare proposals
A sketch and site photos are enough to begin. Include the building use, route type, approximate runs, stair pitch or edge geometry, wall/floor construction, preferred handrail and infill, finish direction, estimated quantity, target specification and any accessibility brief.
Ask the quotation to identify the included component groups, material and finish by component, mating dimensions, proposed mounting route, loose fasteners if included, glass or cable interfaces, items by others, and the drawings or approvals required before production. This makes a wall-handrail proposal comparable with another wall-handrail proposal instead of mixing it with a guard or infill package.
Posts relacionados:
What Should Be Included at Handrail Ends: Returns, End Caps or Open Coordination Points?
Distinguish handrail returns, end caps and unresolved end interfaces, then schedule each termination by function, adjoining construction and supply responsibility.
Factory-Cut or Site-Trimmed Handrails: Which Release Method Fits the Available Dimensions?
Choose factory-cut or site-trimmed handrails by checking dimension status, datums, mating allowances and the finish work attached to each cut.
Handrail Tube Only or a Complete Component Package: What Should the Supplier Quote Include?
Compare tube-only and component-package handrail quotes by separating fittings, fabrication, mounting interfaces, finish work and delivered quantities.
Continuous or Sectional Handrail Supply: Which Split Strategy Fits Transport and Site Assembly?
Compare continuous and sectional handrail supply using delivery access, joint locations, mating details and section identification before fabrication release.
Where Should a Handrail Change from Wall-Supported to Post-Supported Along a Mixed Route?
Choose a handrail support change by comparing wall and post interfaces, preserving the gripping path and locating the transition on coordinated drawings.
Painéis de malha nivelados, inclinados ou inclinados para nivelar: qual geometria deve ser usada em cada trecho de corrimão?
Choose between level, raked, and raked-to-level mesh panel geometry by railing run, pattern orientation, interfaces, and project drawings.
Projetos da Esang

Certificado da Esang
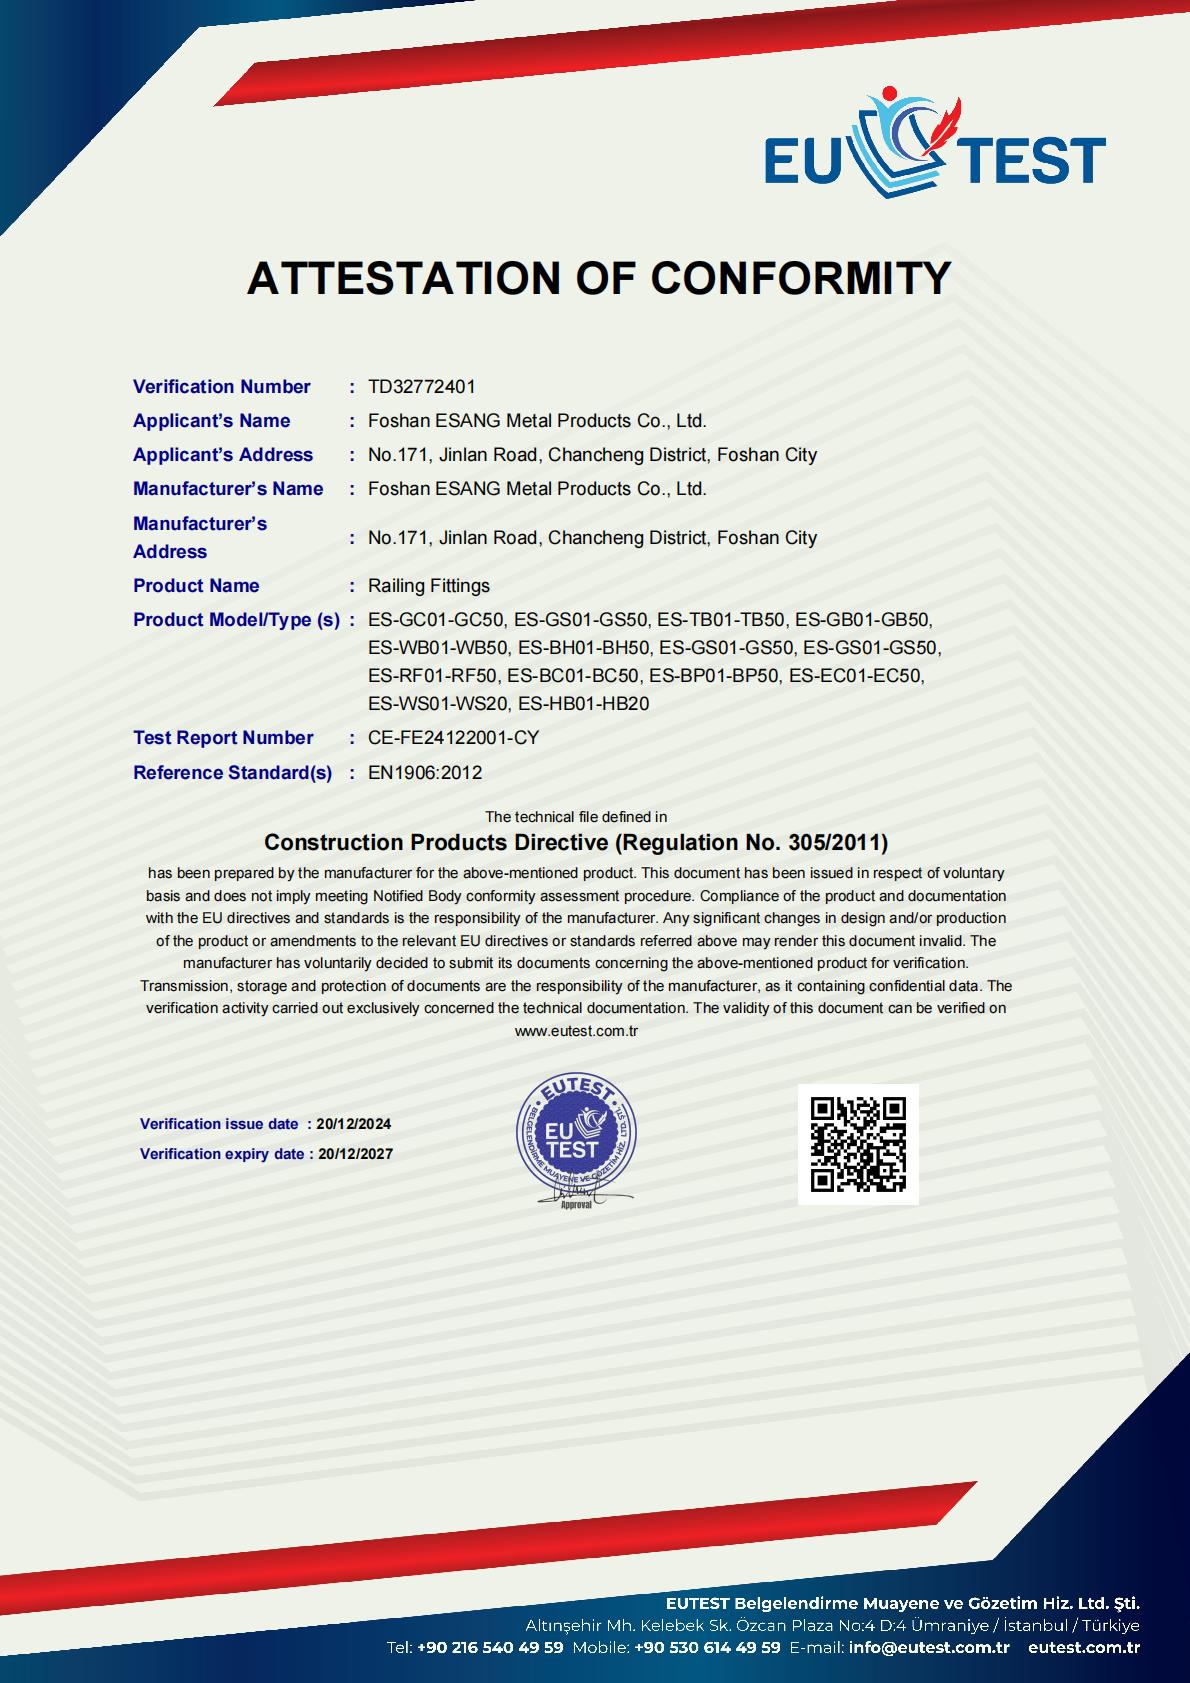
A Foshan ESANG Metal Products orgulhosamente mantém Certificação CE (Nº de verificação TD32772401) de acordo com a Diretiva de Produtos de Construção (Regulamento nº 305/2011), afirmando nosso compromisso com os mais altos padrões europeus de segurança e qualidade.
Certificado Linha de produtos:
Nosso abrangente portfólio de acessórios para guarda-corpos, incluindo braçadeiras de vidro, tensionadores, suportes, suportes de parede, sapatas de base, acessórios para corrimão, ferragens para cabos e componentes para postes, atende a EN1906:2012 garantindo a integridade estrutural e a confiabilidade do desempenho em todas as instalações.
O que isso significa para seu projeto:
Conformidade regulatória total para os mercados europeu e internacional
Desempenho de segurança e durabilidade verificado de forma independente
Suporte de documentação para especificações arquitetônicas
Tranquilidade com a garantia de qualidade de terceiros
Certificação válida até 2027 | Relatório de teste: CE-FE24122001-CY
Projetos da Esang

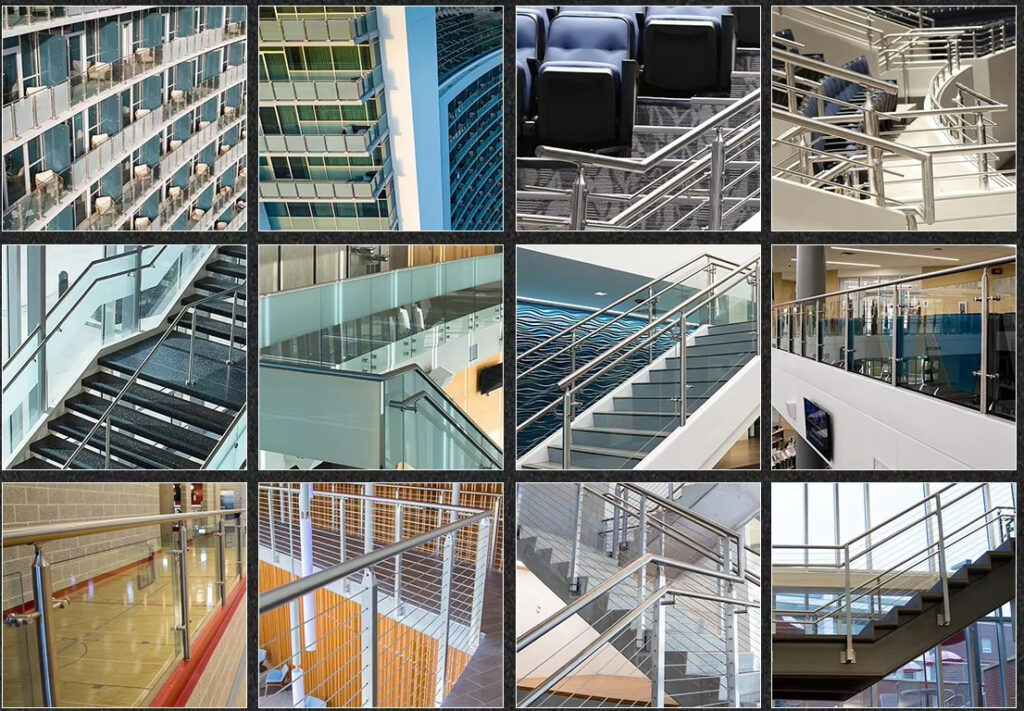
Produtos de referência