Lot identity is treated as a stocking formality at more receiving docks than most quality teams would admit — a supplier label scanned into inventory and then effectively forgotten. The cost of that omission rarely appears at receipt; it appears weeks later when a machined batch fails dimensional inspection, a polished lot shows corrosion in the field, and no one can trace either problem back to a specific incoming heat without reviewing records that were never designed to connect. The judgment that matters is not whether to inspect, but at what stage each failure mode is most economically contained, and whether the identifiers used across receiving, machining, polishing, and final inspection can be reconciled into a single defensible release decision. What follows will help you evaluate where your current process creates exposure and what evidence a release decision actually requires.
Lot Identity From Material Receipt to Finished SKU
Lot identity only functions as a quality control tool if it travels with the material, not just at the point of receipt. When a supplier heat number or mill certificate is filed at receiving but not carried forward into machining work orders or polishing batch records, the incoming identity becomes an administrative artifact rather than an operational thread. A dimensional drift found in machining cannot be investigated against raw material source. A corrosion complaint from the field cannot be isolated to a specific delivery.
ISO 9001:2015 clause 8.5.2 establishes traceability as a controlled requirement when it is a specified requirement or when the organization determines it is necessary. That framing matters: traceability is not a bureaucratic default, it is a deliberate decision about which failure modes require upstream accountability. For OEM railing hardware, where marine-grade chemistry and surface finish both affect long-term performance in corrosive environments, that decision should default toward maintaining identity across every production stage.
One way to implement this is through a quarantine-and-sampling protocol at receipt, where incoming material is held under a controlled status identifier until inspection results confirm it meets specification before the batch is released to production inventory. This is how some manufacturers — including Suncor Stainless — structure incoming control: material does not enter the production flow until it has cleared a defined inspection gate. The specific tests used at that gate (discussed in the next section) matter less than the principle that the quarantine batch identifier assigned at receipt is the same identifier that follows the material through machining and polishing into finished SKU records. Without that continuity, any recall or quality investigation is forced to cast a wider net than the actual problem warrants.
The practical check at this stage: confirm that your incoming batch identifier appears explicitly in machining work orders and polishing job records, not just in the receiving log. If the handover between receiving and production uses a different numbering system, that translation must be documented, not assumed.
Why Final Inspection Cannot Contain Every Defect
Final inspection finds what is visible and measurable at the end of the process. It does not find what was already embedded in the material before machining began. A non-conforming chemistry that passed visual receipt inspection will survive every downstream step intact — until salt spray exposure, field installation, or a warranty claim surfaces the failure months later, after machining, polishing, and packaging costs have already been invested.
The deeper problem is that machining and polishing add effort to whatever material enters them. If the material is already non-conforming, that effort is unrecoverable. Catching a chemistry failure at incoming inspection through XRF analysis stops waste at its minimum point. Catching the same failure at final inspection — or not catching it at all — means the full production cost of that batch becomes either rework exposure or scrap exposure, and potentially a field liability beyond that.
This is not an argument against final inspection; it is an argument against treating final inspection as the primary containment layer for failure modes that are more efficiently detected upstream.
| Defect Type | Detected Only at Final Inspection | Detected at Upstream Stage |
|---|---|---|
| Material chemistry non-conformance | Rework or scrap after machining and polishing already invested | XRF analysis at incoming (99.5% accurate) prevents non-conforming material from entering production |
| Corrosion resistance failure | Finished parts fail post-shipment, leading to warranty claims | Accelerated salt spray test (192-hour protocol simulating 5 years saltwater) stops deficient material at receipt |
| Dimensional drift | Entire batch requires re-machining or scrap if tolerance stack-up only found at assembly | In-process checks at machining allow immediate correction, limiting batch impact |
| Surface finish defects | Rework costs accumulate; finished goods may need re-polishing or downgrade | Polishing inspection cycle catches issues early, reducing rework scope |
The 99.5% accuracy figure associated with Bruker XRF spectrometry and the 192-hour accelerated salt spray protocol (96 hours spray, followed by baking, followed by 96 hours spray) represent design figures for specific equipment and test configurations from one manufacturer. They are not universal guarantees that apply to every XRF instrument or every salt spray chamber. What they illustrate is the principle: an incoming inspection designed around material chemistry and corrosion resistance intercepts the failure modes most likely to cause invisible, post-production damage, while a final inspection designed around visual and dimensional attributes does not reliably reach those same failure modes.
The downstream consequence of late detection is not just rework cost. When a corrosion failure appears in a field installation, the lot boundary at that point is often the finished SKU label — which may aggregate material from multiple incoming batches. Broad recall becomes the only defensible response if lot identity was not maintained upstream.
Full Inspection Versus Critical-Characteristic Control
The tension between full inspection and critical-characteristic sampling is not primarily a quality philosophy debate. It is a resource allocation decision with asymmetric consequences depending on which failure modes get missed.
Full inspection of every attribute on every part appears thorough, but it concentrates effort on detection rather than prevention, and it can still miss hidden material failures that are not visible or measurable without metallurgical testing. Inspecting every part for scratches and dimensional run-out does not reveal whether the alloy composition will hold up in a marine environment. Sampling a defined set of critical characteristics — chemistry, corrosion resistance, dimensional tolerance, strength — through purpose-designed tests targets the failure modes most likely to cause safety or performance issues in service.
| Comparison Dimension | Full Inspection (100% All Attributes) | Critical-Characteristic Control (Sampling Key Attributes) |
|---|---|---|
| Scope of inspection | Every measurable attribute and visual aspect on every part | Pre-defined vital few (e.g., chemistry, corrosion resistance, dimensional tolerance, strength) |
| Resource load | High labour, time, and cost; may slow production throughput | Focused effort with manageable sampling rates; preserves production velocity |
| Risk of undetected non-critical defects | Low, but may still miss hidden material deficiencies without metallurgical testing | Non-critical attribute variation may pass, but these rarely affect safety or function |
| Prevention of critical failures | Depends on test coverage; not all failure modes visible | High, because tests target the failure modes most likely to cause field issues |
| Example | Inspect every part for scratches, hardness, dimension, etc. | Suncor uses XRF for chemistry, accelerated salt spray for corrosion, visual inspection for dimensions, and strength testing on a sample |
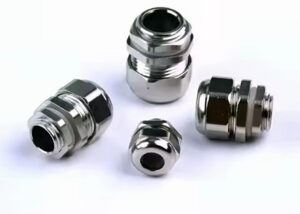
The trade-off has a clear threshold condition: critical-characteristic sampling works well when the chosen characteristics genuinely represent the dominant failure modes for that product in that application. For marine-grade stainless railing hardware such as 316 stainless steel cable fittings, chemistry and corrosion resistance qualify as critical because field failures in those attributes are both consequential and not easily corrected after installation. If the critical-characteristic set is defined too narrowly — for example, excluding surface finish on a highly visible architectural product — then appearance defects that matter to the end customer accumulate undetected until commissioning or delivery inspection.
The mistake pattern to avoid is treating the Suncor test suite (XRF, salt spray, visual, strength) as a generic mandatory checklist. It is a practical example of one manufacturer’s critical-characteristic definition for their product range. Your own critical-characteristic set should be derived from your product specifications, application environment, and known field failure history — not copied from another supplier’s process. If you are evaluating a potential OEM partner, asking which specific characteristics they define as critical and why is more diagnostic than asking whether they perform incoming inspection at all.
Batch Number Continuity Across Process Records
Batch number gaps between process stages are rarely the result of deliberate decisions. They accumulate as each department creates records in the format that is most convenient for its own workflow — machining work orders keyed to job numbers, polishing records grouped by shift, final inspection lots assigned by the QC team. None of these systems is wrong in isolation. The problem is that they were never designed to speak to each other, and no one built the translation layer.
ISO 10474:2013 covers inspection documents for steel and steel products, including the content and format of test reports and certificates that accompany material from the mill. Where those mill certificates carry heat or cast numbers, they provide a starting point for linking external supplier identity to internal production batch records — but only if receiving creates and maintains that link explicitly. The standard does not design the internal batch numbering system; it provides a reference for what upstream documentation can anchor to.
| Process Stage | Potential Identifier Gap | Risk if Not Reconciled |
|---|---|---|
| Incoming material receipt | Supplier heat/lot number vs internal quarantine batch | Material traceability lost; cannot recall if defect traced to supplier lot |
| Machining work orders | May use internal job number unrelated to incoming lot | Dimensional drift corrections cannot be linked back to raw material batch |
| Polishing batches | Grouped by shift or operator; not tied to incoming lot | Finish defects found in field cannot be isolated to a specific material source |
| Final inspection lot | Assigned a final SKU lot that may aggregate multiple batches | A single field complaint forces broad recall because batch boundaries are unclear |
| Finished SKU label | Label may not encode all upstream identifiers | Recalls or quality investigations lack precise granularity |
The risk that matters most in the identifier gap table is not documentation inconvenience. It is recall scope. When a field complaint triggers a quality investigation, the ability to isolate the affected material to a specific incoming lot — rather than to an entire month’s production — is the difference between a targeted corrective action and a broad precautionary recall. Batch boundary decisions made for production convenience become containment decisions when something goes wrong.
The practical check: trace a single production unit backward from its finished SKU label to the incoming material receipt record. Count the number of identifier translations required and confirm that each one is documented, not inferred. If the reverse trace breaks at any point, that is where the lot identity program has a structural gap, not just a procedural one. For OEM programs where the same hardware ships to multiple projects or distributors, that gap directly affects your ability to respond to a field complaint with precision.
Release Decision Based on Reconciled Evidence
A release decision made from a single final-inspection sign-off is not a reconciled decision. It is a confirmation that the parts looked acceptable at the end of the line. That is a necessary condition for release, but it is not sufficient when the product specification depends on material chemistry and corrosion resistance that final visual inspection cannot verify.
Reconciled release means that each category of evidence — material composition, corrosion resistance, dimensional conformance, surface finish integrity, and quantity — is confirmed from its own source record, and all of those records are linked to the same production batch before the lot moves to shipping or inventory.
| Evidence Category | Source of Record | Confirmation Required |
|---|---|---|
| Material composition | XRF analysis report from incoming inspection | Reported chemistry matches specification with 99.5% accuracy |
| Resistência à corrosão | Accelerated salt spray test log (192-hour protocol) | No unacceptable corrosion after simulation of 5-year saltwater exposure |
| Dimensional conformance | Machining in-process or final inspection data | Critical dimensions within tolerance; no run-out beyond drawing limits |
| Surface finish integrity | Polishing inspection sign-off | Finish meets visual standard; no scratches, pits, or uneven buffing |
| Quantity reconciliation | Production batch count vs work order | Actual count matches planned quantity; no missing or excess units unaccounted |
The Suncor approach of requiring completion of a defined double-inspection sequence before material is presented for inventory illustrates this logic at the incoming stage: no single test clears the material, and the release gate is the completion of the full sequence, not the passing of any individual test. The same principle applies at finished goods release, scaled to the evidence categories appropriate to the product specification.
The failure pattern to avoid is treating quantity reconciliation as a formality. A count discrepancy at final inspection — more or fewer units than the work order planned — often indicates that units were sorted out during machining or polishing without being formally recorded against the batch. If those units were scrapped informally, the batch record understates the defect rate. If they were set aside and later added to a different lot, the batch boundaries become unreliable. Either outcome undermines the release decision. Quantity reconciliation is not administrative overhead; it is the check that confirms the batch boundaries used in all other records actually represent the same population of parts. If you are reviewing an OEM supplier’s quality documentation before a bulk order, the reconciliation logic — or its absence — will often be the clearest signal of how seriously lot integrity is maintained across the full process. For deeper guidance on evaluating supplier quality systems before committing to volume production, the supplier evaluation article covers the pre-order assessment in more detail.
Effective OEM railing hardware quality control depends on whether the same batch identity that enters at material receipt can be traced, without inference, to the finished SKU label — and whether the release decision rests on evidence gathered at each process stage rather than on a final-inspection summary alone. The practical gaps are rarely in test capability; they are in identifier continuity between departments and in whether the release gate is designed to require reconciliation or merely permit it.
Before committing to an OEM program or auditing an existing supplier, the most direct assessment is to request a reverse trace on a completed lot: starting from the finished SKU, follow the batch identifier backward through polishing records, machining work orders, and incoming inspection logs to the original mill certificate or supplier delivery documentation. Where the trace breaks, requires manual lookup, or depends on individual memory rather than documented handovers, that is the quality system’s actual exposure — and the point where a future field complaint or customer audit will find its first obstacle.
Perguntas frequentes
Q: What if my OEM supplier cannot maintain batch traceability from incoming material through to the finished SKU?
A: Not every supplier needs end-to-end heat-number traceability, but the absence of it increases your exposure to broad recalls if a field failure occurs. As a minimum fallback, require per-lot certified mill test reports (chemical and mechanical) tied to the delivered batch, and contractually define who absorbs rework, scrap, and recall costs when a material defect escapes detection. This limits your financial risk even without a seamless digital identifier chain across every production stage.
Q: What immediate corrective action should I take if a reverse trace from a finished SKU fails?
A: Quarantine any finished goods that depend on the broken identifier link and suspend release of that lot until the gap is closed. Then map every point where a new job number, shift code, or inspection lot is created, and make a documented translation record a mandatory checkpoint before the material moves to the next stage. Fixing the process at handover points prevents the next production batch from carrying the same exposure.
Q: Is full batch traceability necessary for indoor railing systems that will never face corrosive environments?
A: No, the intensity of traceability can scale with the severity of the failure consequences. For dry, indoor, non‑structural railings where appearance is the primary risk, tracking the supplier heat number at receipt and linking it to your order may be sufficient, without forcing it into every machining and polishing record. However, if the hardware is load‑bearing or covered by structural codes, full lot identity should still apply regardless of the environment.
Q: How do I decide if the cost of XRF and salt spray testing at incoming inspection is justified for my project?
A: Justify the cost by comparing it against the likely expense of a single corrosion failure in the field — recall, replacement labor, and consequential damage. For long‑warranty, high‑installation‑cost projects such as coastal high‑rise balconies, the upfront testing is almost always cheaper than a single claim. For a small residential deck with easy access and short warranty, you may accept the supplier’s mill certificate and rely on visual and dimensional checks alone.
Q: Is this rigorous quality control process practical for small‑volume orders or single projects?
A: The full process is designed for OEM production volumes; for a single project or small order, adapting it means concentrating on incoming material certification rather than building an in‑house lab. Source from manufacturers who already operate the quality gates described, and ask for the batch‑specific documentation rather than attempting to replicate XRF or salt spray testing yourself. If you are buying through a distributor, use that documentation as your primary quality screen.